60 Elmsdale Drive 26
Kitchener, N2E 2G4
$585,000
- 4 bedrooms
- 2 bathrooms
- 3 parking
- 1600-1799 sq ft
Listed 137 days ago · MLS® X13248346
About this home
Welcome to 60 Elmsdale Drive, Unit #26, a beautifully maintained carpet-free 3-bedroom end-unit condo townhouse in Kitchener, Main floor bed room or can be used as family room, perfect for first-time buyers or families. Ideally located within walking distance to McLennan Park and close to transit, shopping, dining, and schools, this bright home features a spacious living and dining area, a convenient powder room, and a modern kitchen with stainless steel appliances (2021) and ample cabinet space. The lower level offers a large family room with a walk-out to a private deck backing onto a common area with a playground and pool, while the upper level includes three generous bedrooms and a 4-piece bath. Additional highlights include updated flooring(within the last two years), gas forced air heating, central air conditioning, in-unit laundry, a single car garage, and two driveway parking spaces-everything you need for comfortable, low-maintenance living in a family-friendly community.
Details
- Type
- Condo Townhouse
- Style
- 3-Storey
- Size
- 1600-1799 sq ft
- Basement
- None
- Garage
- Attached
- Kitchens
- 1
- Property tax
- $2,211 (2025)
- Maintenance fee
- $463/month
- Municipality
- Kitchener
- Price per sq ft
- $344 (12% below condo townhouses in Kitchener, $390)
Interior
- Bedrooms
- 4 above ground
- Bathrooms
- 1 × 4-piece, 1 × 2-piece
- Rooms
- 5 above ground
- Family room or den
- No
- Fireplace
- No
- Laundry
- Laundry Room
- Features
- Water Softener, On Demand Water Heater
Heating, cooling and services
- Heating
- Forced Air, Gas
- Air conditioning
- Central Air
Building and exterior
- Style
- 3-Storey
- Exterior
- Brick, Stucco (Plaster)
Parking
- Garage spaces
- 1
- Total parking
- 3
Condo
- Monthly fee
- $463
- Exposure
- South East
- Pets
- Yes-with Restrictions
- Property manager
- Wilson Blanchard
More
- Possession
- Flexible
- Cross street
- Ottawa St S to Elmsdale dr
Rooms
| Room | Level | Size | Features |
|---|---|---|---|
| Bedroom | Upper | 3.07 × 4.75 m (10'1" × 15'7") | |
| Bedroom 2 | Upper | 3.17 × 3.23 m (10'5" × 10'7") | |
| Bedroom 3 | Upper | 3.91 × 3.05 m (12'10" × 10') | |
| Bedroom 4 | Main | 5.54 × 3.96 m (18'2" × 13') | |
| Kitchen | Upper | 4.01 × 3.35 m (13'2" × 11') |
History of this address
6 earlier listings at this address, with sold and leased prices. Create a free account or sign in to see them.
Location
Location is approximate. See nearby homes on the map
Recent sales nearby
See what similar homes within 1 km sold for in the last year. Create a free account or sign in to see them.
The neighbourhood
Getting around Walkable
- 🚇 Mill LRT2.0 km
Within a 10-minute walk: 2 grocery stores, 7 cafés and restaurants, 11 parks, 2 pharmacies. Nearest grocery: FreshCo (500 m). Nearest park: Elmsdale Park (250 m).
Schools nearby
Elementary
- Trillium Public School
EQAO: Gr 6 reading 82%, math 30%8 min walk - Monsignor Haller Catholic Elementary School Catholic
EQAO: Gr 6 reading 82%, math 32%8 min walk - Forest Hill Public School
EQAO: Gr 6 reading 64%, math 41%15 min walk - Queen Elizabeth Public School
EQAO: Gr 6 reading 94%, math 79%1.3 km
Secondary
- Laurentian Public School11 min walk
- St. Louis Education Centre - St. Francis Campus Catholic1.6 km
EQAO: share of students meeting the provincial standard (2024–25). Ontario average: Gr 6 reading 86%, math 51%; Gr 9 math 55%; literacy test 83%.
Closest schools, not school zones. Check which school serves this address with the school board before relying on it.
Who lives here postal area N2E
- Owners / renters
- 66% / 34%
- Median household income
- $93,000
- Average age
- 38
- Children under 15
- 19%
- Homes
- 48% detached, 9% high-rise
- Commute by transit
- 4%
- Population
- 40,428
Languages spoken most at home besides English: Spanish 2.4%, Punjabi (Panjabi) 2.2%, Serbian 1.5%, Arabic 1.4%.
Safety
Crime Severity Index for Waterloo Region (Kitchener) police: 67 vs 57 for Ontario (2025).
Police-reported figures for the whole police service area, not this street. Rates use the area’s resident population.
Distances are approximate. Places © OpenStreetMap contributors. Neighbourhood figures: Statistics Canada, 2021 Census. School results: EQAO via Ontario Data Catalogue (Open Government Licence – Ontario). Crime Severity Index: Statistics Canada.
Living here
Commute
To downtown Kitchener: 3 km. Transit times · Driving times
Noise 1 source nearby
- 🛣️ Highway 7300 m
Distances from the map, not noise measurements. Visit at rush hour to judge for yourself.
Internet High-speed
50/10 Mbps or faster available here by cable, fibre or DSL (the federal high-speed target).
From the federal broadband map. Check exact speeds and providers for the address.
Roads, rail, airports and planned stations © OpenStreetMap contributors. Internet: Innovation, Science and Economic Development Canada, National Broadband Data.
Listed by COMFREE.
Listing information provided by PropTx Innovations Inc. and TRREB; deemed reliable but not guaranteed accurate by PropTx.
Similar homes nearby
See more in Kitchener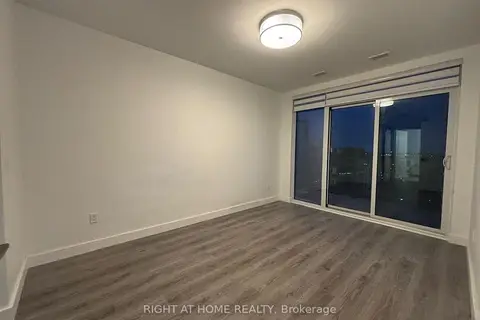
$585,000
2 bd3 ba1 pk1000-1199 ft²
525 New Dundee Road 225
Kitchener
Common Element Condo · MLS® X13690174 · RIGHT AT HOME REALTY
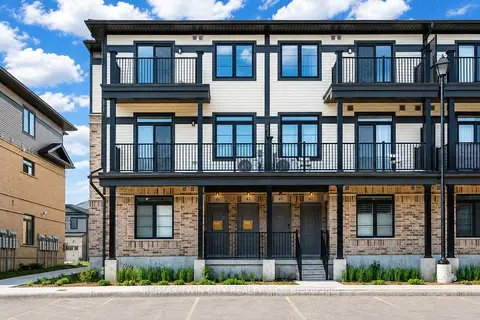
$584,990
3 bd3 ba1 pk1400-1599 ft²
43 Lomond Lane
Kitchener
Condo Townhouse · MLS® X13734406 · RE/MAX TWIN CITY REALTY INC.
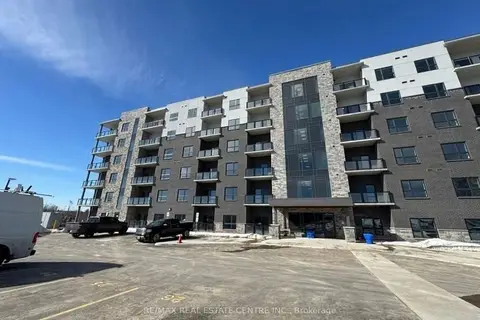
$589,900
2 bd2 ba1 pk900-999 ft²
1000 Lackner Place 312
Kitchener
Condo Apartment · MLS® X13882086 · RE/MAX REAL ESTATE CENTRE INC.
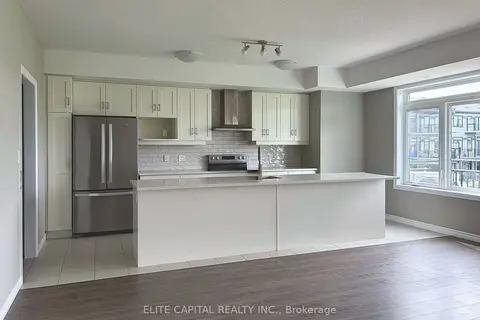
$574,900
3 bd3 ba1 pk1400-1599 ft²
44 Lomond Lane
Kitchener
Condo Townhouse · MLS® X14087840 · ELITE CAPITAL REALTY INC.
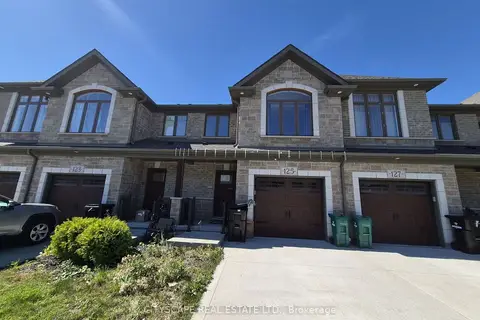
$599,000
3 bd3 ba2 pk1200-1399 ft²
125 Hollybrook Trail 16
Kitchener
Condo Townhouse · MLS® X13854368 · CITYSCAPE REAL ESTATE LTD.
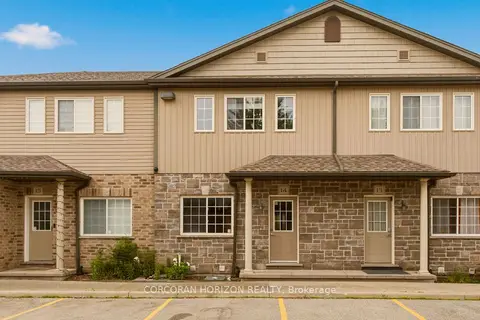
$599,900
3 bd3 ba2 pk1400-1599 ft²
1180 Countrystone Drive 14
Kitchener
Condo Townhouse · MLS® X13447750 · CORCORAN HORIZON REALTY
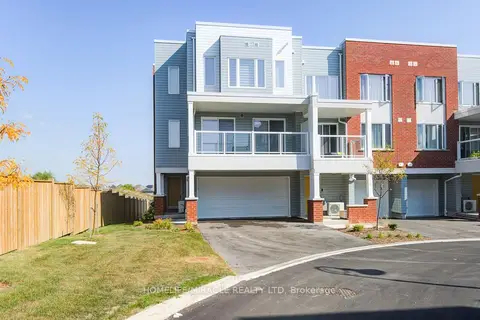
$599,900
Reduced $80,000
3 bd3 ba4 pk1600-1799 ft²
70 Progress Avenue
Kitchener
Condo Townhouse · MLS® X13747196 · HOMELIFE/MIRACLE REALTY LTD
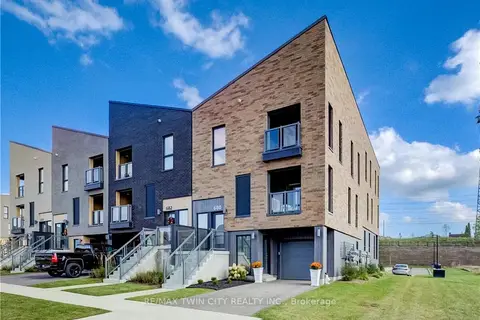
$599,900
2 bd3 ba2 pk1800-1999 ft²
680 BENNINGER Drive
Kitchener
Condo Townhouse · MLS® X14089120 · RE/MAX TWIN CITY REALTY INC.