125 Hollybrook Trail 16
Kitchener, N2R 0P1
$599,000
- 3 bedrooms
- 3 bathrooms
- 2 parking
- 1200-1399 sq ft
Listed 18 days ago · MLS® X13854368
About this home
Welcome to 125 Hollybrook Trail, a bright and inviting 3-bedroom, 3-bathroom townhouse offering approximately 1,335 sq. ft. of comfortable living space in Kitchener's sought-after Doon South community. With hardwood flooring, a spacious open-concept layout, generous bedrooms and an unfinished basement ready for your ideas, this home offers the space and flexibility today's buyers are looking for. Step inside to a welcoming main level designed for both everyday living and entertaining. The open-concept kitchen flows seamlessly into the spacious living and dining areas, creating one connected space where family and friends can gather. Hardwood flooring runs throughout the principal living areas, while the approximately 18'8" x 13'9" living/dining space provides plenty of room to create separate dining and relaxation areas without sacrificing the open feel. Whether it's family dinners, entertaining friends or a quiet evening at home, this functional layout makes the most of the space. Upstairs you'll find three well-proportioned bedrooms, all featuring hardwood flooring and windows providing natural light. The spacious primary bedroom, measuring approximately 15'9" x 10'11", offers a comfortable retreat complete with its own 4-piece ensuite. The generous second bedroom features a double closet, while the third bedroom provides excellent flexibility as a child's room, guest bedroom or dedicated home office. A second 4-piece bathroom serves the additional bedrooms, while convenient second-floor laundry means no carrying baskets up and down the stairs. The full unfinished basement provides another approximately 22'1" x 18'10" recreation area ready to be transformed to suit your lifestyle. Imagine a spacious family room, home theatre, children's playroom, home gym, office or games room-or simply take advantage of the additional storage today and finish the space when the time is right.It's valuable flexibility for a family whose needs may change over time.
Details
- Type
- Condo Townhouse
- Style
- 2-Storey
- Age
- 6-10 years
- Size
- 1200-1399 sq ft
- Basement
- Walk-Out
- Garage
- Attached
- Kitchens
- 1
- Property tax
- $3,989 (2025)
- Maintenance fee
- $235/month
- Municipality
- Kitchener
- Price per sq ft
- $461 (18% above condo townhouses in Kitchener, $390)
Interior
- Bedrooms
- 3 above ground
- Bathrooms
- 1 × 4-piece (second), 1 × 4-piece (second), 1 × 2-piece (main)
- Rooms
- 7 above ground
- Family room or den
- No
- Fireplace
- No
- Laundry
- In-Suite Laundry, Ensuite
Heating, cooling and services
- Heating
- Forced Air, Gas
- Air conditioning
- Central Air
Building and exterior
- Style
- 2-Storey
- Exterior
- Concrete
- Age
- 6-10 years
Parking
- Garage spaces
- 1
- Total parking
- 2
- Driveway and parking
- Private
Condo
- Monthly fee
- $235
- Fee includes
- Common Elements Included
- Balcony
- Open
- Exposure
- South
- Pets
- Yes-with Restrictions
- Property manager
- Maple Ridge
More
- Possession
- TBD
- Cross street
- Forest Creek Drive/ Hollybrook Trail
Rooms
| Room | Level | Size | Features |
|---|---|---|---|
| Kitchen | Main | 4.45 × 2.6 m (14'7" × 8'6") | Hardwood Floor, Open Concept, Combined w/Living |
| Living Room | Main | 5.7 × 4.18 m (18'8" × 13'9") | Hardwood Floor, Window, Open Concept |
| Dining Room | Main | 5.7 × 4.18 m (18'8" × 13'9") | Hardwood Floor, Window, W/O To Balcony |
| Primary Bedroom | Second | 4.81 × 3.33 m (15'9" × 10'11") | Hardwood Floor, Large Window, 4 Pc Bath |
| Bedroom 2 | Second | 4.51 × 2.83 m (14'10" × 9'3") | Hardwood Floor, Window, Double Closet |
| Bedroom 3 | Second | 3.43 × 2.75 m (11'3" × 9') | Hardwood Floor, Window, Closet |
| Bathroom | Second | 3.25 × 1.56 m (10'8" × 5'1") | Tile Floor, 4 Pc Bath |
| Laundry | Second | 1.42 × 1.02 m (4'8" × 3'4") | Tile Floor |
| Recreation | Basement | 6.72 × 5.73 m (22'1" × 18'10") | Unfinished |
Location
Location is approximate. See nearby homes on the map
Recent sales nearby
See what similar homes within 1 km sold for in the last year. Create a free account or sign in to see them.
The neighbourhood
Getting around Car-dependent
No subway, LRT or GO station within a short trip.
Within a 10-minute walk: no grocery stores, 0 cafés and restaurants, 3 parks. Nearest park: Forest Creek Drive Park (400 m).
Schools nearby
Elementary
- J.W. Gerth Public School
EQAO: Gr 6 reading 94%, math 80%4 min walk - St. Timothy Catholic Elementary School Catholic
EQAO: Gr 6 reading 89%, math 70%17 min walk - Brigadoon Public School
EQAO: Gr 6 reading 89%, math 72%17 min walk - Groh Public School
EQAO: Gr 6 reading 90%, math 65%1.3 km
Secondary
- Doon Public School1.8 km
- Huron Heights Secondary School
EQAO: Gr 9 math 61%, literacy test 88%2.2 km
EQAO: share of students meeting the provincial standard (2024–25). Ontario average: Gr 6 reading 86%, math 51%; Gr 9 math 55%; literacy test 83%.
Closest schools, not school zones. Check which school serves this address with the school board before relying on it.
Who lives here postal area N2R
- Owners / renters
- 80% / 20%
- Median household income
- $116,000
- Average age
- 32
- Children under 15
- 25%
- Homes
- 65% detached, 0% high-rise
- Commute by transit
- 3%
- Population
- 18,445
Languages spoken most at home besides English: Punjabi (Panjabi) 4.9%, Urdu 1.9%, Spanish 1.7%, Arabic 1.7%.
Safety
Crime Severity Index for Waterloo Region (Kitchener) police: 67 vs 57 for Ontario (2025).
Police-reported figures for the whole police service area, not this street. Rates use the area’s resident population.
Distances are approximate. Places © OpenStreetMap contributors. Neighbourhood figures: Statistics Canada, 2021 Census. School results: EQAO via Ontario Data Catalogue (Open Government Licence – Ontario). Crime Severity Index: Statistics Canada.
Living here
Commute
To downtown Kitchener: 9 km. Transit times · Driving times
Noise Nothing major nearby
No highway within 500 m, rail line within 300 m, or airport flight path nearby.
Distances from the map, not noise measurements. Visit at rush hour to judge for yourself.
Internet High-speed
50/10 Mbps or faster available here by cable, fibre or DSL (the federal high-speed target).
From the federal broadband map. Check exact speeds and providers for the address.
Roads, rail, airports and planned stations © OpenStreetMap contributors. Internet: Innovation, Science and Economic Development Canada, National Broadband Data.
Listed by CITYSCAPE REAL ESTATE LTD..
Listing information provided by PropTx Innovations Inc. and TRREB; deemed reliable but not guaranteed accurate by PropTx.
Similar homes nearby
See more in Kitchener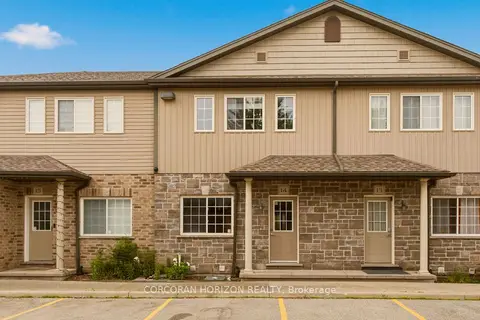
$599,900
3 bd3 ba2 pk1400-1599 ft²
1180 Countrystone Drive 14
Kitchener
Condo Townhouse · MLS® X13447750 · CORCORAN HORIZON REALTY
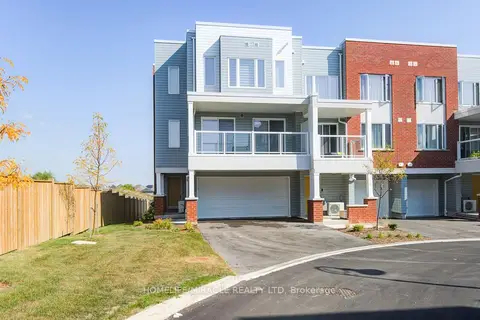
$599,900
Reduced $80,000
3 bd3 ba4 pk1600-1799 ft²
70 Progress Avenue
Kitchener
Condo Townhouse · MLS® X13747196 · HOMELIFE/MIRACLE REALTY LTD
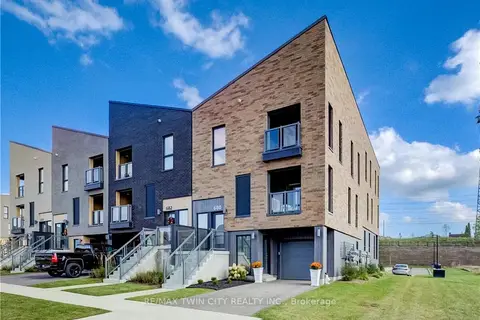
$599,900
2 bd3 ba2 pk1800-1999 ft²
680 BENNINGER Drive
Kitchener
Condo Townhouse · MLS® X14089120 · RE/MAX TWIN CITY REALTY INC.
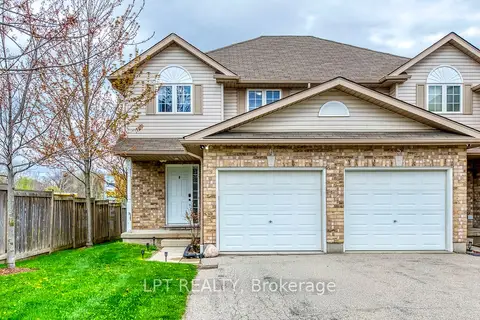 New
$599,999
3+1 bd3 ba3 pk1200-1399 ft²
10 Fallowfield Drive 6
Kitchener
Condo Townhouse · MLS® X14091540 · LPT REALTY
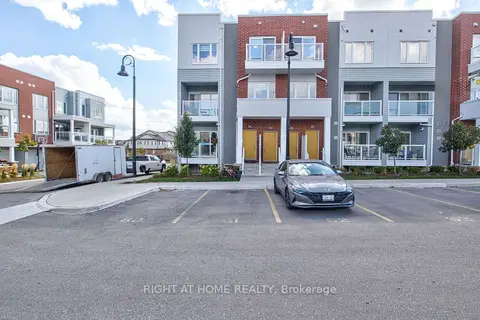
$600,000
Reduced $10,000
2 bd3 ba1 pk1200-1399 ft²
34 Vitality Drive
Kitchener
Condo Townhouse · MLS® X12958372 · RIGHT AT HOME REALTY
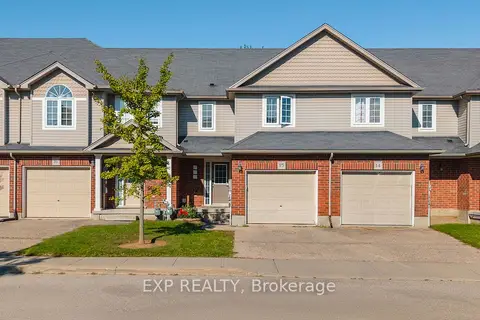
$600,000
3 bd3 ba3 pk1400-1599 ft²
468 Doon Drive S 15
Kitchener
Condo Townhouse · MLS® X13870300 · EXP REALTY
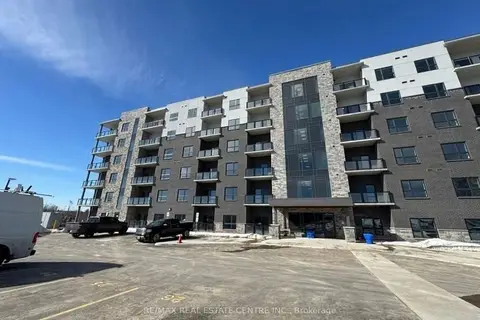
$589,900
2 bd2 ba1 pk900-999 ft²
1000 Lackner Place 312
Kitchener
Condo Apartment · MLS® X13882086 · RE/MAX REAL ESTATE CENTRE INC.
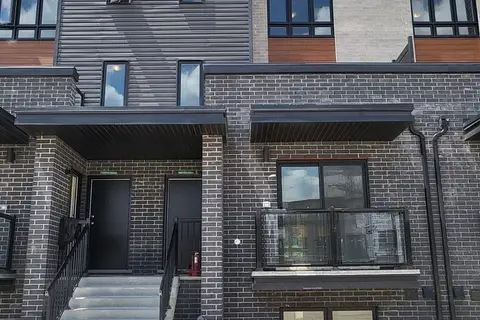
$609,800
3 bd3 ba1 pk1400-1599 ft²
235 Chapel Hill Drive 25
Kitchener
Condo Townhouse · MLS® X13711662 · DYNAMIC EDGE REALTY GROUP INC.