468 Doon Drive S 15
Kitchener, N2P 0A2
$600,000
- 3 bedrooms
- 3 bathrooms
- 3 parking
- 1400-1599 sq ft
Listed 13 days ago · MLS® X13870300
About this home
Welcome to 468 Doon South Drive, Unit 15, Kitchener! This lovely townhome offers approximately 1,500 sq. ft. of comfortable living space, featuring 3 bedrooms, 2 bathrooms, an attached garage, and a private driveway with parking for up to two vehicles. The bright main floor features an open-concept layout with large windows bringing in plenty of natural light, while the well-appointed kitchen offers stainless steel appliances, ample cabinetry, and a seamless connection to the living and dining areas. Step from the dining area onto the raised rear patio, an inviting space for outdoor relaxation and entertaining. Upstairs, you'll find three spacious bedrooms, including a primary bedroom with a walk-in closet, along with a convenient 4-piece bathroom and linen storage. The partially finished basement offers approximately 400 sq. ft. of additional versatile space, ideal for a recreation area, home office, gym, or hobby space, along with a laundry room and rough-in for a future wet bar.Situated in desirable Doon South, this home is close to parks, trails, schools, shopping, restaurants, Conestoga College and everyday amenities, while offering quick access to Highway 401 for an easy commute. Enjoy the convenience of a well-established community surrounded by green spaces and excellent access to major routes. A wonderful opportunity to enjoy comfortable living in a sought-after South Kitchener location!
Details
- Type
- Condo Townhouse
- Style
- 2-Storey
- Age
- 16-30 years
- Size
- 1400-1599 sq ft
- Basement
- Full, Partially Finished
- Garage
- Attached
- Kitchens
- 1
- Property tax
- $3,796 (2026)
- Maintenance fee
- $211/month
- Municipality
- Kitchener
- Price per sq ft
- $400 (about the same as condo townhouses in Kitchener)
Interior
- Bedrooms
- 3 above ground
- Bathrooms
- 1 × 2-piece (main), 1 × 4-piece (second), 1 × 3-piece (basement)
- Rooms
- 6 above ground + 1 below
- Family room or den
- No
- Fireplace
- No
- Laundry
- In-Suite Laundry, Ensuite
Heating, cooling and services
- Heating
- Forced Air, Gas
- Air conditioning
- Central Air
Building and exterior
- Style
- 2-Storey
- Exterior
- Brick, Vinyl Siding
- Roof
- Asphalt Shingle
- Foundation
- Poured Concrete
- Age
- 16-30 years
Parking
- Garage spaces
- 1
- Total parking
- 3
- Driveway and parking
- Private
Condo
- Monthly fee
- $211
- Fee includes
- Building Insurance Included, Common Elements Included
- Exposure
- South East
- Pets
- Yes-with Restrictions
- Property manager
- DGC Property Management
More
- Possession
- Flexible
- Nearby
- Arts Centre, Golf, Greenbelt/Conservation, Hospital, Library, Public Transit
- Cross street
- Robert Ferrie Dr
Rooms
| Room | Level | Size | Features |
|---|---|---|---|
| Dining Room | Main | 2.74 × 4.19 m (9' × 13'9") | |
| Kitchen | Main | 2.74 × 3.2 m (9' × 10'6") | |
| Living Room | Main | 3.2 × 4.21 m (10'6" × 13'10") | |
| Bedroom | Second | 3.04 × 4.21 m (10' × 13'10") | |
| Bedroom 2 | Second | 2.99 × 3.55 m (9'10" × 11'8") | |
| Bedroom 3 | Second | 3.4 × 5.79 m (11'2" × 19') |
History of this address
2 earlier listings at this address, with sold and leased prices. Create a free account or sign in to see them.
Listed by EXP REALTY.
Listing information provided by PropTx Innovations Inc. and TRREB; deemed reliable but not guaranteed accurate by PropTx.
Similar homes nearby
See more in Kitchener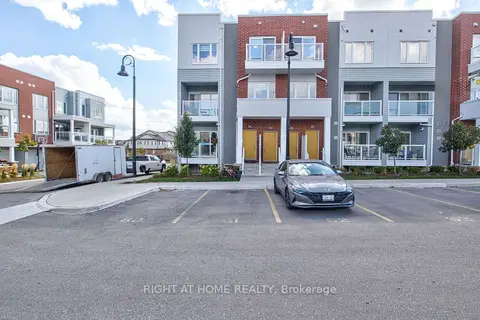
$600,000
Reduced $10,000
2 bd3 ba1 pk1200-1399 ft²
34 Vitality Drive
Kitchener
Condo Townhouse · MLS® X12958372 · RIGHT AT HOME REALTY
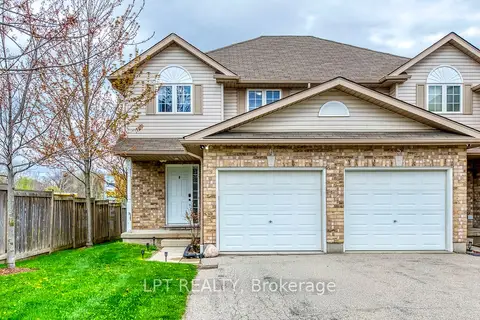 New
$599,999
3+1 bd3 ba3 pk1200-1399 ft²
10 Fallowfield Drive 6
Kitchener
Condo Townhouse · MLS® X14091540 · LPT REALTY
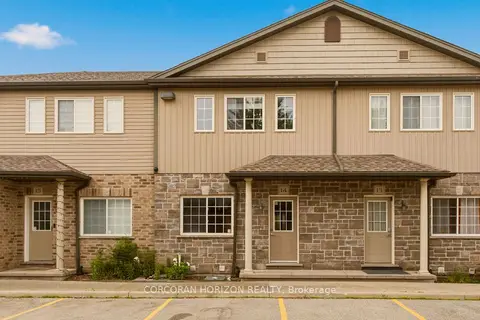
$599,900
3 bd3 ba2 pk1400-1599 ft²
1180 Countrystone Drive 14
Kitchener
Condo Townhouse · MLS® X13447750 · CORCORAN HORIZON REALTY
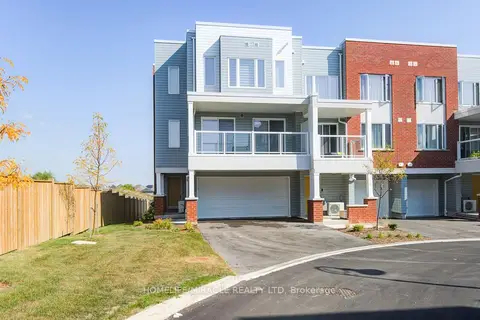
$599,900
Reduced $80,000
3 bd3 ba4 pk1600-1799 ft²
70 Progress Avenue
Kitchener
Condo Townhouse · MLS® X13747196 · HOMELIFE/MIRACLE REALTY LTD
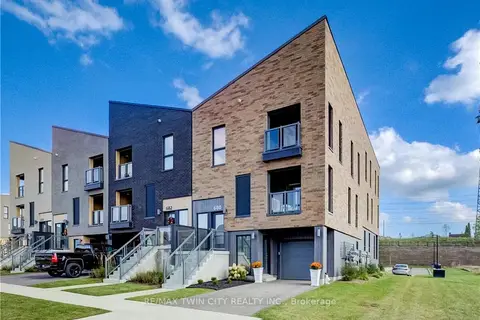
$599,900
2 bd3 ba2 pk1800-1999 ft²
680 BENNINGER Drive
Kitchener
Condo Townhouse · MLS® X14089120 · RE/MAX TWIN CITY REALTY INC.
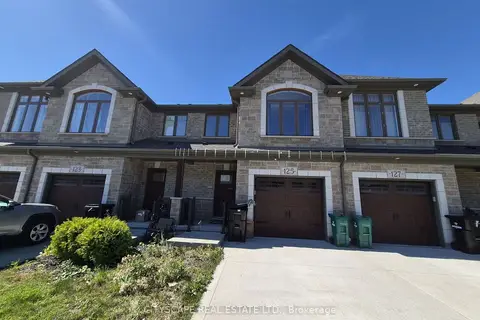
$599,000
3 bd3 ba2 pk1200-1399 ft²
125 Hollybrook Trail 16
Kitchener
Condo Townhouse · MLS® X13854368 · CITYSCAPE REAL ESTATE LTD.
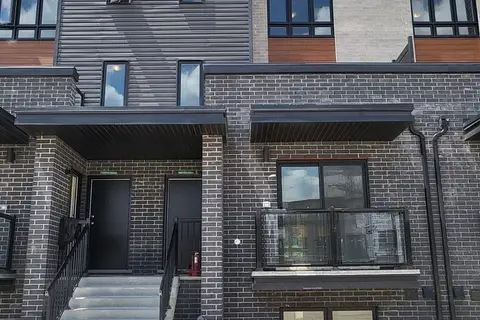
$609,800
3 bd3 ba1 pk1400-1599 ft²
235 Chapel Hill Drive 25
Kitchener
Condo Townhouse · MLS® X13711662 · DYNAMIC EDGE REALTY GROUP INC.
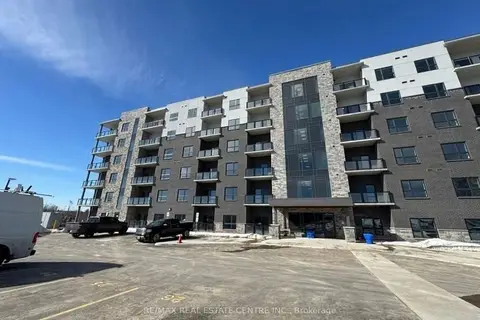
$589,900
2 bd2 ba1 pk900-999 ft²
1000 Lackner Place 312
Kitchener
Condo Apartment · MLS® X13882086 · RE/MAX REAL ESTATE CENTRE INC.