525 New Dundee Road 225
Kitchener, N2P 0K8
$585,000
- 2 bedrooms
- 3 bathrooms
- 1 parking
- 1000-1199 sq ft
Listed 62 days ago · MLS® X13690174
About this home
A MUST SEE!. Immaculately Maintained 2 Bed + 2 Washrooms Offers a Comfortable Blend of Modern Living and Natural Surroundings. Open Concept. Private Balcony. Large Closets. Mix of Amenities to Fit To Your Daily Routine That offers Workout in The Gym, Unwind in the Sauna, Host Gatherings in the Party Room or Social Lounge. Steps From the Walking Trails Around Rainbow Lake. Easy access to 401. Offers Comfort, Convenience, and a Gorgeous Natural Setting All In One Place
Details
- Type
- Common Element Condo
- Style
- Apartment
- Size
- 1000-1199 sq ft
- Basement
- None
- Garage
- Underground
- Kitchens
- 1
- Property tax
- $4,504 (2026)
- Maintenance fee
- $498/month
- Municipality
- Kitchener
- Price per sq ft
- $532 (36% above condo townhouses in Kitchener, $390)
Interior
- Bedrooms
- 2 above ground
- Bathrooms
- 1 × 4-piece, 2 × 4-piece
- Rooms
- 6 above ground
- Family room or den
- No
- Fireplace
- No
- Laundry
- Ensuite
Heating, cooling and services
- Heating
- Forced Air, Gas
- Air conditioning
- Central Air
Building and exterior
- Style
- Apartment
- Exterior
- Concrete
Parking
- Garage spaces
- 1
- Total parking
- 1
- Driveway and parking
- Underground
Condo
- Monthly fee
- $498
- Fee includes
- Common Elements Included, Parking Included, Building Insurance Included
- Balcony
- Open
- Exposure
- West
- Pets
- Yes-with Restrictions
- Property manager
- WEIGEL PROPERTY MANAGEMENT
More
- Possession
- FLEXIBLE
- Cross street
- Robert Ferrie Drive
Rooms
| Room | Level | Size | Features |
|---|---|---|---|
| Living Room | Main | 3.72 × 3.6 m (12'2" × 11'10") | Laminate, Combined w/Dining, Open Concept |
| Dining Room | Main | 5 × 4.33 m (16'5" × 14'2") | Laminate, Combined w/Kitchen, W/O To Balcony |
| Kitchen | Main | 5 × 4.33 m (16'5" × 14'2") | Laminate, Combined w/Dining, Centre Island |
| Primary Bedroom | Main | 4.05 × 3.51 m (13'3" × 11'6") | Laminate, Ensuite Bath, Closet |
| Bedroom 2 | Main | 3.08 × 3.08 m (10'1" × 10'1") |
Listed by RIGHT AT HOME REALTY.
Listing information provided by PropTx Innovations Inc. and TRREB; deemed reliable but not guaranteed accurate by PropTx.
Similar homes nearby
See more in Kitchener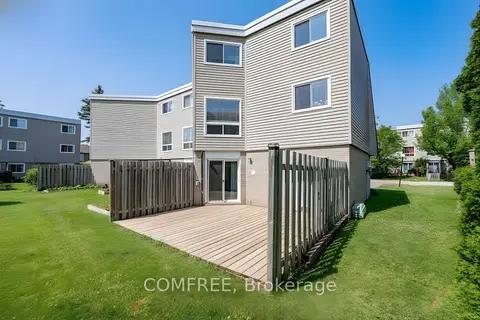
$585,000
4 bd2 ba3 pk1600-1799 ft²
60 Elmsdale Drive 26
Kitchener
Condo Townhouse · MLS® X13248346 · COMFREE
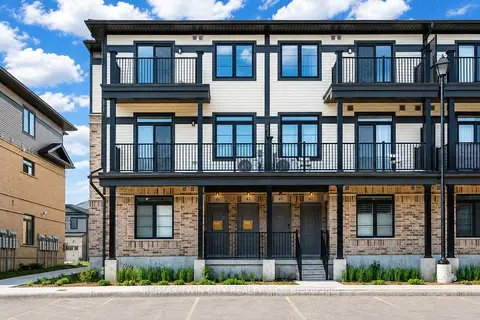
$584,990
3 bd3 ba1 pk1400-1599 ft²
43 Lomond Lane
Kitchener
Condo Townhouse · MLS® X13734406 · RE/MAX TWIN CITY REALTY INC.
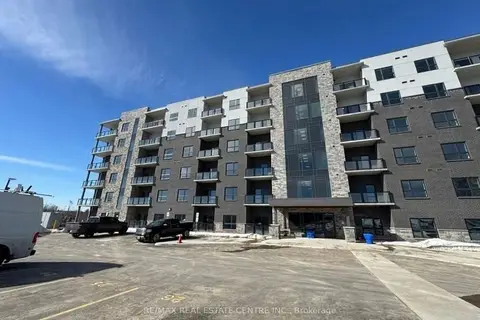
$589,900
2 bd2 ba1 pk900-999 ft²
1000 Lackner Place 312
Kitchener
Condo Apartment · MLS® X13882086 · RE/MAX REAL ESTATE CENTRE INC.
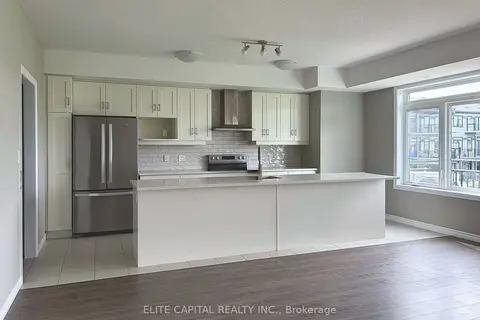
$574,900
3 bd3 ba1 pk1400-1599 ft²
44 Lomond Lane
Kitchener
Condo Townhouse · MLS® X14087840 · ELITE CAPITAL REALTY INC.
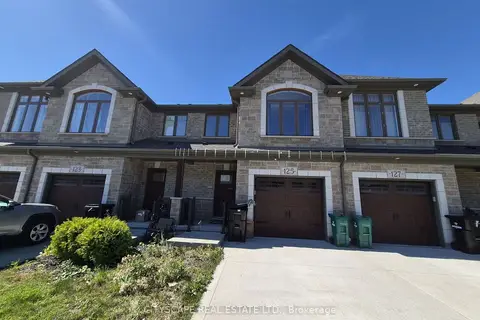
$599,000
3 bd3 ba2 pk1200-1399 ft²
125 Hollybrook Trail 16
Kitchener
Condo Townhouse · MLS® X13854368 · CITYSCAPE REAL ESTATE LTD.
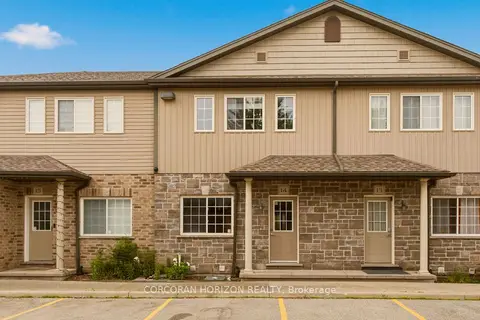
$599,900
3 bd3 ba2 pk1400-1599 ft²
1180 Countrystone Drive 14
Kitchener
Condo Townhouse · MLS® X13447750 · CORCORAN HORIZON REALTY
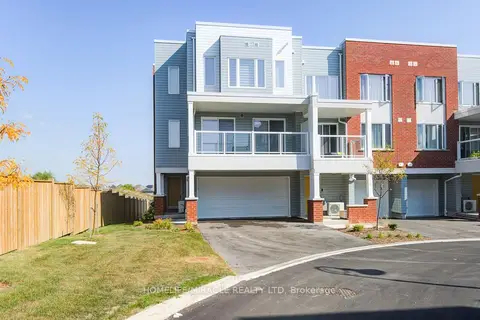
$599,900
Reduced $80,000
3 bd3 ba4 pk1600-1799 ft²
70 Progress Avenue
Kitchener
Condo Townhouse · MLS® X13747196 · HOMELIFE/MIRACLE REALTY LTD
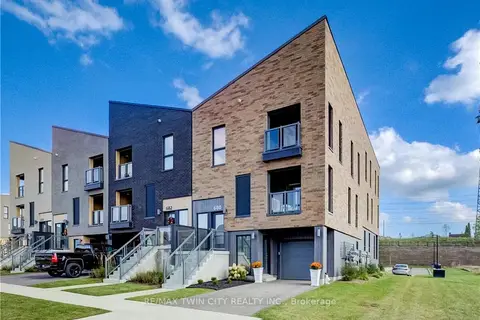
$599,900
2 bd3 ba2 pk1800-1999 ft²
680 BENNINGER Drive
Kitchener
Condo Townhouse · MLS® X14089120 · RE/MAX TWIN CITY REALTY INC.