6 Suncrest Lane 104
Chaffey, Huntsville, P1H 0K3
$2,850/mo
- 2 bedrooms
- 2 bathrooms
- 1 parking
- 900-999 sq ft
Listed 18 days ago · MLS® X13853816
About this home
Discover a fresh approach to Huntsville living in this brand-new 2-bedroom, 2-bathroom condo on Suncrest Lane. Combining modern finishes, a convenient in-town location and the natural beauty of Muskoka, this thoughtfully designed suite offers an easy, comfortable lifestyle in one of Huntsville's newest condominium communities.Step inside to a bright and welcoming interior featuring new appliances, contemporary finishes and carefully selected upgrades throughout. The two-bedroom, two-bathroom layout provides plenty of versatility, whether you need space for guests, a home office or simply room to settle in and enjoy. Main-level access makes coming and going particularly convenient, with no need to navigate multiple levels to reach your home.Beyond the suite, the location makes everyday life remarkably easy. Walk to the Canada Summit Centre for the arena, pool and recreation facilities, head to nearby Conroy Park and the track, enjoy a game at the pickleball courts, or continue into downtown Huntsville for dinner, shopping and coffee.When it's time to get outside, you're surrounded by classic Muskoka scenery. Impressive exposed rock formations give the development a distinctly northern character, with views toward Fairy Lake from the community. Just down the road, public water access to the Muskoka River provides another way to enjoy the area's connection to the water.With a brand-new interior, excellent proximity to downtown and recreation, and an attractive lease opportunity within a luxury condo setting, this is a wonderful option for anyone looking to make Huntsville home without compromising on quality or location.
Details
- Type
- Condo Townhouse
- Style
- 1 Storey/Apt
- Size
- 900-999 sq ft
- Basement
- None
- Garage
- Underground
- Kitchens
- 1
- Neighbourhood
- Chaffey
- Municipality
- Huntsville
- Rent increase limit
- Depends on when the unit was first lived in: before Nov. 15, 2018 it’s covered by Ontario’s yearly limit (2.1% in 2026); after, there’s no cap.
Interior
- Bedrooms
- 2 above ground
- Bathrooms
- 1 × 4-piece, 1 × 3-piece
- Rooms
- 10 above ground
- Family room or den
- No
- Fireplace
- No
- Laundry
- In-Suite Laundry, Ensuite
- Features
- Air Exchanger, Ventilation System, Primary Bedroom - Main Floor
- Furnished
- Unfurnished
Heating, cooling and services
- Heating
- Heat Pump, Gas
- Air conditioning
- Central Air
Building and exterior
- Style
- 1 Storey/Apt
- Exterior
- Wood, Vinyl Siding
Parking
- Garage spaces
- 1
- Total parking
- 1
Condo
- Balcony
- Enclosed
- Exposure
- East
- Pets
- Yes-with Restrictions
- Property manager
- Percel
Rental terms
- Rent includes
- Private Garbage Removal, Snow Removal, Common Elements, Grounds Maintenance
More
- Possession
- Immediate/ Flexible
- Cross street
- Brunel and Townline
Location
Location is approximate. See nearby homes on the map
The neighbourhood
Getting around Walkable
No subway, LRT or GO station within a short trip.
Within a 10-minute walk: 2 grocery stores, 14 cafés and restaurants, 3 parks, 3 pharmacies. Nearest grocery: Metro (550 m). Nearest park: Riverside Park (550 m).
Schools nearby
Elementary
- Huntsville Public School13 min walk
- Pine Glen Public School
EQAO: Gr 6 reading 76%, math 52%19 min walk - Spruce Glen Public School
EQAO: Gr 6 reading 90%, math 45%1.7 km - Saint Mary's School Catholic
EQAO: Gr 6 reading 69%, math 25%1.9 km
Secondary
- Huntsville High School
EQAO: Gr 9 math 54%, literacy test 82%17 min walk
EQAO: share of students meeting the provincial standard (2024–25). Ontario average: Gr 6 reading 86%, math 51%; Gr 9 math 55%; literacy test 83%.
Closest schools, not school zones. Check which school serves this address with the school board before relying on it.
Who lives here postal area P1H
- Owners / renters
- 80% / 20%
- Median household income
- $82,000
- Average age
- 47
- Children under 15
- 13%
- Homes
- 78% detached, 1% high-rise
- Commute by transit
- 0%
- Population
- 18,099
Languages spoken most at home besides English: Gujarati 0.1%, German 0.1%, Punjabi (Panjabi) 0.1%, Tagalog (Pilipino, Filipino) 0.1%.
Safety
Crime Severity Index for Huntsville (OPP): 27 vs 57 for Ontario (2025).
Police-reported figures for the whole police service area, not this street. Rates use the area’s resident population.
Distances are approximate. Places © OpenStreetMap contributors. Neighbourhood figures: Statistics Canada, 2021 Census. School results: EQAO via Ontario Data Catalogue (Open Government Licence – Ontario). Crime Severity Index: Statistics Canada.
Living here
Commute
Noise Nothing major nearby
No highway within 500 m, rail line within 300 m, or airport flight path nearby.
Distances from the map, not noise measurements. Visit at rush hour to judge for yourself.
Internet High-speed
50/10 Mbps or faster available here by cable, fibre or DSL (the federal high-speed target).
From the federal broadband map. Check exact speeds and providers for the address.
Roads, rail, airports and planned stations © OpenStreetMap contributors. Internet: Innovation, Science and Economic Development Canada, National Broadband Data.
Listed by RE/MAX Professionals North.
Listing information provided by PropTx Innovations Inc. and TRREB; deemed reliable but not guaranteed accurate by PropTx.
Similar homes nearby
See more in Huntsville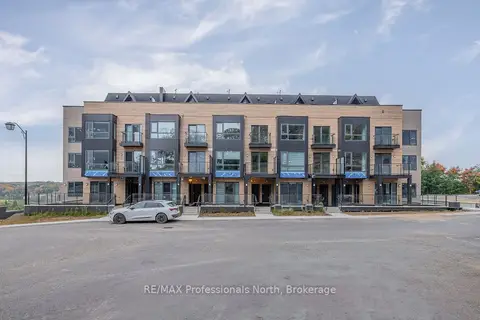
$2,850/mo
2 bd2 ba1 pk900-999 ft²
6 Suncrest Lane 103
Chaffey, Huntsville
Condo Townhouse · MLS® X13857224 · RE/MAX Professionals North
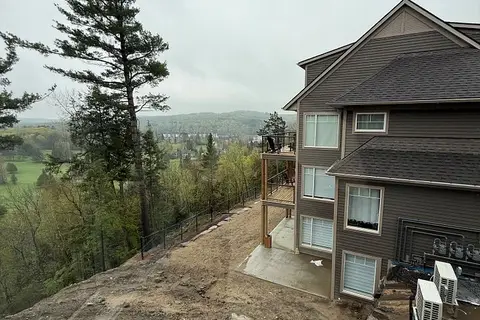
$2,900/mo
3 bd2 ba1 pk1200-1399 ft²
3 Tree Tops Lane 101
Chaffey, Huntsville
Condo Townhouse · MLS® X13663988 · CENTURY 21 INNOVATIVE REALTY INC.
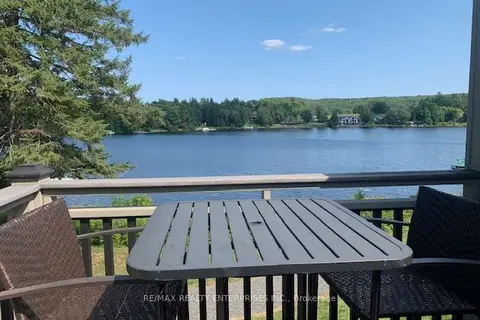
$2,750/mo
2 bd3 ba2 pk1200-1399 ft²
4421 Bayside Grandview Drive 4
Chaffey, Huntsville
Condo Apartment · MLS® X13680900 · RE/MAX REALTY ENTERPRISES INC.
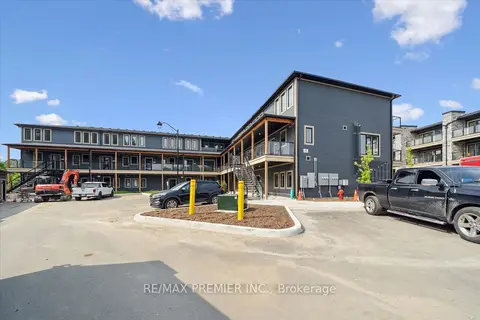
$3,000/mo
Reduced $300
2 bd3 ba1 pk1200-1399 ft²
253 Crescent Bay Lane 3-105
Chaffey, Huntsville
Condo Apartment · MLS® X13802940 · RE/MAX PREMIER INC.
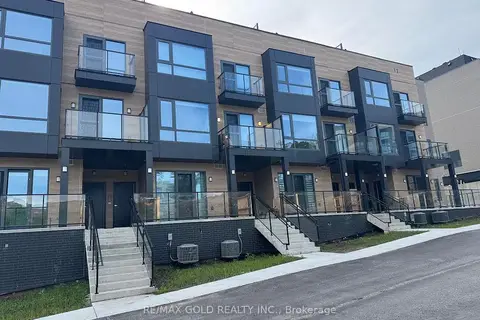 New
$3,200/mo
3 bd3 ba1 pk1200-1399 ft²
12 Suncrest Lane 207
Chaffey, Huntsville
Condo Townhouse · MLS® X14091846 · RE/MAX GOLD REALTY INC.
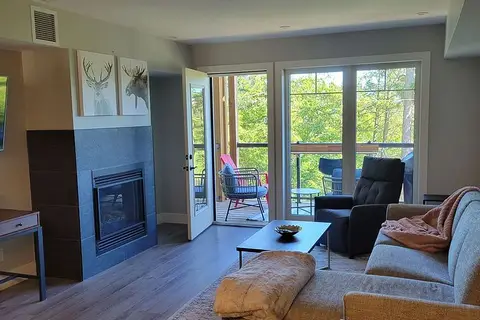
$2,450/mo
2 bd2 ba2 pk1000-1199 ft²
3 Tree Tops Lane 202
Chaffey, Huntsville
Condo Apartment · MLS® X13861444 · RE/MAX Professionals North
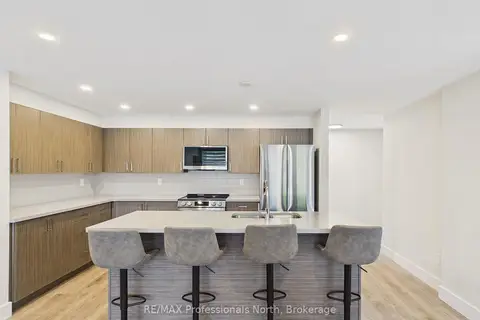
$2,400/mo
Reduced $500
2 bd2 ba1 pk1400-1599 ft²
2-101 Tree Tops Lane
Chaffey, Huntsville
Condo Apartment · MLS® X13720634 · RE/MAX Professionals North
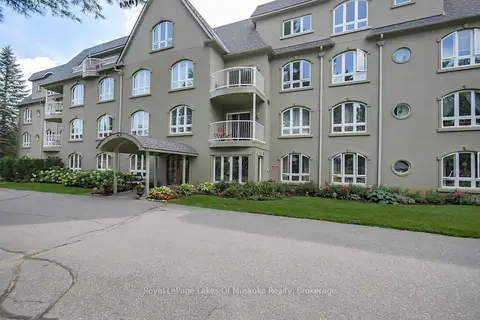
$3,400/mo
3 bd2 ba1 pk2000-2249 ft²
31 Dairy Lane 401
Huntsville, Huntsville
Condo Apartment · MLS® X14082298 · Royal LePage Lakes Of Muskoka Realty