12 Suncrest Lane 207
Chaffey, Huntsville, P1H 1G1
$3,200/mo
- 3 bedrooms
- 3 bathrooms
- 1 parking
- 1200-1399 sq ft
Listed 2 days ago · MLS® X14091846
About this home
Immediately Available, One of the Largest Brand New Never Lived-in Stack Townhouse by the well known Builder, Waterfront Community, Very Bright lots of Natural Lights, 3 Br And 3 Wr. Near the iconic Lions Lookout. Designed for Modern comfort, Very bright, open-concept interior features high ceilings, Downtown Huntsville.
Details
- Type
- Condo Townhouse
- Style
- Stacked Townhouse
- Size
- 1200-1399 sq ft
- Basement
- None
- Garage
- Surface
- Kitchens
- 1
- Neighbourhood
- Chaffey
- Municipality
- Huntsville
- Rent increase limit
- Depends on when the unit was first lived in: before Nov. 15, 2018 it’s covered by Ontario’s yearly limit (2.1% in 2026); after, there’s no cap.
Interior
- Bedrooms
- 3 above ground
- Bathrooms
- 1 × 3-piece (second), 1 × 4-piece (second), 1 × 2-piece (flat)
- Rooms
- 8 above ground
- Family room or den
- Yes
- Fireplace
- No
- Laundry
- Ensuite
- Furnished
- Unfurnished
Heating, cooling and services
- Heating
- Forced Air, Gas
- Air conditioning
- Central Air
Building and exterior
- Style
- Stacked Townhouse
- Exterior
- Brick
Parking
- Total parking
- 1
Condo
- Balcony
- Terrace
- Exposure
- East
- Pets
- Yes-with Restrictions
More
- Possession
- TBD
- Nearby
- Clear View, Hospital, Island, School
- Cross street
- Brunel Rd & Towline Rd E
Rooms
| Room | Level | Size | Features |
|---|---|---|---|
| Primary Bedroom | Second | 3.13 × 4.81 m (10'3" × 15'9") | Closet, Walk-In Closet(s), Large Window |
| Bedroom 2 | Second | 3.13 × 3.04 m (10'3" × 10') | W/O To Balcony, Closet, Window |
| Bedroom 3 | Second | 2.77 × 3.07 m (9'1" × 10'1") | Closet, Window |
| Living Room | Flat | 4.99 × 6.12 m (16'4" × 20'1") | 2 Pc Bath, Open Concept, Window |
| Kitchen | Flat | 2.68 × 4.35 m (8'10" × 14'3") | Quartz Counter, Stainless Steel Appl, Open Concept |
| Breakfast | Flat | 3.01 × 3.32 m (9'11" × 10'11") |
History of this address
1 earlier listing at this address, with sold and leased prices. Create a free account or sign in to see them.
Listed by RE/MAX GOLD REALTY INC..
Listing information provided by PropTx Innovations Inc. and TRREB; deemed reliable but not guaranteed accurate by PropTx.
Similar homes nearby
See more in Huntsville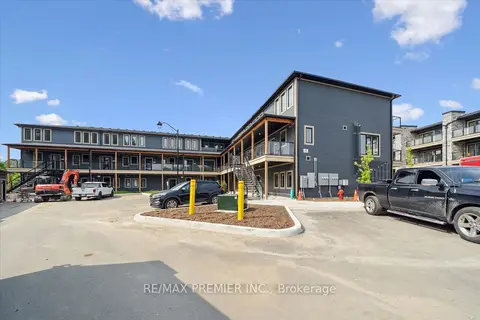
$3,000/mo
Reduced $300
2 bd3 ba1 pk1200-1399 ft²
253 Crescent Bay Lane 3-105
Chaffey, Huntsville
Condo Apartment · MLS® X13802940 · RE/MAX PREMIER INC.
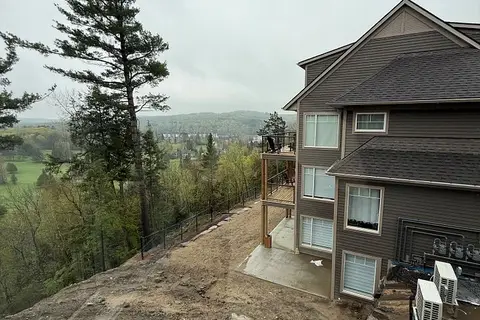
$2,900/mo
3 bd2 ba1 pk1200-1399 ft²
3 Tree Tops Lane 101
Chaffey, Huntsville
Condo Townhouse · MLS® X13663988 · CENTURY 21 INNOVATIVE REALTY INC.
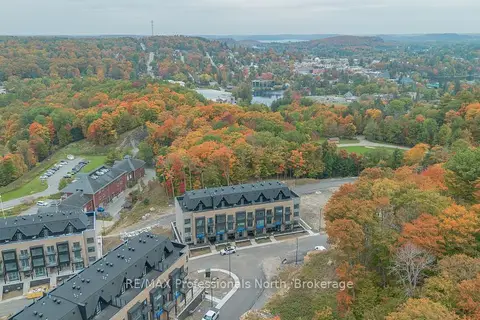
$2,850/mo
2 bd2 ba1 pk900-999 ft²
6 Suncrest Lane 104
Chaffey, Huntsville
Condo Townhouse · MLS® X13853816 · RE/MAX Professionals North
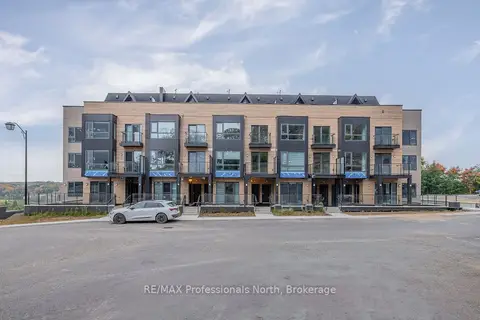
$2,850/mo
2 bd2 ba1 pk900-999 ft²
6 Suncrest Lane 103
Chaffey, Huntsville
Condo Townhouse · MLS® X13857224 · RE/MAX Professionals North
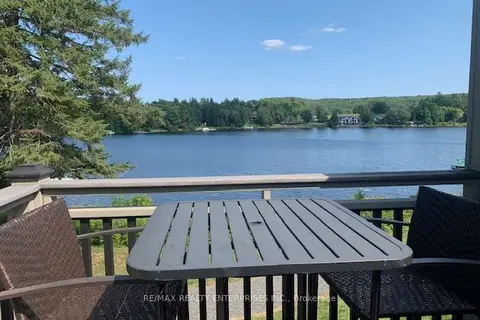
$2,750/mo
2 bd3 ba2 pk1200-1399 ft²
4421 Bayside Grandview Drive 4
Chaffey, Huntsville
Condo Apartment · MLS® X13680900 · RE/MAX REALTY ENTERPRISES INC.
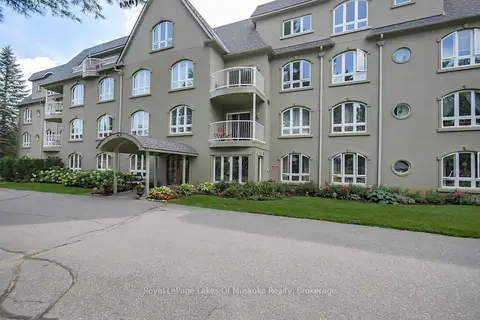
$3,400/mo
3 bd2 ba1 pk2000-2249 ft²
31 Dairy Lane 401
Huntsville, Huntsville
Condo Apartment · MLS® X14082298 · Royal LePage Lakes Of Muskoka Realty