3 Tree Tops Lane 101
Chaffey, Huntsville, P1H 1A9
$2,900/mo
- 3 bedrooms
- 2 bathrooms
- 1 parking
- 1200-1399 sq ft
Listed 70 days ago · MLS® X13663988
About this home
Brand New Open Concept Townhouse with a beautiful view. Easy access to lake, slopes and golf! Newly built and fully furnished for spacious living. With brand new built in appliances and a beautiful scenic view, this property features 1350 sqft of living space.
Details
- Type
- Condo Townhouse
- Style
- 2-Storey
- Age
- New
- Size
- 1200-1399 sq ft
- Basement
- None
- Garage
- None
- Kitchens
- 1
- Neighbourhood
- Chaffey
- Municipality
- Huntsville
- Rent increase limit
- Probably not covered: units first occupied after Nov. 15, 2018 have no yearly cap in Ontario, so ask the landlord.
Interior
- Bedrooms
- 3 above ground
- Bathrooms
- 1 × 4-piece (second), 1 × 3-piece (second)
- Rooms
- 5 above ground
- Family room or den
- Yes
- Fireplace
- Yes
- Laundry
- Ensuite
- Features
- Built-In Oven, Water Heater
- Furnished
- Unfurnished
Heating, cooling and services
- Heating
- Forced Air, Electric
- Air conditioning
- Central Air
Building and exterior
- Style
- 2-Storey
- Exterior
- Brick
- Roof
- Asphalt Shingle
- Foundation
- Concrete
- Age
- New
- Outdoor
- Patio
Parking
- Total parking
- 1
- Driveway and parking
- Private
Condo
- Building
- 9
- Balcony
- Open
- Exposure
- South
- Pets
- Yes-with Restrictions
- Security
- Carbon Monoxide Detectors
- Property manager
- NORTH COUNTRY PROPERTY MANAGEMENT
Rental terms
- Rent includes
- Parking
More
- Possession
- TBD
- Nearby
- Beach, Campground, Clear View, Golf, Park
- Cross street
- Deerhurst Rd
Rooms
| Room | Level | Size | Features |
|---|---|---|---|
| Kitchen | Lower | 5.03 × 2.92 m (16'6" × 9'7") | |
| Living Room | Lower | 5.38 × 5.05 m (17'8" × 16'7") | Combined w/Dining |
| Den | Lower | 4.57 × 3.17 m (15' × 10'5") | |
| Bedroom | Lower | 3.81 × 3.61 m (12'6" × 11'10") | |
| Bedroom | Lower | 3.2 × 4.6 m (10'6" × 15'1") | |
| Bathroom | Lower | 2.39 × 1.52 m (7'10" × 5') | 4 Pc Bath |
| Bathroom | Lower | 2.39 × 1.83 m (7'10" × 6') | 3 Pc Bath |
Location
Location is approximate. See nearby homes on the map
The neighbourhood
Getting around Car-dependent
No subway, LRT or GO station within a short trip.
Within a 10-minute walk: no grocery stores, 3 cafés and restaurants, 0 parks.
Who lives here postal area P1H
- Owners / renters
- 80% / 20%
- Median household income
- $82,000
- Average age
- 47
- Children under 15
- 13%
- Homes
- 78% detached, 1% high-rise
- Commute by transit
- 0%
- Population
- 18,099
Languages spoken most at home besides English: Gujarati 0.1%, German 0.1%, Punjabi (Panjabi) 0.1%, Tagalog (Pilipino, Filipino) 0.1%.
Safety
Crime Severity Index for Huntsville (OPP): 27 vs 57 for Ontario (2025).
Police-reported figures for the whole police service area, not this street. Rates use the area’s resident population.
Distances are approximate. Places © OpenStreetMap contributors. Neighbourhood figures: Statistics Canada, 2021 Census. Crime Severity Index: Statistics Canada.
Living here
Commute
Noise Nothing major nearby
No highway within 500 m, rail line within 300 m, or airport flight path nearby.
Distances from the map, not noise measurements. Visit at rush hour to judge for yourself.
Internet High-speed
50/10 Mbps or faster available here by cable, fibre or DSL (the federal high-speed target).
From the federal broadband map. Check exact speeds and providers for the address.
Roads, rail, airports and planned stations © OpenStreetMap contributors. Internet: Innovation, Science and Economic Development Canada, National Broadband Data.
Listed by CENTURY 21 INNOVATIVE REALTY INC..
Listing information provided by PropTx Innovations Inc. and TRREB; deemed reliable but not guaranteed accurate by PropTx.
Similar homes nearby
See more in Huntsville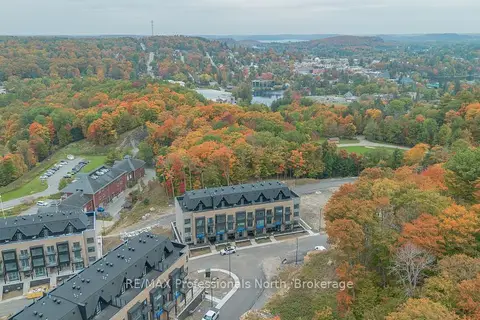
$2,850/mo
2 bd2 ba1 pk900-999 ft²
6 Suncrest Lane 104
Chaffey, Huntsville
Condo Townhouse · MLS® X13853816 · RE/MAX Professionals North
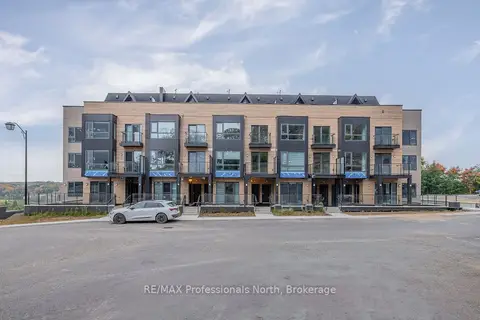
$2,850/mo
2 bd2 ba1 pk900-999 ft²
6 Suncrest Lane 103
Chaffey, Huntsville
Condo Townhouse · MLS® X13857224 · RE/MAX Professionals North
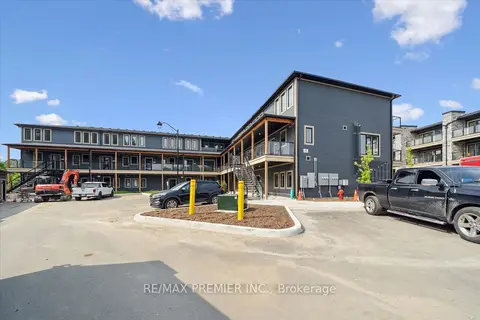
$3,000/mo
Reduced $300
2 bd3 ba1 pk1200-1399 ft²
253 Crescent Bay Lane 3-105
Chaffey, Huntsville
Condo Apartment · MLS® X13802940 · RE/MAX PREMIER INC.
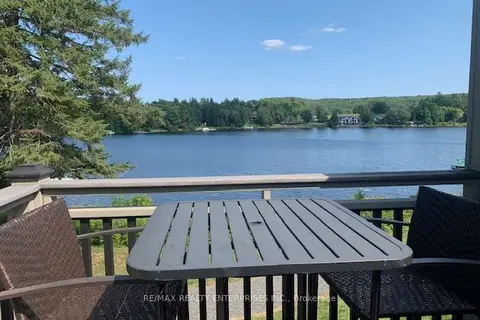
$2,750/mo
2 bd3 ba2 pk1200-1399 ft²
4421 Bayside Grandview Drive 4
Chaffey, Huntsville
Condo Apartment · MLS® X13680900 · RE/MAX REALTY ENTERPRISES INC.
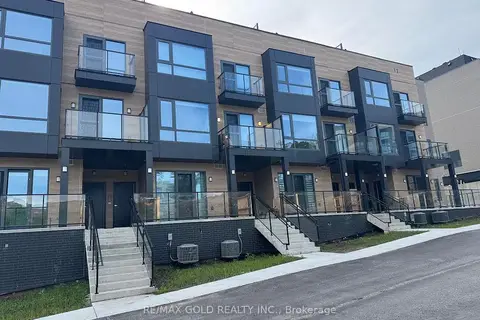 New
$3,200/mo
3 bd3 ba1 pk1200-1399 ft²
12 Suncrest Lane 207
Chaffey, Huntsville
Condo Townhouse · MLS® X14091846 · RE/MAX GOLD REALTY INC.
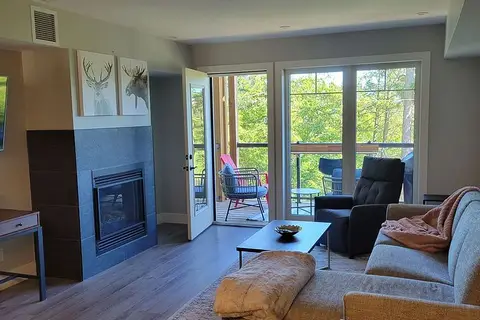
$2,450/mo
2 bd2 ba2 pk1000-1199 ft²
3 Tree Tops Lane 202
Chaffey, Huntsville
Condo Apartment · MLS® X13861444 · RE/MAX Professionals North
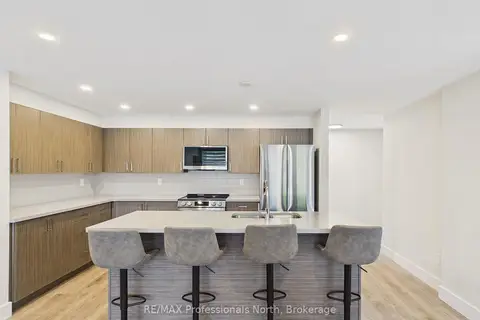
$2,400/mo
Reduced $500
2 bd2 ba1 pk1400-1599 ft²
2-101 Tree Tops Lane
Chaffey, Huntsville
Condo Apartment · MLS® X13720634 · RE/MAX Professionals North
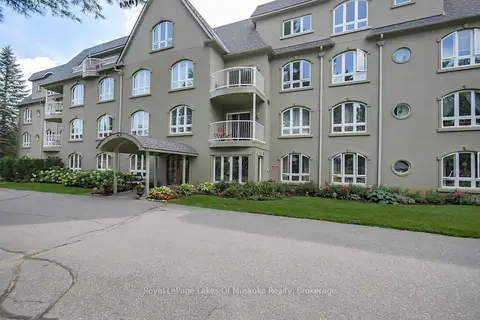
$3,400/mo
3 bd2 ba1 pk2000-2249 ft²
31 Dairy Lane 401
Huntsville, Huntsville
Condo Apartment · MLS® X14082298 · Royal LePage Lakes Of Muskoka Realty