31 Dairy Lane 401
Huntsville, Huntsville, P1H 2L7 · More in this building
$3,400/mo
- 3 bedrooms
- 2 bathrooms
- 1 parking
- 2000-2249 sq ft
Listed 5 days ago · MLS® X14082298
About this home
RARE WATERFRONT PENTHOUSE FOR LEASE! Experience luxury living in this grand 2,000+ sq.ft. 4th-level, corner unit at beautiful Algonquin Landing, steps to downtown Huntsville's vibrant shops and dining. This bright, sun-drenched residence features oversized windows, soaring ceilings and an expansive open-concept layout designed for spacious living and entertaining with family and friends.Enjoy panoramic sunset views over the Muskoka River from your private terrace balcony, with direct water access to Lake Vernon and Fairy Lake. Paddle into town for lunch, or swim from the waterfront dock.The unit offers 3 generous bedrooms, including a primary retreat with a massive walk-in closet and 4pc ensuite. Also featured are a spacious modern open kitchen, a 3pc main bath, and a large laundry/utility room with plenty of storage. The floorplan and size of this unit are unmatched in Huntsville.Includes 1 heated underground parking space and water services. Luxury, maintenance-free "lock-and-leave" living at its finest. Units of this size are rarely available, so don't miss out! Tenancy start: December 1. All new stainless steel appliances will be installed prior to tenancy.
Details
- Type
- Condo Apartment
- Style
- Apartment
- Size
- 2000-2249 sq ft
- Basement
- None
- Garage
- Underground
- Kitchens
- 1
- Neighbourhood
- Huntsville
- Municipality
- Huntsville
- Rent increase limit
- Depends on when the unit was first lived in: before Nov. 15, 2018 it’s covered by Ontario’s yearly limit (2.1% in 2026); after, there’s no cap.
Interior
- Bedrooms
- 3 above ground
- Bathrooms
- 1 × 4-piece, 1 × 3-piece
- Rooms
- 8 above ground
- Family room or den
- No
- Fireplace
- No
- Laundry
- In-Suite Laundry, Ensuite
- Features
- ERV/HRV, Wheelchair Access, Primary Bedroom - Main Floor
- Furnished
- Unfurnished
Heating, cooling and services
- Heating
- Forced Air, Gas
- Air conditioning
- Central Air
Building and exterior
- Style
- Apartment
- Exterior
- Stucco (Plaster)
- Outdoor
- Landscaped, Controlled Entry
- Waterfront
- Direct
Parking
- Garage spaces
- 1
- Total parking
- 1
Condo
- Locker
- Owned
- Balcony
- Open
- Exposure
- South
- View
- River, Trees/Woods
- Pets
- Yes-with Restrictions
- Property manager
- Percel Inc
Rental terms
- Rent includes
- Water
More
- Possession
- Flexible
- Cross street
- Centre St
History of this address
7 earlier listings at this address, with sold and leased prices. Create a free account or sign in to see them.
Location
Location is approximate. See nearby homes on the map
The neighbourhood
Getting around Walkable
No subway, LRT or GO station within a short trip.
Within a 10-minute walk: 1 grocery store, 12 cafés and restaurants, 3 parks, 2 pharmacies. Nearest grocery: FreshCo (800 m). Nearest park: River Mill Park (500 m).
Schools nearby
Elementary
- Huntsville Public School7 min walk
- Pine Glen Public School
EQAO: Gr 6 reading 76%, math 52%10 min walk - Saint Mary's School Catholic
EQAO: Gr 6 reading 69%, math 25%1.2 km - Spruce Glen Public School
EQAO: Gr 6 reading 90%, math 45%2.2 km
Secondary
- Huntsville High School
EQAO: Gr 9 math 54%, literacy test 82%18 min walk
EQAO: share of students meeting the provincial standard (2024–25). Ontario average: Gr 6 reading 86%, math 51%; Gr 9 math 55%; literacy test 83%.
Closest schools, not school zones. Check which school serves this address with the school board before relying on it.
Who lives here postal area P1H
- Owners / renters
- 80% / 20%
- Median household income
- $82,000
- Average age
- 47
- Children under 15
- 13%
- Homes
- 78% detached, 1% high-rise
- Commute by transit
- 0%
- Population
- 18,099
Languages spoken most at home besides English: Gujarati 0.1%, German 0.1%, Punjabi (Panjabi) 0.1%, Tagalog (Pilipino, Filipino) 0.1%.
Safety
Crime Severity Index for Huntsville (OPP): 27 vs 57 for Ontario (2025).
Police-reported figures for the whole police service area, not this street. Rates use the area’s resident population.
Distances are approximate. Places © OpenStreetMap contributors. Neighbourhood figures: Statistics Canada, 2021 Census. School results: EQAO via Ontario Data Catalogue (Open Government Licence – Ontario). Crime Severity Index: Statistics Canada.
Living here
Commute
Noise Nothing major nearby
No highway within 500 m, rail line within 300 m, or airport flight path nearby.
Distances from the map, not noise measurements. Visit at rush hour to judge for yourself.
Internet High-speed
50/10 Mbps or faster available here by cable, fibre or DSL (the federal high-speed target).
From the federal broadband map. Check exact speeds and providers for the address.
Roads, rail, airports and planned stations © OpenStreetMap contributors. Internet: Innovation, Science and Economic Development Canada, National Broadband Data.
Listed by Royal LePage Lakes Of Muskoka Realty.
Listing information provided by PropTx Innovations Inc. and TRREB; deemed reliable but not guaranteed accurate by PropTx.
Similar homes nearby
See more in Huntsville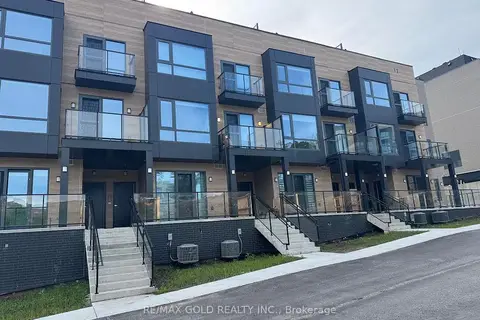 New
$3,200/mo
3 bd3 ba1 pk1200-1399 ft²
12 Suncrest Lane 207
Chaffey, Huntsville
Condo Townhouse · MLS® X14091846 · RE/MAX GOLD REALTY INC.
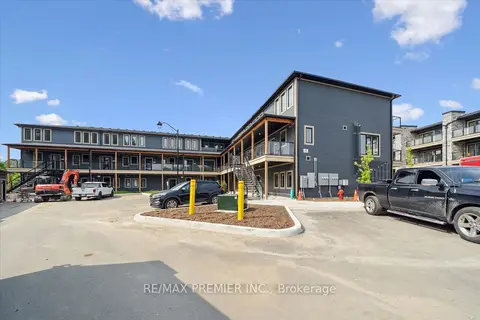
$3,000/mo
Reduced $300
2 bd3 ba1 pk1200-1399 ft²
253 Crescent Bay Lane 3-105
Chaffey, Huntsville
Condo Apartment · MLS® X13802940 · RE/MAX PREMIER INC.
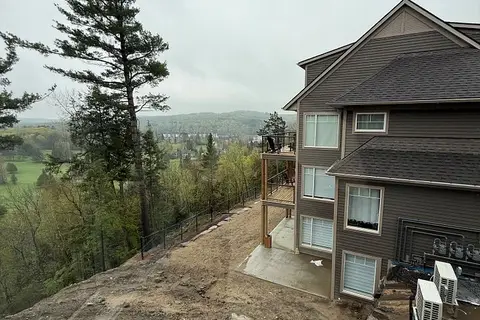
$2,900/mo
3 bd2 ba1 pk1200-1399 ft²
3 Tree Tops Lane 101
Chaffey, Huntsville
Condo Townhouse · MLS® X13663988 · CENTURY 21 INNOVATIVE REALTY INC.
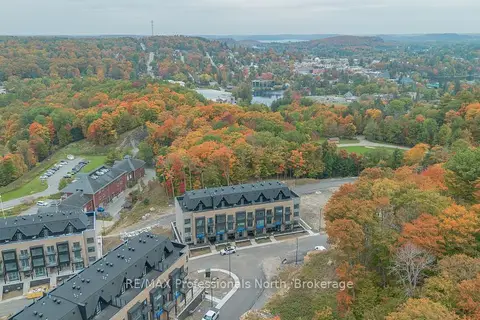
$2,850/mo
2 bd2 ba1 pk900-999 ft²
6 Suncrest Lane 104
Chaffey, Huntsville
Condo Townhouse · MLS® X13853816 · RE/MAX Professionals North
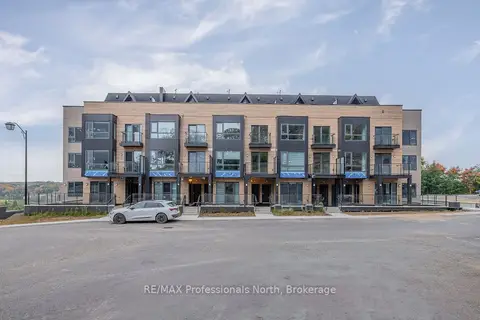
$2,850/mo
2 bd2 ba1 pk900-999 ft²
6 Suncrest Lane 103
Chaffey, Huntsville
Condo Townhouse · MLS® X13857224 · RE/MAX Professionals North
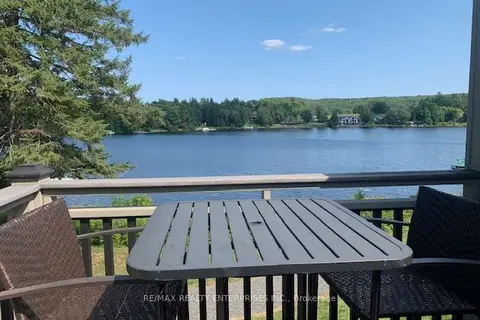
$2,750/mo
2 bd3 ba2 pk1200-1399 ft²
4421 Bayside Grandview Drive 4
Chaffey, Huntsville
Condo Apartment · MLS® X13680900 · RE/MAX REALTY ENTERPRISES INC.