6 Grenville Crescent
25 - West of Sir John A. Blvd, Kingston, K7M 3A8
$1,050,000
Reduced $100,000 from $1,150,000
- 4 bedrooms
- 3 bathrooms
- 5 parking
- 2500-3000 sq ft
Listed 49 days ago · MLS® X13730194
About this home
If you opened a map of Kingston and dropped a pin right at the centre, you just might find it comes to rest right on top of 6 Grenville Crescent. Tucked alongside Little Cataraqui Creek and the Rideau Trail, Grenville Park is one of Kingston's most unique neighbourhoods, with more than 12 acres of shared parkland, tennis courts and incredibly large lots. It's close to everything and yet somehow still manages to be away from it all. That's the setting for 6 Grenville Crescent. Built in 1949, this sprawling five-level side-split offers 3,000 square feet of finished living space, huge windows overlooking perennial gardens and mature trees, and one of the best laid-out in-law suites you're likely to find. There are anywhere from three to six bedrooms depending on how you choose to use the space, though it's likely best as four, along with two full bathrooms, a powder room, main-floor laundry and a perfect work-from-home office. Whether you're a growing family, looking for multi-generational living or simply appreciate having some space to breathe, this house gives you plenty of ways to make it work. Light pours into the spacious west-facing main-floor rooms, which open onto a railing-less deck and connect directly to the backyard. Multiple fruit trees line the stone path, while perennial gardens and towering trees surround the home. There's plenty of parking and an almost triple-depth garage - we're told an airplane may even have been stored in here at one time. There's a quietness to this house, and a sort of peace that comes with it. It feels solid, comfortable and settled - much like the neighbourhood around it. Our favourite houses are the one-of-a-kind, never-see-another-one-quite-like-it type of places, and 6 Grenville Crescent is one of those.
Details
- Type
- Detached
- Style
- Backsplit 5
- Age
- 51-99 years
- Size
- 2500-3000 sq ft
- Lot
- 128 × 180 ft
- Basement
- Full, Unfinished
- Garage
- Attached
- Kitchens
- 1
- Property tax
- $7,546 (2026)
- Neighbourhood
- 25 - West of Sir John A. Blvd
- Municipality
- Kingston
- Price per sq ft
- $382 (17% below detached houses in 25 - West of Sir John A. Blvd, $461)
Interior
- Bedrooms
- 4 above ground
- Bathrooms
- 1 × 2-piece (main), 1 × 3-piece (second), 1 × 4-piece (second)
- Rooms
- 14 above ground + 3 below
- Family room or den
- Yes
- Fireplace
- Living Room, Wood Stove
- Features
- Carpet Free, In-Law Suite, Storage, Water Heater Owned, Workbench
Heating, cooling and services
- Heating
- Baseboard, Electric
- Water and sewer
- Sewer
Building and exterior
- Style
- Backsplit 5
- Exterior
- Board & Batten, Stucco (Plaster)
- Roof
- Asphalt Shingle
- Foundation
- Concrete Block
- Age
- 51-99 years
- Faces
- North
- Outdoor
- Backs On Green Belt, Deck, Landscaped, Privacy, Year Round Living, Fence - Full
Parking
- Garage spaces
- 1
- Total parking
- 5
- Driveway and parking
- Private Double
Lot
- Size
- 128 × 180 ft (reverse pie)
- Acreage
- < .50
More
- Possession
- TBD
- Nearby
- Cul de Sac/Dead End, Fenced Yard, Greenbelt/Conservation, Place Of Worship, Public Transit, School
- Cross street
- Portsmouth Avenue and Elmwood Street
Rooms
| Room | Level | Size | Features |
|---|---|---|---|
| Foyer | Ground | 4.16 × 4.64 m (13'8" × 15'3") | |
| Bathroom | Ground | 1.32 × 1.28 m (4'4" × 4'2") | 2 Pc Bath |
| Office | Ground | 4.5 × 4.5 m (14'9" × 14'9") | |
| Dining Room | Main | 5.79 × 3.07 m (19' × 10'1") | |
| Living Room | Main | 4.11 × 7.3 m (13'6" × 23'11") | |
| Laundry | Main | 3.74 × 3.07 m (12'3" × 10'1") | |
| Primary Bedroom | Upper | 4.14 × 4.63 m (13'7" × 15'2") | |
| Bathroom | Upper | 2.41 × 2.13 m (7'11" × 7') | 4 Pc Bath |
| Bedroom 2 | Upper | 4.05 × 4.36 m (13'3" × 14'4") | |
| Bedroom 3 | Upper | 3.94 × 2.62 m (12'11" × 8'7") | |
| Living Room | Upper | 4.66 × 3.23 m (15'3" × 10'7") | |
| Bathroom | Upper | 1.98 × 3.23 m (6'6" × 10'7") | 3 Pc Bath |
| Bedroom 4 | Upper | 4.07 × 7.45 m (13'4" × 24'5") | |
| Utility Room | Basement | 8.8 × 3.23 m (28'10" × 10'7") | |
| Workshop | Basement | 7.7 × 7.8 m (25'3" × 25'7") | |
| Cold Room/Cantina | Basement | 1.92 × 5.5 m (6'4" × 18'1") |
Location
Location is approximate. See nearby homes on the map
Recent sales nearby
See what similar homes within 1 km sold for in the last year. Create a free account or sign in to see them.
The neighbourhood
Getting around Walkable
No subway, LRT or GO station within a short trip.
Within a 10-minute walk: 2 grocery stores, 4 cafés and restaurants, 8 parks, 2 pharmacies. Nearest grocery: Namaste Indian Supermarket (750 m). Nearest park: Grenville Park (200 m).
Schools nearby
Elementary
- École élémentaire publique Madeleine-de-Roybon French
EQAO: Gr 6 reading 96%, math 73%10 min walk - Polson Park Public School
EQAO: Gr 6 reading 95%, math 75%11 min walk - St. Thomas More Catholic School Catholic
EQAO: Gr 6 reading 55%, math 18%18 min walk - St. Paul Catholic School Catholic
EQAO: Gr 6 reading 85%, math 69%18 min walk
Secondary
- Limestone School of Community Education17 min walk
- Loyalist Collegiate and Vocational Institute / Calvin Park Public School
EQAO: Gr 9 math 48%, literacy test 86%17 min walk
EQAO: share of students meeting the provincial standard (2024–25). Ontario average: Gr 6 reading 86%, math 51%; Gr 9 math 55%; literacy test 83%.
Closest schools, not school zones. Check which school serves this address with the school board before relying on it.
Who lives here postal area K7M
- Owners / renters
- 57% / 43%
- Median household income
- $77,500
- Average age
- 45
- Children under 15
- 13%
- Homes
- 47% detached, 22% high-rise
- Commute by transit
- 8%
- Population
- 49,268
Languages spoken most at home besides English: Arabic 0.9%, Mandarin 0.6%, Portuguese 0.5%, Punjabi (Panjabi) 0.3%.
Safety
Crime Severity Index for Kingston police: 69 vs 57 for Ontario (2025).
Police-reported figures for the whole police service area, not this street. Rates use the area’s resident population.
Distances are approximate. Places © OpenStreetMap contributors. Neighbourhood figures: Statistics Canada, 2021 Census. School results: EQAO via Ontario Data Catalogue (Open Government Licence – Ontario). Crime Severity Index: Statistics Canada.
Living here
Commute
Noise Nothing major nearby
No highway within 500 m, rail line within 300 m, or airport flight path nearby.
Distances from the map, not noise measurements. Visit at rush hour to judge for yourself.
Internet High-speed
50/10 Mbps or faster available here by cable, fibre or DSL (the federal high-speed target).
From the federal broadband map. Check exact speeds and providers for the address.
Roads, rail, airports and planned stations © OpenStreetMap contributors. Internet: Innovation, Science and Economic Development Canada, National Broadband Data.
Listed by ROYAL LEPAGE PROALLIANCE REALTY, BROKERAGE.
Listing information provided by PropTx Innovations Inc. and TRREB; deemed reliable but not guaranteed accurate by PropTx.
Similar homes nearby
See more in Kingston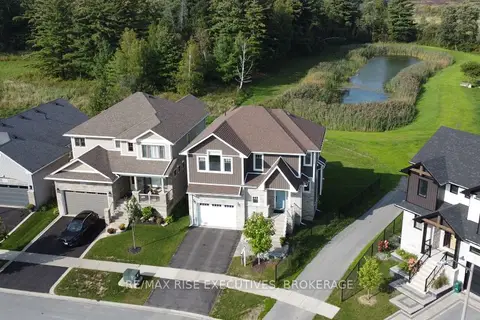
$1,090,000
3+1 bd4 ba3 pk2000-2500 ft²
232 Mill Pond Place
25 - West of Sir John A. Blvd, Kingston
Detached · MLS® X13716960 · RE/MAX RISE EXECUTIVES, BROKERAGE
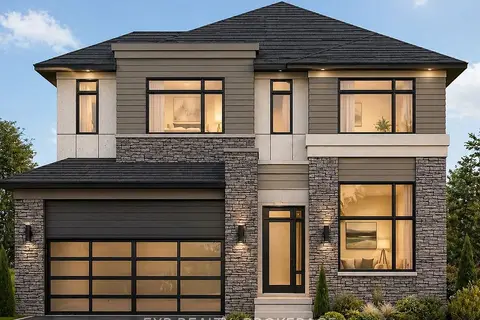
$1,050,000
4 bd3 ba4 pk2000-2500 ft²
729 SQUIRREL HILL Drive
42 - City Northwest, Kingston
Detached · MLS® X13697278 · EXP REALTY, BROKERAGE
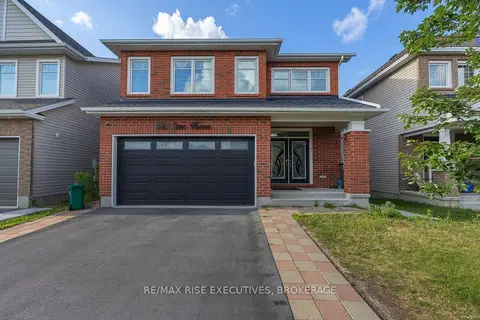
$1,049,900
4+2 bd6 ba6 pk2500-3000 ft²
645 Gwen Avenue
42 - City Northwest, Kingston
Detached · MLS® X13649488 · RE/MAX RISE EXECUTIVES, BROKERAGE
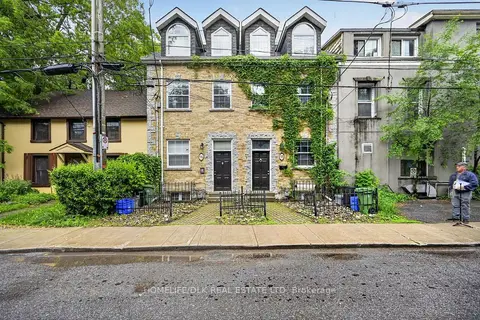
$1,049,000
5 bd3 ba1 pk1500-2000 ft²
98 William Street
14 - Central City East, Kingston
Other · MLS® X13538980 · HOMELIFE/DLK REAL ESTATE LTD
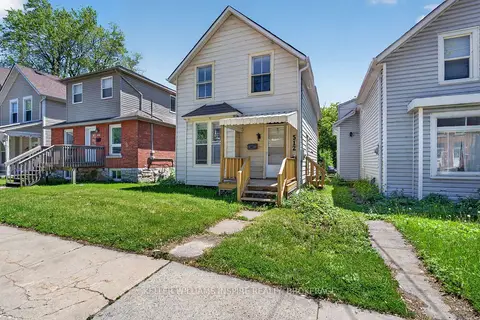
$1,025,000
6 bd2 ba2 pk1500-2000 ft²
512 Johnson Street
14 - Central City East, Kingston
Detached · MLS® X13835878 · KELLER WILLIAMS INSPIRE REALTY, BROKERAGE
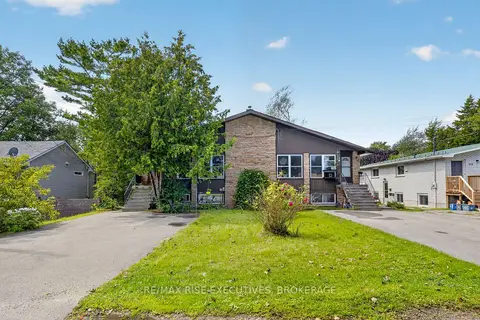
$1,075,000
8 bd4 ba8 pk3500-5000 ft²
33 Montgomery Boulevard
28 - City SouthWest, Kingston
Multiplex · MLS® X13841038 · RE/MAX RISE EXECUTIVES, BROKERAGE
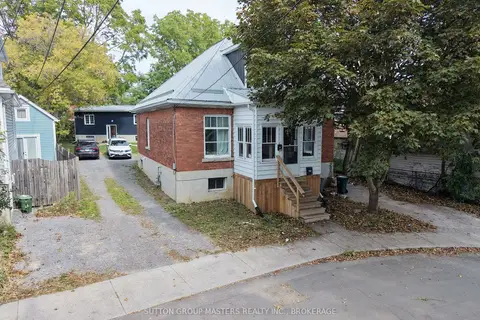
$1,075,000
8 bd4 ba4 pk3000-3500 ft²
85 Hamilton Street
22 - East of Sir John A. Blvd, Kingston
Detached · MLS® X14088604 · SUTTON GROUP-MASTERS REALTY INC., BROKERAGE
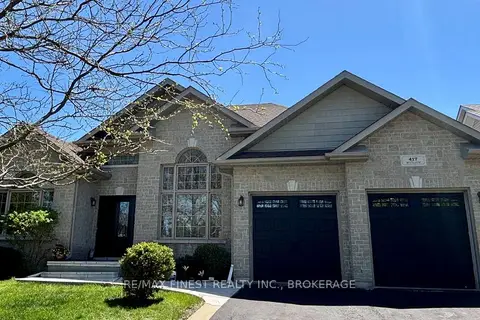
$1,015,000
3+2 bd3 ba6 pk1500-2000 ft²
417 MCCALLUM Street
13 - Kingston East (Incl Barret Crt), Kingston
Detached · MLS® X13765376 · RE/MAX FINEST REALTY INC., BROKERAGE