232 Mill Pond Place
25 - West of Sir John A. Blvd, Kingston, K7M 0C9
$1,090,000
- 3+1 bedrooms
- 4 bathrooms
- 3 parking
- 2000-2500 sq ft
Listed 54 days ago · MLS® X13716960
About this home
Welcome to 232 Mill Pond Place, a stunning 3+1 bedroom, 3.5-bath two-storey family home with a fully finished walkout basement, nestled on a quiet cul-de-sac. Situated on a premium pie-shaped lot backing onto lush green space and a serene pond, this property is the perfect retreat for anyone who wants to live close to the city while still enjoying ultimate peace and quiet. Step through the front door and be greeted by a wall of windows showcasing gorgeous backyard views. The main floor features a convenient half bath and open-concept living space. Entertain easily in the gorgeous kitchen, dining room, and living room with a cozy gas fireplace. Upstairs, you will find three spacious bedrooms. Two bedrooms share a full 4- piece bathroom, while the primary bedroom boasts vaulted ceilings, massive windows, and a dreamy 5-piece spa-like ensuite bathroom. Heading downstairs, you will pass a beautifully finished, ultra-functional storage area with custom built-ins. The lower-level walkout is flooded with natural light and includes the fourth bedroom, a full 3-piece bathroom, and a stylish family rec room. Sliding doors from the basement lead out to a beautiful outdoor sitting area. Enjoy the serene pond views right from the yard, or head upstairs to the massive luxury deck just off the kitchen, featuring glass railings for an unobstructed view of the beautiful pond. This beautiful, 7-year-old home is completely move-in ready and perfectly balances peaceful cul-de-sac living with unbeatable city access. You'll love coming home to your own quiet sanctuary while still being just minutes from everything you need. Do not wait- book your private showing today!
Details
- Type
- Detached
- Style
- 2-Storey
- Age
- 6-15 years
- Size
- 2000-2500 sq ft
- Lot
- 32.91 × 80.56 ft
- Basement
- Finished, Full, Walk-Out
- Garage
- Attached
- Kitchens
- 1
- Property tax
- $8,052 (2025)
- Neighbourhood
- 25 - West of Sir John A. Blvd
- Municipality
- Kingston
- Price per sq ft
- $484 (5% above detached houses in 25 - West of Sir John A. Blvd, $461)
Interior
- Bedrooms
- 3 above ground + 1 below
- Bathrooms
- 1 × 2-piece (main), 1 × 4-piece (second), 1 × 5-piece (second), 1 × 3-piece (basement)
- Rooms
- 10 above ground + 4 below
- Family room or den
- No
- Fireplace
- Yes
- Features
- On Demand Water Heater
Heating, cooling and services
- Heating
- Forced Air, Gas
- Air conditioning
- Central Air
- Water and sewer
- Sewer
Building and exterior
- Style
- 2-Storey
- Exterior
- Vinyl Siding
- Roof
- Asphalt Shingle
- Foundation
- Poured Concrete
- Age
- 6-15 years
- Faces
- North
- Outdoor
- Deck, Privacy, Year Round Living
Parking
- Garage spaces
- 1.5
- Total parking
- 3
- Driveway and parking
- Private Double
Lot
- Size
- 32.91 × 80.56 ft (irregular)
- Acreage
- < .50
More
- Possession
- Flexible
- Nearby
- Cul de Sac/Dead End, Lake/Pond
- Cross street
- Old Mill Rd
Rooms
| Room | Level | Size | Features |
|---|---|---|---|
| Living Room | Main | 3.96 × 2.01 m (13' × 6'7") | Fireplace |
| Dining Room | Main | 3.35 × 6.2 m (11' × 20'4") | Side Door |
| Kitchen | Main | 3.51 × 5.18 m (11'6" × 17') | |
| Powder Room | Main | 1.78 × 1.65 m (5'10" × 5'5") | |
| Bedroom | Second | 3.89 × 3.33 m (12'9" × 10'11") | |
| Bedroom | Second | 3.89 × 3.25 m (12'9" × 10'8") | |
| Primary Bedroom | Second | 4.75 × 7.21 m (15'7" × 23'8") | |
| Bathroom | Second | 2.79 × 2.82 m (9'2" × 9'3") | Tile Floor |
| Bathroom | Second | 3.91 × 4.27 m (12'10" × 14') | 5 Pc Ensuite |
| Laundry | Second | 1.7 × 1.93 m (5'7" × 6'4") | |
| Family Room | Lower | 6.58 × 6.25 m (21'7" × 20'6") | Sliding Doors |
| Bedroom | Lower | 3.71 × 3.17 m (12'2" × 10'5") | |
| Bathroom | Lower | 3.71 × 1.63 m (12'2" × 5'4") | Tile Floor |
| Utility Room | Lower | 3.33 × 4.6 m (10'11" × 15'1") |
History of this address
4 earlier listings at this address, with sold and leased prices. Create a free account or sign in to see them.
Location
Location is approximate. See nearby homes on the map
Recent sales nearby
See what similar homes within 1 km sold for in the last year. Create a free account or sign in to see them.
The neighbourhood
Getting around Car-dependent
No subway, LRT or GO station within a short trip.
Within a 10-minute walk: no grocery stores, 1 cafés and restaurants, 1 park. Nearest park: Bill Hackett Park (750 m).
Schools nearby
Elementary
- Lord Strathcona Public School
EQAO: Gr 6 reading 81%, math 41%1.7 km - St. Marguerite Bourgeoys Catholic School Catholic
EQAO: Gr 6 reading 84%, math 29%1.7 km - St. Paul Catholic School Catholic
EQAO: Gr 6 reading 85%, math 69%1.8 km - École élémentaire publique Madeleine-de-Roybon French
EQAO: Gr 6 reading 96%, math 73%2.5 km
Secondary
- former École Marie-Rivier French1.3 km
EQAO: share of students meeting the provincial standard (2024–25). Ontario average: Gr 6 reading 86%, math 51%; Gr 9 math 55%; literacy test 83%.
Closest schools, not school zones. Check which school serves this address with the school board before relying on it.
Who lives here postal area K7M
- Owners / renters
- 57% / 43%
- Median household income
- $77,500
- Average age
- 45
- Children under 15
- 13%
- Homes
- 47% detached, 22% high-rise
- Commute by transit
- 8%
- Population
- 49,268
Languages spoken most at home besides English: Arabic 0.9%, Mandarin 0.6%, Portuguese 0.5%, Punjabi (Panjabi) 0.3%.
Safety
Crime Severity Index for Kingston police: 69 vs 57 for Ontario (2025).
Police-reported figures for the whole police service area, not this street. Rates use the area’s resident population.
Distances are approximate. Places © OpenStreetMap contributors. Neighbourhood figures: Statistics Canada, 2021 Census. School results: EQAO via Ontario Data Catalogue (Open Government Licence – Ontario). Crime Severity Index: Statistics Canada.
Living here
Commute
Noise Nothing major nearby
No highway within 500 m, rail line within 300 m, or airport flight path nearby.
Distances from the map, not noise measurements. Visit at rush hour to judge for yourself.
Internet High-speed
50/10 Mbps or faster available here by cable, fibre or DSL (the federal high-speed target).
From the federal broadband map. Check exact speeds and providers for the address.
Roads, rail, airports and planned stations © OpenStreetMap contributors. Internet: Innovation, Science and Economic Development Canada, National Broadband Data.
Listed by RE/MAX RISE EXECUTIVES, BROKERAGE.
Listing information provided by PropTx Innovations Inc. and TRREB; deemed reliable but not guaranteed accurate by PropTx.
Similar homes nearby
See more in Kingston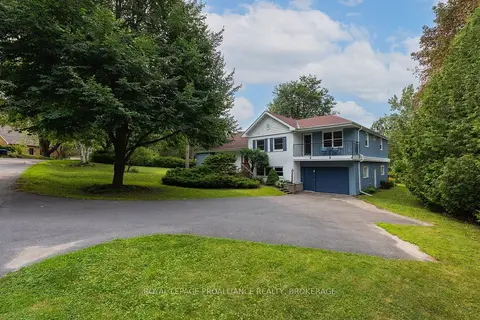
$1,050,000
Reduced $100,000
4 bd3 ba5 pk2500-3000 ft²
6 Grenville Crescent
25 - West of Sir John A. Blvd, Kingston
Detached · MLS® X13730194 · ROYAL LEPAGE PROALLIANCE REALTY, BROKERAGE
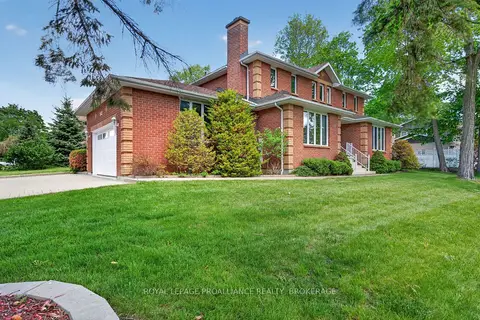
$1,099,000
4+1 bd4 ba5 pk3000-3500 ft²
542 RANKIN Crescent
37 - South of Taylor-Kidd Blvd, Kingston
Detached · MLS® X13222862 · ROYAL LEPAGE PROALLIANCE REALTY, BROKERAGE
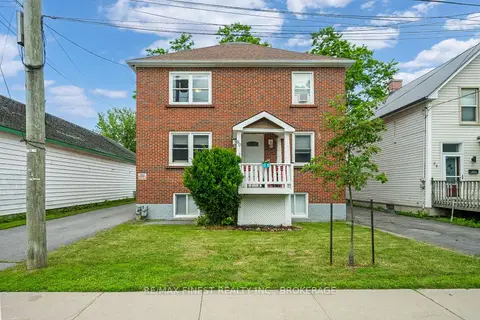
$1,099,000
5 bd3 ba6 pk2500-3000 ft²
80 Thomas Street
22 - East of Sir John A. Blvd, Kingston
Triplex · MLS® X13562722 · RE/MAX FINEST REALTY INC., BROKERAGE
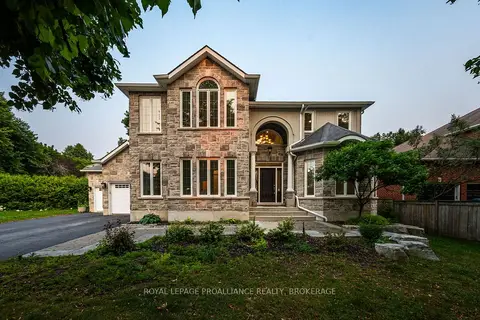
$1,099,000
4+1 bd4 ba6 pk2500-3000 ft²
81 Kenwoods Circle
13 - Kingston East (Incl Barret Crt), Kingston
Detached · MLS® X13740216 · ROYAL LEPAGE PROALLIANCE REALTY, BROKERAGE
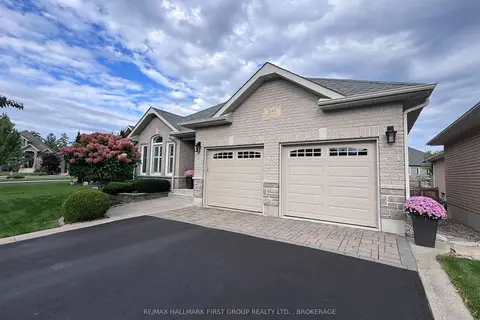
$1,099,000
2+1 bd3 ba6 pk1500-2000 ft²
1248 Lisbon Place
42 - City Northwest, Kingston
Detached · MLS® X13769034 · RE/MAX HALLMARK FIRST GROUP REALTY LTD. , BROKERAGE
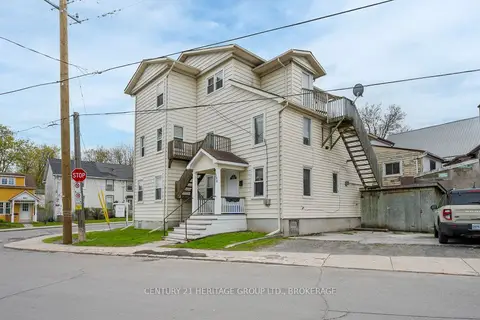
$1,099,000
7 bd5 ba3 pk2500-3000 ft²
432 Barrie Street
22 - East of Sir John A. Blvd, Kingston
Multiplex · MLS® X13781810 · CENTURY 21 HERITAGE GROUP LTD., BROKERAGE
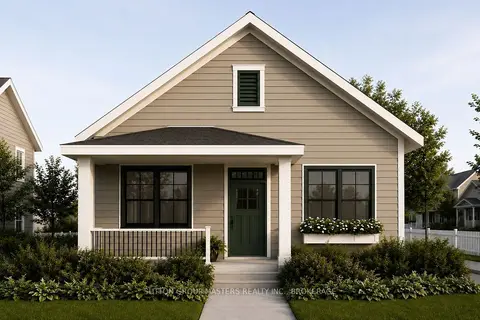
$1,099,900
2 bd2 ba3 pk1100-1500 ft²
272 Old Kiln Crescent
13 - Kingston East (Incl Barret Crt), Kingston
Detached · MLS® X13143602 · SUTTON GROUP-MASTERS REALTY INC., BROKERAGE
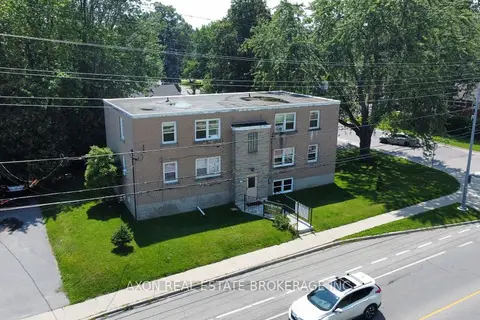
$1,099,900
Reduced $90,000
10 bd5 ba10 pk2500-3000 ft²
1028 Johnson Street
18 - Central City West, Kingston
Multiplex · MLS® X13656320 · AXON REAL ESTATE BROKERAGE INC.