272 Old Kiln Crescent
13 - Kingston East (Incl Barret Crt), Kingston, K7K 0L7
$1,099,900
- 2 bedrooms
- 2 bathrooms
- 3 parking
- 1100-1500 sq ft
Listed 154 days ago · MLS® X13143602
About this home
Barriefield Highlands, recently nominated for the Canadian Home Builders' Association Awards, now features newly adjusted pricing with the introduction of the HST Rebate. The Knapp Bungalow on Lot 3, a thoughtfully designed detached home offering just under 1,500 sq. ft. of finished living space, plus an additional 1,410 sq. ft. in the unfinished basement, providing exceptional flexibility for future expansion. Designed for comfort, quality, and low-maintenance living, the main level features an open-concept kitchen, dining, and living area ideal for everyday living and entertaining. The first floor layout includes two generous bedrooms, a versatile den or home office, and a spacious primary suite with ensuite and closet, perfectly suited for convenient one-level living. Additional highlights include radiant in-floor heating in the primary suite and mudroom/laundry area, a detached garage, and a welcoming covered front porch. The basement has also been thoughtfully roughed in to accommodate two future bedrooms, a full bathroom, rec room and ample storage space, offering endless possibilities to customize the basement to your needs. Perfect for those looking to downsize without compromise, The Knapp offers the privacy of a detached residence within a close-knit, heritage-inspired community featuring professionally landscaped grounds and a shared community green spaces. Buyers can also select from two exterior elevation options to further personalize their home.Located in historic Barriefield Village, just minutes from downtown Kingston, residents enjoy convenient access to parks, schools, hospitals, Queen's University, CFB Kingston, and everyday amenities, all while experiencing the timeless charm of one of Kingston's most sought-after neighbourhoods.
Details
- Type
- Detached
- Style
- Bungalow
- Age
- New
- Size
- 1100-1500 sq ft
- Lot
- 50.03 × 101.05 ft
- Basement
- Full
- Garage
- Detached
- Kitchens
- 1
- Neighbourhood
- 13 - Kingston East (Incl Barret Crt)
- Municipality
- Kingston
- Price per sq ft
- $846 (93% above detached houses in 13 - Kingston East (Incl Barret Crt), $438)
Interior
- Bedrooms
- 2 above ground
- Bathrooms
- 1 × 3-piece (main), 1 × 3-piece (main)
- Rooms
- 7 above ground
- Family room or den
- Yes
- Fireplace
- Natural Gas, Living Room
- Features
- ERV/HRV, Primary Bedroom - Main Floor, Storage, Water Heater Owned, Upgraded Insulation, Ventilation System
Heating, cooling and services
- Heating
- Forced Air, Gas
- Air conditioning
- Central Air
- Water and sewer
- Sewer
Building and exterior
- Style
- Bungalow
- Roof
- Asphalt Shingle
- Foundation
- Insulated Concrete Form
- Age
- New
- Faces
- West
- Outdoor
- Deck, Landscaped, Porch, Recreational Area, Year Round Living
Parking
- Garage spaces
- 1
- Total parking
- 3
- Driveway and parking
- Private
Lot
- Size
- 50.03 × 101.05 ft (rectangular)
More
- Possession
- Upon sale of home
- Nearby
- Hospital, Park, Public Transit, Rec./Commun.Centre, School, Wooded/Treed
- Cross street
- Hwy 15 to Wellington St
Rooms
| Room | Level | Size | Features |
|---|---|---|---|
| Living Room | Main | 3.65 × 4.87 m (12' × 16') | Hardwood Floor, Open Concept, Fireplace |
| Dining Room | Main | 3.65 × 4.87 m (12' × 16') | Hardwood Floor, Combined w/Kitchen |
| Kitchen | Main | 3.37 × 3.35 m (11'1" × 11') | Hardwood Floor, Quartz Counter, Centre Island |
| Mud Room | Main | 2.4 × 3.34 m (7'10" × 10'11") | Tile Floor, Closet, Combined w/Laundry |
| Primary Bedroom | Main | 3.35 × 4.57 m (11' × 15') | Hardwood Floor, Walk-In Closet(s), Ensuite Bath |
| Bathroom | Main | 3.35 × 1.52 m (11' × 5') | Tile Floor, Quartz Counter, 3 Pc Ensuite |
| Office | Main | 3.35 × 3.04 m (11' × 10') | Hardwood Floor, Double Doors, Pocket Doors |
| Bathroom | Main | 2.43 × 1.52 m (8' × 5') | Tile Floor, 3 Pc Bath |
| Bedroom 2 | Main | 2.74 × 3.35 m (9' × 11') | Hardwood Floor, Large Window |
Listed by SUTTON GROUP-MASTERS REALTY INC., BROKERAGE.
Listing information provided by PropTx Innovations Inc. and TRREB; deemed reliable but not guaranteed accurate by PropTx.
Similar homes nearby
See more in Kingston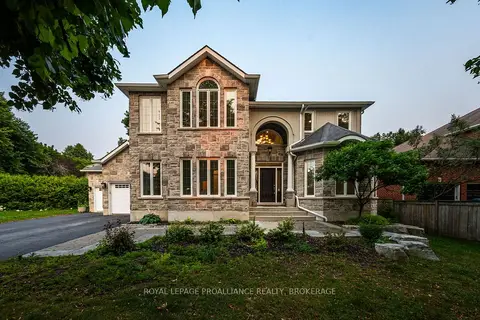
$1,099,000
4+1 bd4 ba6 pk2500-3000 ft²
81 Kenwoods Circle
13 - Kingston East (Incl Barret Crt), Kingston
Detached · MLS® X13740216 · ROYAL LEPAGE PROALLIANCE REALTY, BROKERAGE
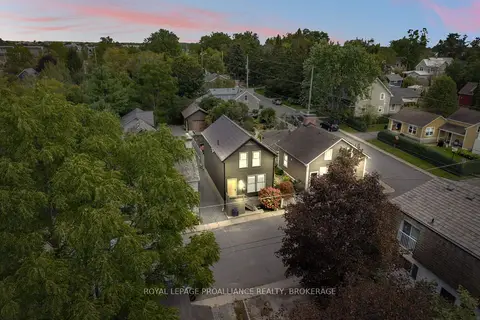
$1,125,000
2 bd3 ba3 pk1500-2000 ft²
12 Drummond Street
13 - Kingston East (Incl Barret Crt), Kingston
Detached · MLS® X13797406 · ROYAL LEPAGE PROALLIANCE REALTY, BROKERAGE
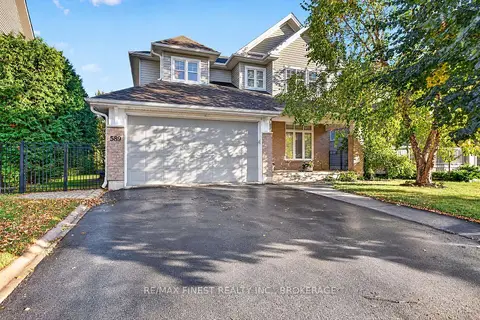
$1,129,000
3+1 bd4 ba4 pk2500-3000 ft²
589 Fieldstone Drive
13 - Kingston East (Incl Barret Crt), Kingston
Detached · MLS® X14031608 · RE/MAX FINEST REALTY INC., BROKERAGE
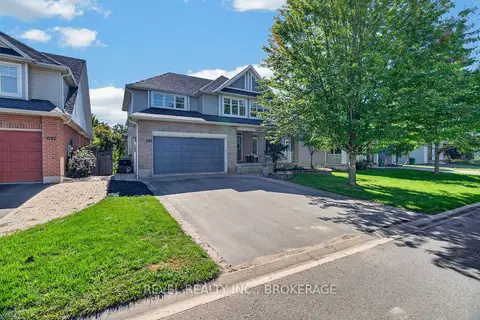
$1,149,000
Reduced $50,000
5 bd5 ba6 pk3000-3500 ft²
695 Fieldstone Drive
13 - Kingston East (Incl Barret Crt), Kingston
Detached · MLS® X13782122 · REVEL REALTY INC., BROKERAGE
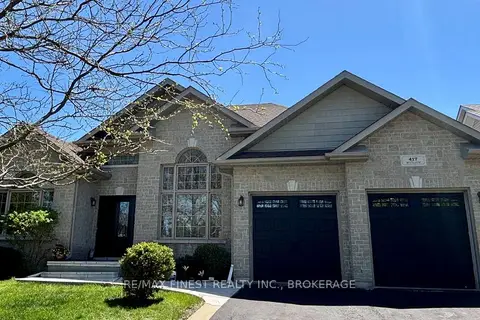
$1,015,000
3+2 bd3 ba6 pk1500-2000 ft²
417 MCCALLUM Street
13 - Kingston East (Incl Barret Crt), Kingston
Detached · MLS® X13765376 · RE/MAX FINEST REALTY INC., BROKERAGE
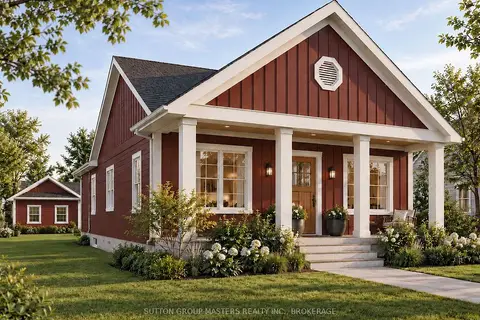
$1,189,900
2+2 bd3 ba3 pk1100-1500 ft²
195 Scholars Lane
13 - Kingston East (Incl Barret Crt), Kingston
Detached · MLS® X13811086 · SUTTON GROUP-MASTERS REALTY INC., BROKERAGE
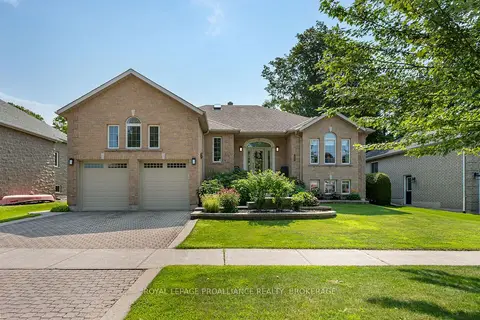
$984,500
3+1 bd3 ba4 pk2000-2500 ft²
26 Kenwoods Circle
13 - Kingston East (Incl Barret Crt), Kingston
Detached · MLS® X13682370 · ROYAL LEPAGE PROALLIANCE REALTY, BROKERAGE
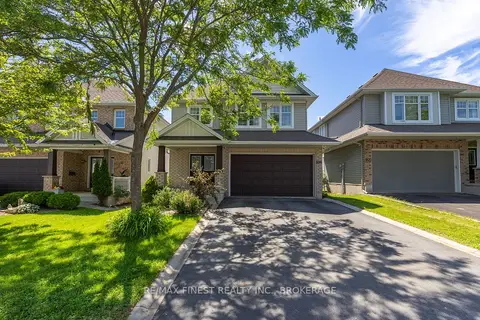
$949,900
4+1 bd4 ba3 pk2000-2500 ft²
896 Cottonwood Avenue
13 - Kingston East (Incl Barret Crt), Kingston
Detached · MLS® X13854134 · RE/MAX FINEST REALTY INC., BROKERAGE