589 Fieldstone Drive
13 - Kingston East (Incl Barret Crt), Kingston, K7K 0B9
$1,129,000
- 3+1 bedrooms
- 4 bathrooms
- 4 parking
- 2500-3000 sq ft
Listed 6 days ago · MLS® X14031608
About this home
Enjoy a beautiful natural setting in sought-after Greenwood Park, where this spacious home backs onto the Butternut Creek greenspace and offers nearly 3,500 sq. ft. of finished living space. Inside, quality details are found throughout, including hardwood flooring, extensive crown moulding and custom trim, an intercom system and three fireplaces, two with impressive stone surrounds. The kitchen is designed for both everyday living and entertaining with granite counters, built-in appliances, tiled backsplash and heated flooring. A versatile main-floor room provides options for a home office, den or additional bedroom. Upstairs, you'll appreciate the convenience of second-floor laundry and motorized blinds. The recently finished, spray-foamed lower level expands the possibilities with a walkout, fireplace, 3-piece bath and wet bar/kitchenette with a second dishwasher-an excellent setup for guests, extended family or potential in-law use. Outdoors, enjoy an updated deck, garden shed and limestone walkways, with direct access to a scenic 5 km paved trail right from the property. Recent improvements include a refrigerator (2025), electric cooktop and washer (2023), plus a capped gas line ready for a gas cooktop if preferred. Close to schools, parks, shopping, golf, the community centre, CFB Kingston and RMC, this property combines generous living space, thoughtful upgrades and a peaceful greenspace setting in one of Kingston's established east-end neighbourhoods.
Details
- Type
- Detached
- Style
- 2-Storey
- Age
- 16-30 years
- Size
- 2500-3000 sq ft
- Lot
- 47.39 × 100.39 ft
- Basement
- Full, Walk-Out, Finished
- Garage
- Attached
- Kitchens
- 1
- Property tax
- $7,188 (2026)
- Neighbourhood
- 13 - Kingston East (Incl Barret Crt)
- Municipality
- Kingston
- Price per sq ft
- $411 (6% below detached houses in 13 - Kingston East (Incl Barret Crt), $438)
Interior
- Bedrooms
- 3 above ground + 1 below
- Bathrooms
- 1 × 2-piece (main), 1 × 3-piece (second), 1 × 5-piece (second), 1 × 3-piece (lower)
- Rooms
- 13 above ground + 5 below
- Family room or den
- Yes
- Fireplace
- Yes
- Features
- Air Exchanger, Bar Fridge, Central Vacuum, Countertop Range, In-Law Suite, Intercom, On Demand Water Heater, Storage, Water Purifier
Heating, cooling and services
- Heating
- Forced Air, Gas
- Air conditioning
- Central Air
- Water and sewer
- Sewer
Building and exterior
- Style
- 2-Storey
- Exterior
- Vinyl Siding, Stone
- Roof
- Asphalt Shingle
- Foundation
- Poured Concrete
- Age
- 16-30 years
- Faces
- East
- Outdoor
- Backs On Green Belt, Deck, Patio, Shed
Parking
- Garage spaces
- 2
- Total parking
- 4
- Driveway and parking
- Private
Lot
- Size
- 47.39 × 100.39 ft (irregular)
More
- Possession
- TBD
- Nearby
- Golf, Greenbelt/Conservation, Public Transit, Rec./Commun.Centre, School Bus Route
- Cross street
- Highway 15 to Gore Rd, Left onto Rose Abbey, right onto Fieldstone Drive
Rooms
| Room | Level | Size | Features |
|---|---|---|---|
| Living Room | Main | 3.73 × 4.36 m (12'3" × 14'4") | |
| Dining Room | Main | 3.65 × 3.46 m (12' × 11'4") | |
| Kitchen | Main | 5.58 × 4.94 m (18'4" × 16'2") | |
| Family Room | Main | 4.22 × 4.93 m (13'10" × 16'2") | |
| Office | Main | 3.52 × 2.99 m (11'7" × 9'10") | |
| Primary Bedroom | Second | 4.57 × 3.69 m (15' × 12'1") | |
| Bedroom 2 | Second | 4.34 × 3.44 m (14'3" × 11'3") | |
| Bedroom 3 | Second | 4.09 × 5.86 m (13'5" × 19'3") | |
| Laundry | Second | 3.03 × 3.99 m (9'11" × 13'1") | |
| Recreation | Lower | 6.88 × 5.59 m (22'7" × 18'4") | |
| Utility Room | Lower | 3.66 × 3.04 m (12' × 10') | |
| Bedroom 4 | Lower | 3.48 × 6.75 m (11'5" × 22'2") | |
| Other | Lower | 4.88 × 4.42 m (16' × 14'6") |
History of this address
5 earlier listings at this address, with sold and leased prices. Create a free account or sign in to see them.
Location
Location is approximate. See nearby homes on the map
Recent sales nearby
See what similar homes within 1 km sold for in the last year. Create a free account or sign in to see them.
The neighbourhood
Getting around Somewhat walkable
No subway, LRT or GO station within a short trip.
Within a 10-minute walk: 1 grocery store, 6 cafés and restaurants, 2 parks. Nearest grocery: Food Basics (950 m). Nearest park: Butternut Creek Park (250 m).
Schools nearby
Elementary
- École Maple Elementary School French
EQAO: Gr 6 reading 91%, math 54%5 min walk - St. Martha Catholic School Catholic
EQAO: Gr 6 reading 87%, math 37%7 min walk
Secondary
- La Salle Intermediate and Secondary School
EQAO: Gr 9 math 58%, literacy test 78%1.7 km
EQAO: share of students meeting the provincial standard (2024–25). Ontario average: Gr 6 reading 86%, math 51%; Gr 9 math 55%; literacy test 83%.
Closest schools, not school zones. Check which school serves this address with the school board before relying on it.
Who lives here postal area K7K
- Owners / renters
- 44% / 56%
- Median household income
- $67,000
- Average age
- 40
- Children under 15
- 15%
- Homes
- 36% detached, 13% high-rise
- Commute by transit
- 7%
- Population
- 33,705
Languages spoken most at home besides English: Portuguese 0.7%, Mandarin 0.5%, Arabic 0.5%, Spanish 0.4%.
Safety
Crime Severity Index for Kingston police: 69 vs 57 for Ontario (2025).
Police-reported figures for the whole police service area, not this street. Rates use the area’s resident population.
Distances are approximate. Places © OpenStreetMap contributors. Neighbourhood figures: Statistics Canada, 2021 Census. School results: EQAO via Ontario Data Catalogue (Open Government Licence – Ontario). Crime Severity Index: Statistics Canada.
Living here
Commute
Noise Nothing major nearby
No highway within 500 m, rail line within 300 m, or airport flight path nearby.
Distances from the map, not noise measurements. Visit at rush hour to judge for yourself.
Internet High-speed
50/10 Mbps or faster available here by cable, fibre or DSL (the federal high-speed target).
From the federal broadband map. Check exact speeds and providers for the address.
Roads, rail, airports and planned stations © OpenStreetMap contributors. Internet: Innovation, Science and Economic Development Canada, National Broadband Data.
Listed by RE/MAX FINEST REALTY INC., BROKERAGE.
Listing information provided by PropTx Innovations Inc. and TRREB; deemed reliable but not guaranteed accurate by PropTx.
Similar homes nearby
See more in Kingston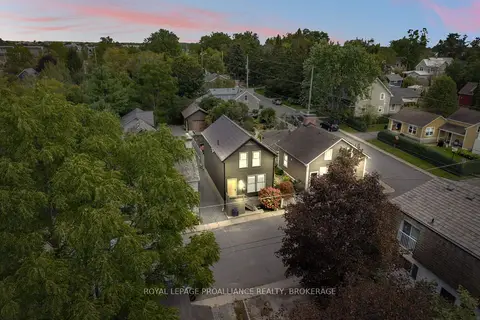
$1,125,000
2 bd3 ba3 pk1500-2000 ft²
12 Drummond Street
13 - Kingston East (Incl Barret Crt), Kingston
Detached · MLS® X13797406 · ROYAL LEPAGE PROALLIANCE REALTY, BROKERAGE
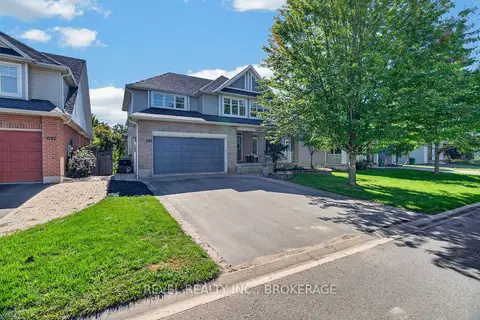
$1,149,000
Reduced $50,000
5 bd5 ba6 pk3000-3500 ft²
695 Fieldstone Drive
13 - Kingston East (Incl Barret Crt), Kingston
Detached · MLS® X13782122 · REVEL REALTY INC., BROKERAGE
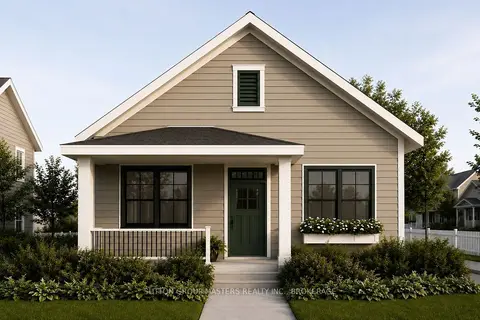
$1,099,900
2 bd2 ba3 pk1100-1500 ft²
272 Old Kiln Crescent
13 - Kingston East (Incl Barret Crt), Kingston
Detached · MLS® X13143602 · SUTTON GROUP-MASTERS REALTY INC., BROKERAGE
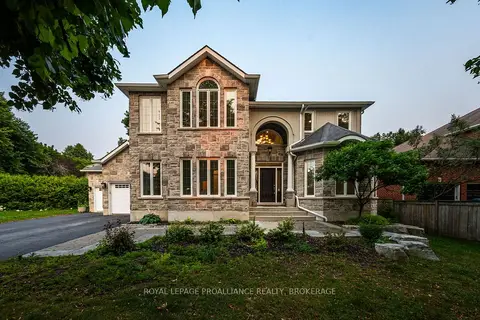
$1,099,000
4+1 bd4 ba6 pk2500-3000 ft²
81 Kenwoods Circle
13 - Kingston East (Incl Barret Crt), Kingston
Detached · MLS® X13740216 · ROYAL LEPAGE PROALLIANCE REALTY, BROKERAGE
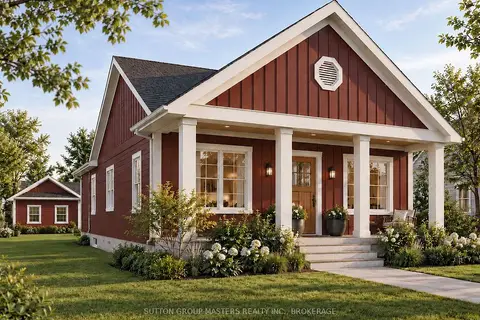
$1,189,900
2+2 bd3 ba3 pk1100-1500 ft²
195 Scholars Lane
13 - Kingston East (Incl Barret Crt), Kingston
Detached · MLS® X13811086 · SUTTON GROUP-MASTERS REALTY INC., BROKERAGE
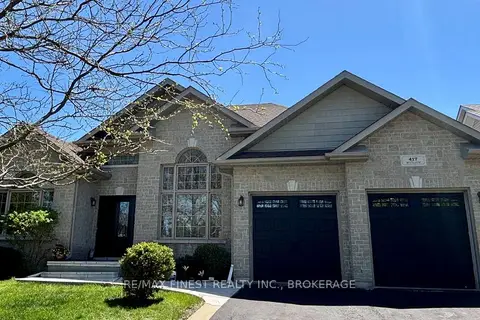
$1,015,000
3+2 bd3 ba6 pk1500-2000 ft²
417 MCCALLUM Street
13 - Kingston East (Incl Barret Crt), Kingston
Detached · MLS® X13765376 · RE/MAX FINEST REALTY INC., BROKERAGE
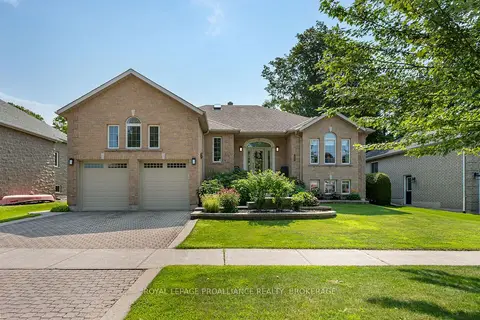
$984,500
3+1 bd3 ba4 pk2000-2500 ft²
26 Kenwoods Circle
13 - Kingston East (Incl Barret Crt), Kingston
Detached · MLS® X13682370 · ROYAL LEPAGE PROALLIANCE REALTY, BROKERAGE
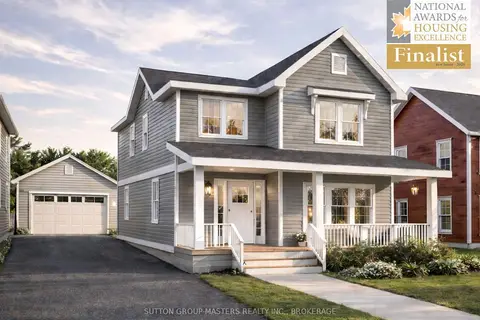
$1,291,900
3 bd3 ba3 pk2000-2500 ft²
218 Old Kiln Crescent
13 - Kingston East (Incl Barret Crt), Kingston
Detached · MLS® X13684466 · SUTTON GROUP-MASTERS REALTY INC., BROKERAGE