6 Gravel Road
Millbrook Village, Cavan Monaghan, L0A 1G0
$968,800
- 3 bedrooms
- 2 bathrooms
- 5 parking
- 2000-2500 sq ft
Listed 25 days ago · MLS® X13828918
About this home
If you're not familiar with Millbrook get to know the charming, historic village today! - it's known for it's well- preserved 19th century architecture, independent shops, scenic nature paths and more and it's just 40 minutes to Oshawa and 20 to Peterborough. The William Grier House was built in 1863 and meticulously restored, this distinguished Regency cottage blends timeless architectural character with modern comfort. The centre-hall plan features original trim, soaring ceilings and beautifully preserved details throughout. The inviting living room offers a warm gathering space with a gas fireplace and custom built-in shelving. The dining room is a true focal point, showcasing a gorgeous exposed-beam ceiling that adds warmth and character. A bright main-floor family room provides additional living space and a walkout to the backyard deck, creating an easy connection to the beautifully landscaped grounds. The kitchen area is complemented by main-floor laundry and a convenient powder room. Upstairs are three comfortable bedrooms and an updated four-piece bathroom with a heated floor, combining modern convenience with historic charm. Outside, the property becomes a private garden oasis surrounded by mature trees and gorgeous gardens. Two fish ponds, each equipped with aerators, add tranquility to the expansive grounds. A spectacular 36' x 18' heated in-ground pool is perfect for summer recreation and entertaining. A detached garage and pool shed provide valuable storage and utility. Set on a large, nearly half-acre lot, this exceptional property offers remarkable privacy while remaining steps from the shops, restaurants, library, parks and amenities of downtown Millbrook. Enjoy the charm and walkability of the village while coming home to a peaceful private retreat. A rare opportunity to own a beautifully restored piece of Millbrook's architectural heritage, where history, craftsmanship, gardens and modern living come together. (*bedroom photos virtually staged*)
Details
- Type
- Detached
- Style
- 1 1/2 Storey
- Age
- 100+ years
- Size
- 2000-2500 sq ft
- Lot
- 100.29 × 181.5 ft
- Basement
- Crawl Space
- Garage
- Detached
- Kitchens
- 1
- Property tax
- $4,151 (2026)
- Neighbourhood
- Millbrook Village
- Municipality
- Cavan Monaghan
- Price per sq ft
- $431 (about the same as detached houses in Millbrook Village)
Interior
- Bedrooms
- 3 above ground
- Bathrooms
- 1 × 4-piece (second), 1 × 2-piece (main)
- Rooms
- 12 above ground
- Family room or den
- Yes
- Fireplace
- Natural Gas
- Features
- Carpet Free
Heating, cooling and services
- Heating
- Radiant, Gas
- Water and sewer
- Sewer
Building and exterior
- Style
- 1 1/2 Storey
- Exterior
- Vinyl Siding, Brick
- Roof
- Asphalt Shingle
- Foundation
- Stone
- Age
- 100+
- Faces
- East
- Pool
- Inground
Parking
- Garage spaces
- 1
- Total parking
- 5
- Driveway and parking
- Private
Lot
- Size
- 100.29 × 181.5 ft
- Acreage
- < .50
More
- Possession
- Flexible
- Cross street
- King St.E.
Rooms
| Room | Level | Size | Features |
|---|---|---|---|
| Bedroom | Second | 3.13 × 4.07 m (10'3" × 13'4") | |
| Bedroom 2 | Second | 3.14 × 4.13 m (10'4" × 13'7") | |
| Primary Bedroom | Second | 6.74 × 3.91 m (22'1" × 12'10") | |
| Loft | Second | 3.58 × 4.29 m (11'9" × 14'1") | |
| Bathroom | Second | 3.06 × 5.19 m (10' × 17') | 4 Pc Bath |
| Utility Room | Basement | 4.56 × 7.96 m (15' × 26'1") | |
| Living Room | Main | 1.7 × 4.57 m (5'7" × 15') | |
| Dining Room | Main | 4.05 × 4.02 m (13'3" × 13'2") | |
| Kitchen | Main | 2.95 × 4.18 m (9'8" × 13'9") | |
| Breakfast | Main | 3.44 × 4.17 m (11'3" × 13'8") | |
| Laundry | Main | 3.49 × 2.28 m (11'5" × 7'6") | |
| Bathroom | Main | 2.57 × 1.86 m (8'5" × 6'1") | |
| Family Room | Main | 5.59 × 4.16 m (18'4" × 13'8") |
History of this address
1 earlier listing at this address, with sold and leased prices. Create a free account or sign in to see them.
Location
Location is approximate. See nearby homes on the map
Recent sales nearby
See what similar homes within 1 km sold for in the last year. Create a free account or sign in to see them.
The neighbourhood
Getting around Car-dependent
No subway, LRT or GO station within a short trip.
Within a 10-minute walk: 1 grocery store, 2 cafés and restaurants, 1 park. Nearest grocery: Foodland (400 m). Nearest park: Millbrook Conservation Area (700 m).
Schools nearby
Elementary
- Millbrook/South Cavan Public School
EQAO: Gr 6 reading 91%, math 37%11 min walk
EQAO: share of students meeting the provincial standard (2024–25). Ontario average: Gr 6 reading 86%, math 51%; Gr 9 math 55%; literacy test 83%.
Closest schools, not school zones. Check which school serves this address with the school board before relying on it.
Who lives here postal area L0A
- Owners / renters
- 93% / 7%
- Median household income
- $114,000
- Average age
- 42
- Children under 15
- 17%
- Homes
- 96% detached
- Commute by transit
- 1%
- Population
- 15,325
Languages spoken most at home besides English: Mandarin 0.3%, German 0.1%, Korean 0.1%, Tagalog (Pilipino, Filipino) 0.1%.
Distances are approximate. Places © OpenStreetMap contributors. Neighbourhood figures: Statistics Canada, 2021 Census. School results: EQAO via Ontario Data Catalogue (Open Government Licence – Ontario).
Living here
Commute
Noise Nothing major nearby
No highway within 500 m, rail line within 300 m, or airport flight path nearby.
Distances from the map, not noise measurements. Visit at rush hour to judge for yourself.
Internet High-speed
50/10 Mbps or faster available here by cable, fibre or DSL (the federal high-speed target).
From the federal broadband map. Check exact speeds and providers for the address.
Roads, rail, airports and planned stations © OpenStreetMap contributors. Internet: Innovation, Science and Economic Development Canada, National Broadband Data.
Listed by Century 21 United Realty Inc..
Listing information provided by PropTx Innovations Inc. and TRREB; deemed reliable but not guaranteed accurate by PropTx.
Similar homes nearby
See more in Cavan Monaghan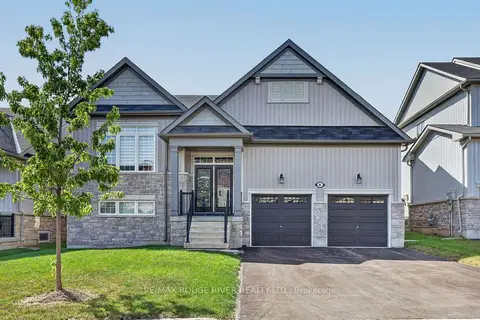
$889,900
2+1 bd3 ba6 pk1500-2000 ft²
8 Timber Drive
Millbrook Village, Cavan Monaghan
Detached · MLS® X13819436 · RE/MAX ROUGE RIVER REALTY LTD.
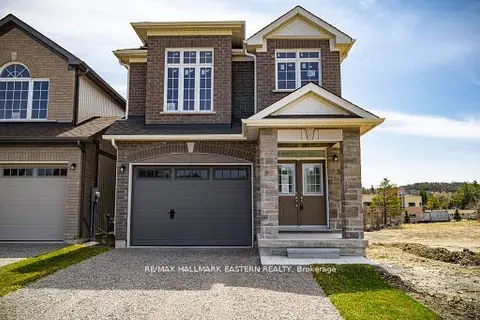
$837,990
4 bd3 ba3 pk1500-2000 ft²
35 COLDBROOK Drive
Millbrook Village, Cavan Monaghan
Detached · MLS® X13581324 · RE/MAX HALLMARK EASTERN REALTY
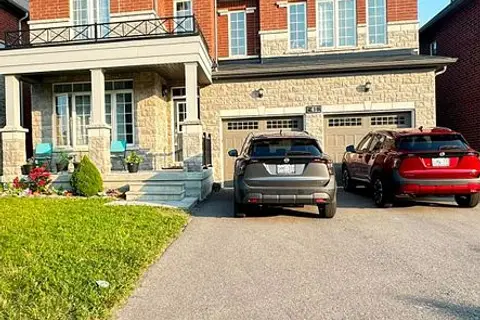
$799,000
4+1 bd4 ba6 pk3000-3500 ft²
41 Northhill Avenue E
Millbrook Village, Cavan Monaghan
Detached · MLS® X13864218 · ROYAL LEPAGE IGNITE REALTY
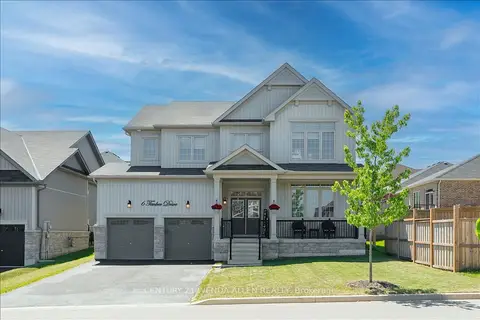
$944,900
4 bd5 ba6 pk2500-3000 ft²
6 Timber Drive
Cavan Twp, Cavan Monaghan
Detached · MLS® X13730264 · CENTURY 21 WENDA ALLEN REALTY
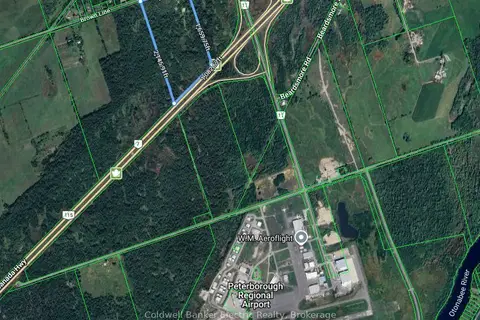
$1,000,000
0 bd0 ba
1881 Brown Line
Cavan-Monaghan, Cavan Monaghan
Vacant Land · MLS® X13784496 · Coldwell Banker Electric Realty
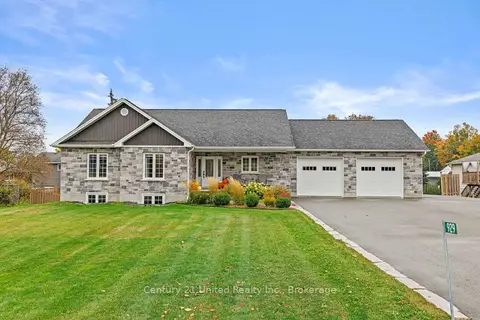
$1,000,000
3+2 bd3 ba12 pk1100-1500 ft²
929 Mount Pleasant Road
Cavan Twp, Cavan Monaghan
Detached · MLS® X13875494 · Century 21 United Realty Inc.
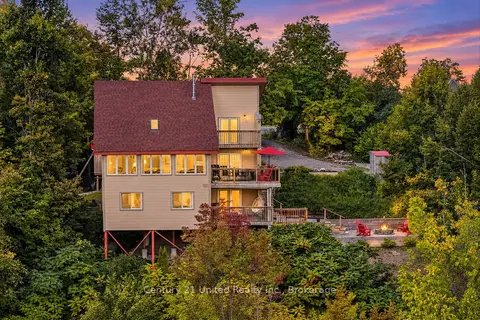
$900,000
2+2 bd3 ba5 pk2500-3000 ft²
2051 Jill Lane
Cavan Twp, Cavan Monaghan
Detached · MLS® X13786148 · Century 21 United Realty Inc.
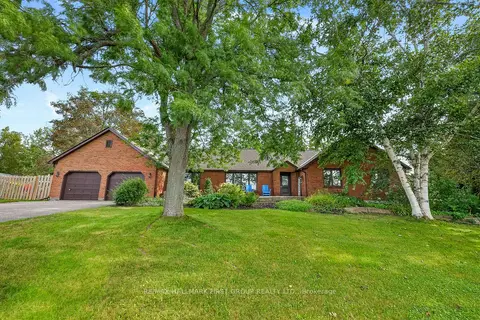
$1,049,888
4+1 bd4 ba8 pk2500-3000 ft²
1887 Campbell Avenue
Cavan-Monaghan, Cavan Monaghan
Detached · MLS® X13782684 · RE/MAX HALLMARK FIRST GROUP REALTY LTD.