1887 Campbell Avenue
Cavan-Monaghan, Cavan Monaghan, K9J 0E5
$1,049,888
- 4+1 bedrooms
- 4 bathrooms
- 8 parking
- 2500-3000 sq ft
Listed 36 days ago · MLS® X13782684
About this home
Discover exceptional space, privacy and versatility at 1887 Campbell Avenue, a sprawling brick bungalow on a beautifully landscaped half-acre lot in Peterborough's desirable west end. Located within a peaceful neighbourhood of estate-style homes, this impressive property offers 4+1 bedrooms, 3.5 bathrooms and abundant living space for growing or multigenerational families. Inside, the bright and functional main level features an inviting living room, formal dining area and comfortable family room with a wood-burning fireplace. The updated eat-in kitchen offers generous cabinetry, a large pantry and scenic views of the backyard. An oversized double garage provides convenient interior access through the practical mudroom and laundry area, complete with a powder room. Four main-floor bedrooms include an extraordinary primary retreat spanning nearly 600 sq. ft. Enjoy a walk-in closet, beautifully renovated ensuite with double vanity, freestanding soaker tub and glass walk-in shower, plus a sun-filled four-season room and separate den-perfect for a private home office or reading lounge. A spacious five-piece bathroom serves the additional bedrooms. The fully finished basement expands the home's possibilities with a large recreation room, games area, fifth bedroom, full bathroom and extensive storage-ideal for overnight guests, teenagers, hobbies or a home gym. Surrounded by mature trees and manicured gardens, the private backyard features an interlocking patio, expansive lawn and a large detached shed offering potential for a workshop, fitness studio or creative space. This rare Peterborough bungalow combines estate-lot living, a main-floor primary suite, finished basement and double garage-all just minutes from shopping, schools, parks, restaurants and everyday amenities.
Details
- Type
- Detached
- Style
- Bungalow
- Size
- 2500-3000 sq ft
- Lot
- 150 × 145.5 ft
- Basement
- Development Potential, Partial Basement, Finished
- Garage
- Attached
- Kitchens
- 1
- Property tax
- $8,058 (2026)
- Neighbourhood
- Cavan-Monaghan
- Municipality
- Cavan Monaghan
- Price per sq ft
- $382 (12% below detached houses in Cavan Monaghan, $434)
Interior
- Bedrooms
- 4 above ground + 1 below
- Bathrooms
- 1 × 2-piece (main), 1 × 4-piece (main), 1 × 5-piece (main), 1 × 3-piece (basement)
- Rooms
- 16 above ground + 9 below
- Family room or den
- Yes
- Fireplace
- Wood
- Features
- Primary Bedroom - Main Floor
Heating, cooling and services
- Heating
- Forced Air, Gas
- Air conditioning
- Central Air
- Water and sewer
- Septic
Building and exterior
- Style
- Bungalow
- Exterior
- Brick
- Roof
- Asphalt Shingle
- Foundation
- Concrete
- Faces
- South
Parking
- Garage spaces
- 2
- Total parking
- 8
- Driveway and parking
- Private Double
Lot
- Size
- 150 × 145.5 ft
More
- Possession
- TBD
- Cross street
- Sherbrooke St. / Longview Dr.
Rooms
| Room | Level | Size | Features |
|---|---|---|---|
| Living Room | Main | 3.87 × 4.85 m (12'8" × 15'11") | |
| Dining Room | Main | 3.86 × 4.58 m (12'8" × 15') | |
| Kitchen | Main | 4.44 × 3.37 m (14'7" × 11'1") | |
| Breakfast | Main | 3.39 × 2.7 m (11'1" × 8'10") | |
| Family Room | Main | 4.45 × 5.75 m (14'7" × 18'10") | |
| Foyer | Main | 3.84 × 2.36 m (12'7" × 7'9") | |
| Primary Bedroom | Main | 4.31 × 4.89 m (14'2" × 16'1") | Walk-In Closet(s) |
| Bedroom 2 | Main | 3.56 × 3.76 m (11'8" × 12'4") | |
| Bedroom 3 | Main | 3.27 × 3.77 m (10'9" × 12'4") | |
| Bedroom 4 | Main | 3.23 × 3.51 m (10'7" × 11'6") | |
| Bathroom | Main | 5.58 × 2.39 m (18'4" × 7'10") | 5 Pc Ensuite |
| Bathroom | Main | 2.58 × 2.41 m (8'6" × 7'11") | 4 Pc Bath |
| Bathroom | Main | 5.58 × 2.39 m (18'4" × 7'10") | 2 Pc Bath |
| Office | Main | 3.38 × 3.02 m (11'1" × 9'11") | |
| Sunroom | Main | 3.51 × 1.92 m (11'6" × 6'4") | |
| Laundry | Main | 3.04 × 3.92 m (10' × 12'10") | |
| Bedroom | Basement | 3.82 × 7.4 m (12'6" × 24'3") |
History of this address
5 earlier listings at this address, with sold and leased prices. Create a free account or sign in to see them.
Location
Location is approximate. See nearby homes on the map
Recent sales nearby
See what similar homes within 1 km sold for in the last year. Create a free account or sign in to see them.
The neighbourhood
Getting around Car-dependent
No subway, LRT or GO station within a short trip.
Within a 10-minute walk: no grocery stores, 0 cafés and restaurants, 1 park, 1 pharmacy. Nearest park: Giles Park (500 m).
Schools nearby
Elementary
- James Strath Public School
EQAO: Gr 6 reading 85%, math 44%7 min walk - École catholique Monseigneur-Jamot French1.4 km
- St. Catherine Catholic Elementary School Catholic
EQAO: Gr 6 reading 92%, math 48%1.6 km - Kawartha Heights Public School
EQAO: Gr 6 reading 79%, math 23%1.8 km
Secondary
- Crestwood Secondary School
EQAO: Gr 9 math 51%, literacy test 84%4 min walk
EQAO: share of students meeting the provincial standard (2024–25). Ontario average: Gr 6 reading 86%, math 51%; Gr 9 math 55%; literacy test 83%.
Closest schools, not school zones. Check which school serves this address with the school board before relying on it.
Who lives here postal area K9J
- Owners / renters
- 62% / 38%
- Median household income
- $72,500
- Average age
- 44
- Children under 15
- 15%
- Homes
- 62% detached, 10% high-rise
- Commute by transit
- 2%
- Population
- 44,547
Languages spoken most at home besides English: Arabic 0.4%, Spanish 0.2%, Gujarati 0.2%, Hindi 0.2%.
Distances are approximate. Places © OpenStreetMap contributors. Neighbourhood figures: Statistics Canada, 2021 Census. School results: EQAO via Ontario Data Catalogue (Open Government Licence – Ontario).
Living here
Commute
Noise Nothing major nearby
No highway within 500 m, rail line within 300 m, or airport flight path nearby.
Distances from the map, not noise measurements. Visit at rush hour to judge for yourself.
Internet High-speed
50/10 Mbps or faster available here by cable, fibre or DSL (the federal high-speed target).
From the federal broadband map. Check exact speeds and providers for the address.
Roads, rail, airports and planned stations © OpenStreetMap contributors. Internet: Innovation, Science and Economic Development Canada, National Broadband Data.
Listed by RE/MAX HALLMARK FIRST GROUP REALTY LTD..
Listing information provided by PropTx Innovations Inc. and TRREB; deemed reliable but not guaranteed accurate by PropTx.
Similar homes nearby
See more in Cavan Monaghan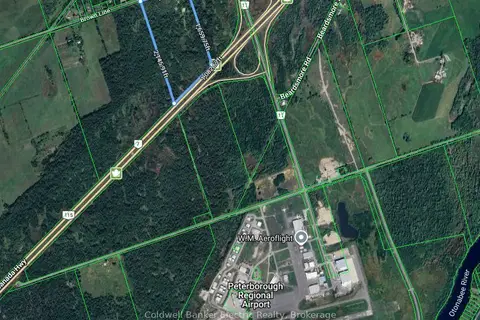
$1,000,000
0 bd0 ba
1881 Brown Line
Cavan-Monaghan, Cavan Monaghan
Vacant Land · MLS® X13784496 · Coldwell Banker Electric Realty
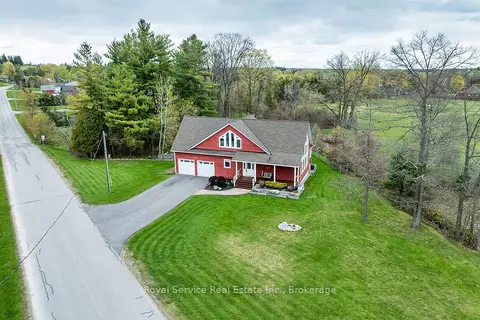
$1,090,000
2+1 bd2 ba9 pk1500-2000 ft²
709 Carveth Drive
Cavan Twp, Cavan Monaghan
Detached · MLS® X13803594 · Royal Service Real Estate Inc.
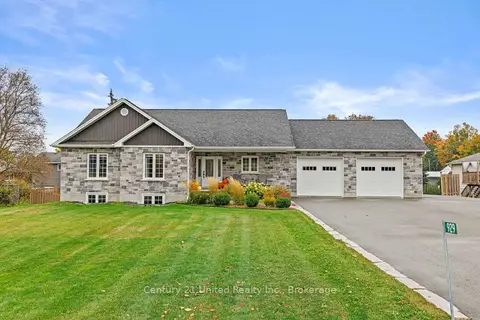
$1,000,000
3+2 bd3 ba12 pk1100-1500 ft²
929 Mount Pleasant Road
Cavan Twp, Cavan Monaghan
Detached · MLS® X13875494 · Century 21 United Realty Inc.
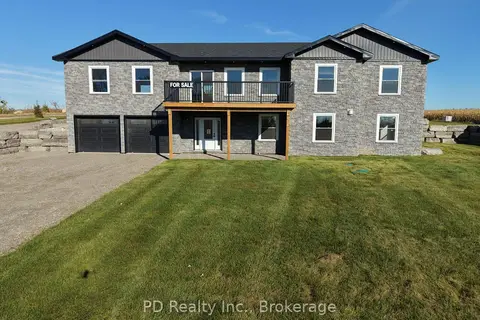
$1,099,900
3+2 bd3 ba12 pk1500-2000 ft²
2467 Queen Mary Street
Cavan Twp, Cavan Monaghan
Detached · MLS® X13857338 · PD Realty Inc.
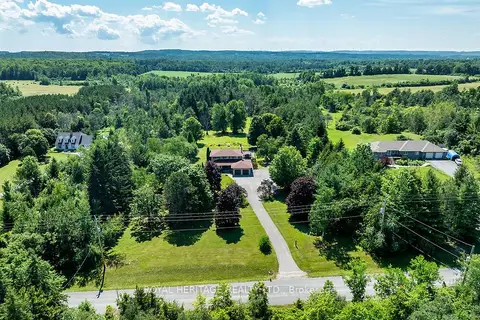
$1,125,000
Reduced $50,000
4+1 bd3 ba20 pk2000-2500 ft²
1238 Tapley 1/4 Line
Cavan Twp, Cavan Monaghan
Detached · MLS® X13559028 · ROYAL HERITAGE REALTY LTD.
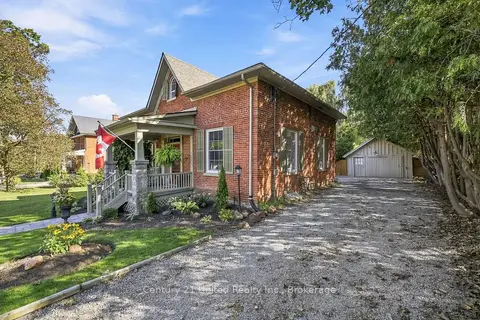
$968,800
3 bd2 ba5 pk2000-2500 ft²
6 Gravel Road
Millbrook Village, Cavan Monaghan
Detached · MLS® X13828918 · Century 21 United Realty Inc.
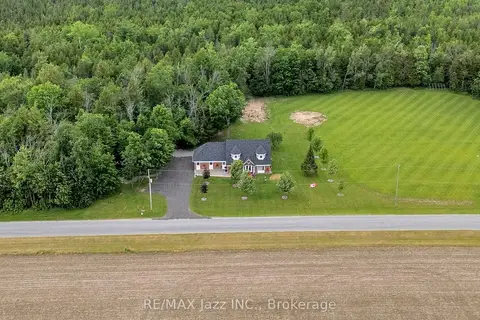
$1,150,000
Reduced $100,000
5 bd6 ba8 pk2500-3000 ft²
1674 Hooton Drive
Cavan Twp, Cavan Monaghan
Detached · MLS® X13466298 · RE/MAX Jazz INC.
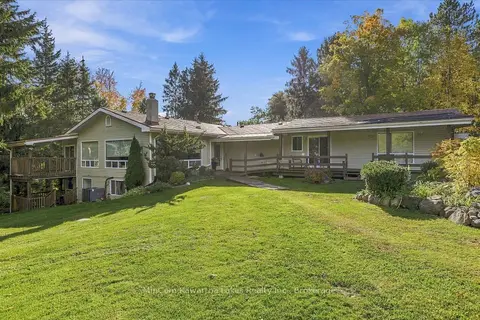
$1,150,000
5+1 bd4 ba15 pk3500-5000 ft²
572 Fallis Line
Cavan Twp, Cavan Monaghan
Detached · MLS® X13882208 · MinCom Kawartha Lakes Realty Inc.