6 Georgina Drive
North Shore, Barrie, L4M 1E9
$2,250,000
Reduced $449,000 from $2,699,000
- 3 bedrooms
- 4 bathrooms
- 8 parking
- 3500-5000 sq ft
Listed 136 days ago · MLS® S13343102
About this home
Nestled on one of Shanty Bay's most prestigious waterfront streets, this exceptional custom-built home offers luxury living in one of Simcoe County's most sought-after communities. Featuring over 4,700 sq. ft. of finished above-grade living space, the home showcases quality craftsmanship, timeless design, and outstanding attention to detail throughout.The professionally landscaped grounds create a private outdoor retreat with a waterfall pond, perennial gardens, stamped concrete patios, gazebo, outdoor barbecue area, Beachcomber hot tub, and a fully fenced dog run with maintenance-free artificial turf. An inground sprinkler system keeps the property lush and pristine.Inside, soaring ceilings, hardwood and slate flooring, crown moulding, custom plaster ceiling details, and multiple fireplaces create an elegant yet welcoming atmosphere. Custom cabinetry, electric blinds, recessed lighting, and integrated technology add modern convenience.The gourmet kitchen is appointed with premium Miele, Thermador, Bosch, and Viking appliances, a built-in coffee and espresso station, abundant storage, and exceptional finishes.Designed for both relaxation and recreation, the home includes a fitness room, sauna, premium entertainment systems, indoor and outdoor speakers, and a comprehensive security system. The spacious primary suite features a spa-inspired ensuite and walkout to a private patio, while generous guest accommodations provide comfort for family and visitors.Additional features include a newer furnace and air conditioning system, tankless hot water, reverse osmosis filtration, whole-home air exchange, and a 20 kW Generac backup generator. An expansive unfinished basement offers endless possibilities. Ideally located minutes from Barrie, golf, marinas, skiing, and year-round recreation.
Details
- Type
- Detached
- Style
- 2-Storey
- Age
- 6-15 years
- Size
- 3500-5000 sq ft
- Lot
- 80.27 × 248.19 ft
- Basement
- Unfinished, Full
- Garage
- Attached
- Kitchens
- 1
- Property tax
- $12,837 (2026)
- Neighbourhood
- North Shore
- Municipality
- Barrie
- Price per sq ft
- ~$529 (about the same as detached houses in North Shore)
Interior
- Bedrooms
- 3 above ground
- Bathrooms
- 1 × 2-piece (main), 1 × 5-piece (main), 1 × 1-piece (second), 1 × 5-piece (second)
- Rooms
- 9 above ground
- Family room or den
- No
- Fireplace
- Electric, Wood, Natural Gas
Heating, cooling and services
- Heating
- Forced Air, Gas
- Air conditioning
- Central Air
- Water and sewer
- Septic
Building and exterior
- Style
- 2-Storey
- Exterior
- Stucco (Plaster), Stone
- Roof
- Asphalt Shingle
- Foundation
- Poured Concrete
- Age
- 6-15 years
- Faces
- West
- Outdoor
- Landscaped, Patio, Garden Shed, Gazebo
Parking
- Garage spaces
- 3
- Total parking
- 8
- Driveway and parking
- Private Triple
Lot
- Size
- 80.27 × 248.19 ft (irregular)
- Acreage
- .50-1.99
More
- Possession
- TBD
- Nearby
- Lake/Pond
- Cross street
- Barrie Terr/Georgina Dr
Rooms
| Room | Level | Size | Features |
|---|---|---|---|
| Kitchen | Main | 7.02 × 3.7 m (23' × 12'2") | Hardwood Floor, Stainless Steel Appl, Built-in Speakers |
| Dining Room | Main | 5.48 × 4.26 m (18' × 14') | Hardwood Floor, Crown Moulding, Recessed Lighting |
| Great Room | Main | 8.81 × 5.62 m (28'11" × 18'5") | Hardwood Floor, Fireplace, Ceiling Fan(s) |
| Sunroom | Main | 5.48 × 4.26 m (18' × 14') | Ceramic Floor, Vaulted Ceiling(s), W/O To Yard |
| Primary Bedroom | Main | 5.83 × 5.16 m (19'2" × 16'11") | 5 Pc Ensuite, Walk-In Closet(s), W/O To Yard |
| Laundry | Main | 2.68 × 2.41 m (8'10" × 7'11") | Slate Flooring, Laundry Sink |
| Exercise Room | Second | 7.18 × 5.87 m (23'7" × 19'3") | French Doors, Ceiling Fan(s), Crown Moulding |
| Bedroom | Second | 5.89 × 3.87 m (19'4" × 12'8") | Hardwood Floor, Closet, Crown Moulding |
| Bedroom | Second | 5.88 × 4.46 m (19'3" × 14'8") | Semi Ensuite, Hardwood Floor, Closet |
History of this address
1 earlier listing at this address, with sold and leased prices. Create a free account or sign in to see them.
Location
Location is approximate. See nearby homes on the map
Recent sales nearby
See what similar homes within 1 km sold for in the last year. Create a free account or sign in to see them.
The neighbourhood
Getting around Car-dependent
- 🚆 Allandale Waterfront GO4.6 km
Within a 10-minute walk: no grocery stores, 0 cafés and restaurants, 0 parks.
Schools nearby
Elementary
- Johnson Street Public School
EQAO: Gr 6 reading 83%, math 50%1.4 km
Secondary
- Eastview Secondary Public School
EQAO: Gr 9 math 67%, literacy test 87%2.1 km
EQAO: share of students meeting the provincial standard (2024–25). Ontario average: Gr 6 reading 86%, math 51%; Gr 9 math 55%; literacy test 83%.
Closest schools, not school zones. Check which school serves this address with the school board before relying on it.
Who lives here postal area L4M
- Owners / renters
- 62% / 38%
- Median household income
- $87,000
- Average age
- 40
- Children under 15
- 16%
- Homes
- 56% detached, 9% high-rise
- Commute by transit
- 5%
- Population
- 46,902
Languages spoken most at home besides English: Mandarin 0.8%, Punjabi (Panjabi) 0.8%, Spanish 0.7%, Russian 0.5%.
Flood and conservation No mapped hazard
Not inside a mapped flood plain or regulated area.
Screening maps only. Ask the conservation authority for a property inquiry before relying on this.
Safety
Crime Severity Index for Barrie police: 59 vs 57 for Ontario (2025).
Police-reported figures for the whole police service area, not this street. Rates use the area’s resident population.
Distances are approximate. Places © OpenStreetMap contributors. Neighbourhood figures: Statistics Canada, 2021 Census. School results: EQAO via Ontario Data Catalogue (Open Government Licence – Ontario). Crime Severity Index: Statistics Canada.
Living here
Commute
To Union Station (downtown Toronto): 86 km. Transit times · Driving times
Noise Nothing major nearby
No highway within 500 m, rail line within 300 m, or airport flight path nearby.
Distances from the map, not noise measurements. Visit at rush hour to judge for yourself.
Internet High-speed
50/10 Mbps or faster available here by cable, fibre or DSL (the federal high-speed target).
From the federal broadband map. Check exact speeds and providers for the address.
Roads, rail, airports and planned stations © OpenStreetMap contributors. Internet: Innovation, Science and Economic Development Canada, National Broadband Data.
Listed by HARVEY KALLES REAL ESTATE LTD..
Listing information provided by PropTx Innovations Inc. and TRREB; deemed reliable but not guaranteed accurate by PropTx.
Similar homes nearby
See more in Barrie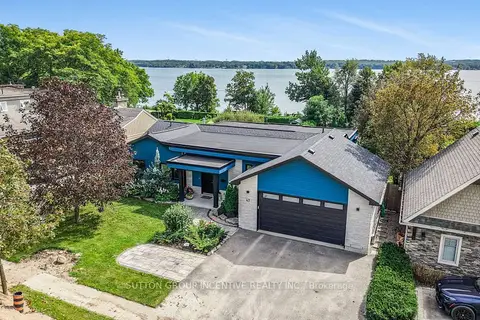
$2,349,000
4+1 bd3 ba5 pk1500-2000 ft²
47 Shanty Bay Road
North Shore, Barrie
Detached · MLS® S13764348 · SUTTON GROUP INCENTIVE REALTY INC.
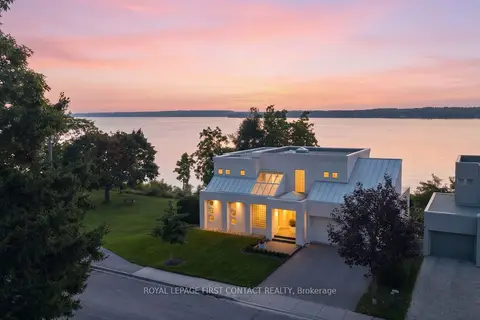
$2,398,000
2+1 bd4 ba5 pk3000-3500 ft²
51 Kempenfelt Drive
North Shore, Barrie
Detached · MLS® S13781022 · ROYAL LEPAGE FIRST CONTACT REALTY
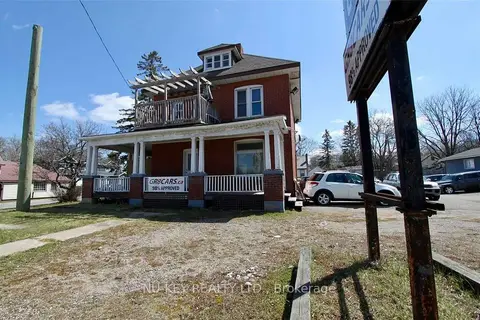
$2,295,000
Reduced $405,000
3 bd4 ba52 pk1500-2000 ft²
150 Essa Road
Allandale, Barrie
Detached · MLS® S12609246 · NU-KEY REALTY LTD.
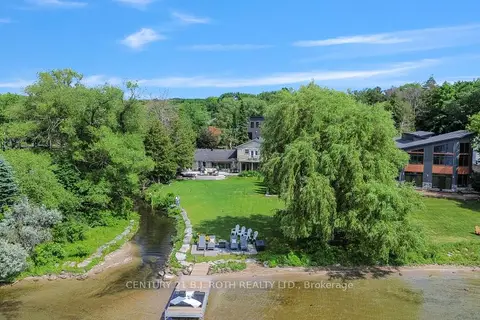
$2,075,000
4 bd3 ba7 pk3000-3500 ft²
58 White Oaks Road
South Shore, Barrie
Detached · MLS® S13708164 · CENTURY 21 B.J. ROTH REALTY LTD.
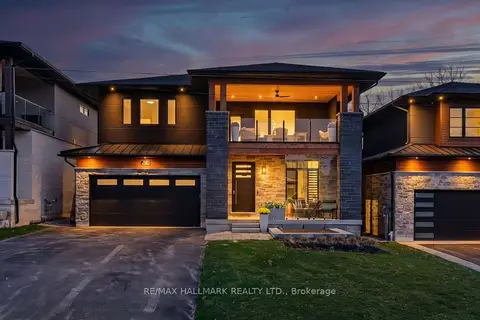
$2,048,000
3+1 bd4 ba6 pk3000-3500 ft²
404 Cox Mill Road
South Shore, Barrie
Detached · MLS® S13673290 · RE/MAX HALLMARK REALTY LTD.
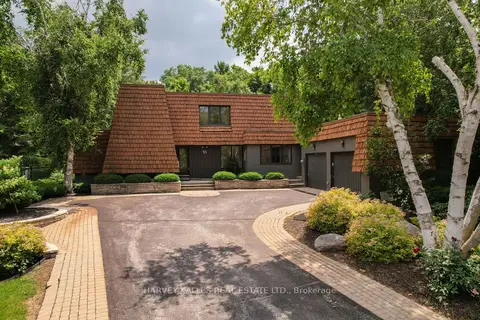
$1,978,000
4+1 bd5 ba9 pk2500-3000 ft²
23 Royal Oak Drive
South Shore, Barrie
Detached · MLS® S13043614 · HARVEY KALLES REAL ESTATE LTD.
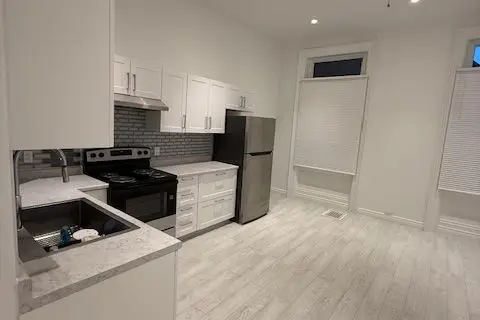
$1,950,000
8 bd5 ba10 pk3500-5000 ft²
59 Mary Street
City Centre, Barrie
Fourplex · MLS® S13037574 · iCloud Realty Ltd.
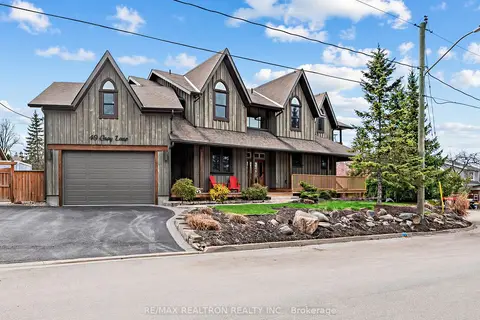
$1,828,000
4+1 bd5 ba7 pk3500-5000 ft²
49 Gray Lane
South Shore, Barrie
Detached · MLS® S13755338 · RE/MAX REALTRON REALTY INC.