47 Shanty Bay Road
North Shore, Barrie, L4M 1C9
$2,349,000
- 4+1 bedrooms
- 3 bathrooms
- 5 parking
- 1500-2000 sq ft
Listed 39 days ago · MLS® S13764348
About this home
Welcome to this breathtaking waterfront property, where luxury meets location on the shores of Kempenfelt Bay. Fully renovated in 2020, this 3,000+ sq. ft. bungalow was designed to maximize spectacular lake views year-round. Blending the comfort of a home with the lifestyle of a cottage, it offers private access to your dock, boat lift, and shoreline-perfect for summer fun, recreation, and relaxation. The main level features an open-concept living room with a feature gas fireplace, office nook, dining room, and custom kitchen with granite countertops and a breakfast bar. From the living area, walk out to a balcony with unobstructed lake views and enjoy the peace and tranquility of the setting. One side of the home includes three generously sized bedrooms, including one with a bay window and bench seating ideal for reading while taking in the view, plus a four-piece bathroom with in-floor heating. The primary bedroom offers stunning lake views, a custom walk-in closet, and a three-piece ensuite, also with in-floor heating. The lower-level features a spacious family/entertainment room, dry bar area, and bonus space ideal for a home gym (all with in-floor heating). This level also includes a large bedroom with an egress window and a three-piece bathroom. Filled with natural light, the lower level opens through sliding doors to a professionally landscaped oasis with an in-ground heated sports pool, covered patio, and four-person hot tub. Set on a 260-foot lot with year-round bay views, the property also features a private beach volleyball court surrounded by mature trees and gated access to the North Shore Trail. Additional highlights include a double garage with tandem door to the yard, stone parking pad, professional pool landscaping featured in Dockside Magazine (2024), *tripled glazed windows*, cold room, and extra storage. Johnson's Beach, Barrie Yacht Club, and shopping are within walking distance, with quick access to Highway 400, Georgian College, and RVH.
Details
- Type
- Detached
- Style
- Bungalow
- Size
- 1500-2000 sq ft
- Lot
- 71.31 × 260 ft
- Basement
- Walk-Out, Finished, Full
- Garage
- Attached
- Kitchens
- 1
- Property tax
- $12,395 (2025)
- Neighbourhood
- North Shore
- Municipality
- Barrie
- Price per sq ft
- $1,342 (151% above detached houses in North Shore, $535)
Interior
- Bedrooms
- 4 above ground + 1 below
- Bathrooms
- 1 × 4-piece (main), 1 × 3-piece (main), 1 × 3-piece (basement)
- Rooms
- 8 above ground + 4 below
- Family room or den
- Yes
- Fireplace
- Family Room, Fireplace Insert, Natural Gas
- Features
- Auto Garage Door Remote, Built-In Oven, Bar Fridge, Primary Bedroom - Main Floor, Water Softener, Storage, Water Heater Owned
Heating, cooling and services
- Heating
- Forced Air, Gas
- Air conditioning
- Central Air
- Water and sewer
- Sewer
Building and exterior
- Style
- Bungalow
- Exterior
- Brick
- Roof
- Asphalt Shingle, Membrane, Flat
- Foundation
- Concrete
- Faces
- North
- Pool
- Inground
- Outdoor
- Hot Tub, Patio, Year Round Living, Deck, Garden Shed, Fence - Full
- Waterfront
- Direct
Parking
- Garage spaces
- 2
- Total parking
- 5
- Driveway and parking
- Private Double
Lot
- Size
- 71.31 × 260 ft (irregular)
More
- Possession
- Flexible
- Nearby
- Waterfront, Lake Access, Fenced Yard, Beach, Wooded/Treed
- Cross street
- Blake Street/Shanty Bay Road
Rooms
| Room | Level | Size | Features |
|---|---|---|---|
| Foyer | Main | 5.3 × 2.57 m (17'5" × 8'5") | Access To Garage, B/I Closet, B/I Shelves |
| Living Room | Main | 7.4 × 4.44 m (24'3" × 14'7") | Fireplace Insert, Overlook Water |
| Dining Room | Main | 5.02 × 4.3 m (16'6" × 14'1") | |
| Kitchen | Main | 4.13 × 4.54 m (13'7" × 14'11") | B/I Appliances, Breakfast Bar |
| Primary Bedroom | Main | 8.5 × 3.53 m (27'11" × 11'7") | Overlook Water, Walk-In Closet(s), 3 Pc Ensuite |
| Bedroom 2 | Main | 3.72 × 3.25 m (12'2" × 10'8") | Overlook Water, Bay Window, Mirrored Closet |
| Family Room | Basement | 9.07 × 6.7 m (29'9" × 22') | Walk-Out, W/O To Patio, Overlooks Pool |
| Bedroom 3 | Main | 3.73 × 3.08 m (12'3" × 10'1") | Mirrored Closet |
| Bedroom 4 | Main | 3.12 × 3.73 m (10'3" × 12'3") | Mirrored Closet |
| Recreation | Basement | 5.25 × 4.68 m (17'3" × 15'4") | Overlooks Pool, Overlooks Backyard |
| Laundry | Basement | 4.78 × 2.31 m (15'8" × 7'7") | |
| Bedroom 5 | Basement | 4.67 × 4.1 m (15'4" × 13'5") | Above Grade Window, B/I Closet |
| Bathroom | Basement | 3.02 × 2.47 m (9'11" × 8'1") | 3 Pc Bath |
| Bathroom | Main | 2.57 × 2.54 m (8'5" × 8'4") |
History of this address
2 earlier listings at this address, with sold and leased prices. Create a free account or sign in to see them.
Location
Location is approximate. See nearby homes on the map
Recent sales nearby
See what similar homes within 1 km sold for in the last year. Create a free account or sign in to see them.
The neighbourhood
Getting around Somewhat walkable
- 🚆 Allandale Waterfront GO3.2 km
Within a 10-minute walk: 1 grocery store, 2 cafés and restaurants, 1 park, 1 pharmacy. Nearest grocery: No Frills (250 m). Nearest park: Shoreview Park (450 m).
Schools nearby
Elementary
- Johnson Street Public School
EQAO: Gr 6 reading 83%, math 50%10 min walk
Secondary
- Eastview Secondary Public School
EQAO: Gr 9 math 67%, literacy test 87%19 min walk
EQAO: share of students meeting the provincial standard (2024–25). Ontario average: Gr 6 reading 86%, math 51%; Gr 9 math 55%; literacy test 83%.
Closest schools, not school zones. Check which school serves this address with the school board before relying on it.
Who lives here postal area L4M
- Owners / renters
- 62% / 38%
- Median household income
- $87,000
- Average age
- 40
- Children under 15
- 16%
- Homes
- 56% detached, 9% high-rise
- Commute by transit
- 5%
- Population
- 46,902
Languages spoken most at home besides English: Mandarin 0.8%, Punjabi (Panjabi) 0.8%, Spanish 0.7%, Russian 0.5%.
Flood and conservation No mapped hazard
Not inside a mapped flood plain or regulated area.
Screening maps only. Ask the conservation authority for a property inquiry before relying on this.
Safety
Crime Severity Index for Barrie police: 59 vs 57 for Ontario (2025).
Police-reported figures for the whole police service area, not this street. Rates use the area’s resident population.
Distances are approximate. Places © OpenStreetMap contributors. Neighbourhood figures: Statistics Canada, 2021 Census. School results: EQAO via Ontario Data Catalogue (Open Government Licence – Ontario). Crime Severity Index: Statistics Canada.
Living here
Commute
To Union Station (downtown Toronto): 86 km. Transit times · Driving times
Noise Nothing major nearby
No highway within 500 m, rail line within 300 m, or airport flight path nearby.
Distances from the map, not noise measurements. Visit at rush hour to judge for yourself.
Internet High-speed
50/10 Mbps or faster available here by cable, fibre or DSL (the federal high-speed target).
From the federal broadband map. Check exact speeds and providers for the address.
Roads, rail, airports and planned stations © OpenStreetMap contributors. Internet: Innovation, Science and Economic Development Canada, National Broadband Data.
Listed by SUTTON GROUP INCENTIVE REALTY INC..
Listing information provided by PropTx Innovations Inc. and TRREB; deemed reliable but not guaranteed accurate by PropTx.
Similar homes nearby
See more in Barrie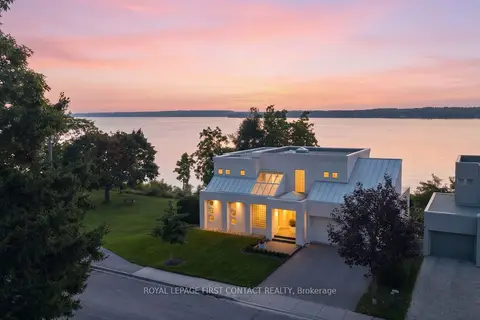
$2,398,000
2+1 bd4 ba5 pk3000-3500 ft²
51 Kempenfelt Drive
North Shore, Barrie
Detached · MLS® S13781022 · ROYAL LEPAGE FIRST CONTACT REALTY
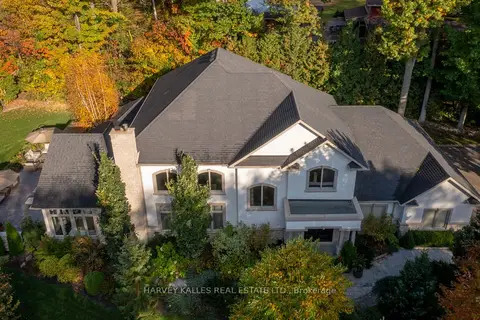
$2,250,000
Reduced $449,000
3 bd4 ba8 pk3500-5000 ft²
6 Georgina Drive
North Shore, Barrie
Detached · MLS® S13343102 · HARVEY KALLES REAL ESTATE LTD.
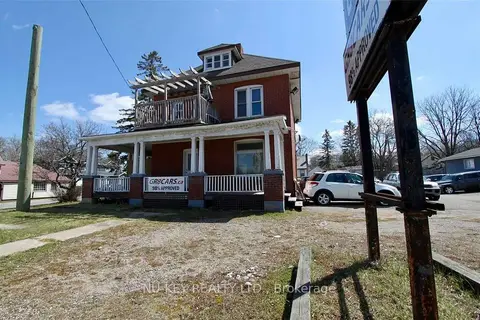
$2,295,000
Reduced $405,000
3 bd4 ba52 pk1500-2000 ft²
150 Essa Road
Allandale, Barrie
Detached · MLS® S12609246 · NU-KEY REALTY LTD.
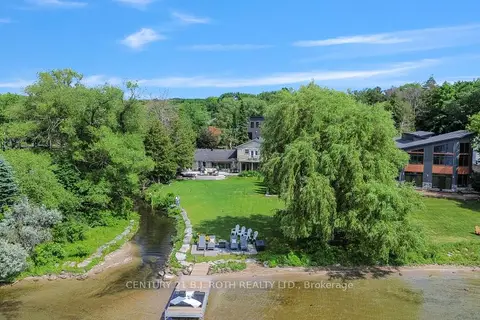
$2,075,000
4 bd3 ba7 pk3000-3500 ft²
58 White Oaks Road
South Shore, Barrie
Detached · MLS® S13708164 · CENTURY 21 B.J. ROTH REALTY LTD.
$2,048,000
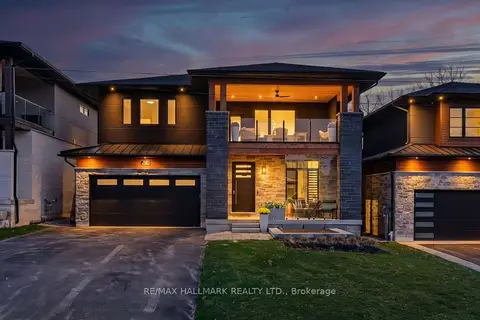
3+1 bd4 ba6 pk3000-3500 ft²
404 Cox Mill Road
South Shore, Barrie
Detached · MLS® S13673290 · RE/MAX HALLMARK REALTY LTD.
$1,978,000
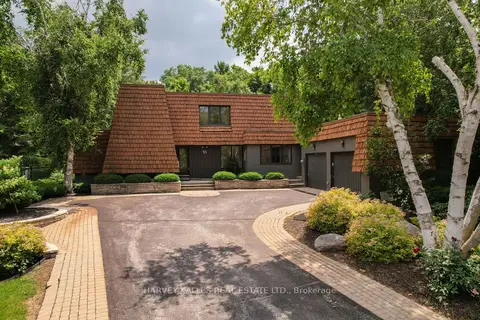
4+1 bd5 ba9 pk2500-3000 ft²
23 Royal Oak Drive
South Shore, Barrie
Detached · MLS® S13043614 · HARVEY KALLES REAL ESTATE LTD.
$1,950,000
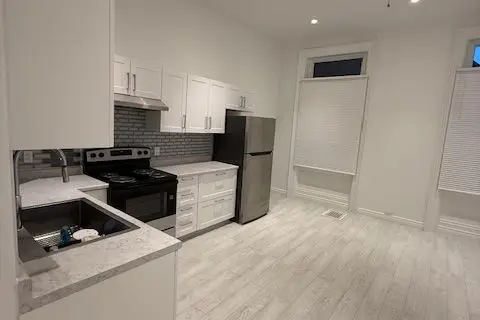
8 bd5 ba10 pk3500-5000 ft²
59 Mary Street
City Centre, Barrie
Fourplex · MLS® S13037574 · iCloud Realty Ltd.