51 Kempenfelt Drive
North Shore, Barrie, L4M 1B8
$2,398,000
- 2+1 bedrooms
- 4 bathrooms
- 5 parking
- 3000-3500 sq ft
Listed 36 days ago · MLS® S13781022
About this home
A striking architectural presence in one of Barrie's most beautiful waterfront settings, this contemporary residence enjoys unobstructed views over Kempenfelt Bay. Instantly memorable, its geometric architecture, signature windows and walls of glass have long captured the attention of those enjoying the waterfront. Offering 4,947 sq.ft. of designed living space, with four baths, a main-floor office, triple-bay garage, covered porch and balconies, the home was created around light, space and its spectacular surroundings. Soaring ceilings, hardwood and tile floors, dramatic architectural details and expansive windows bring the beauty of the Bay-and its spectacular sunrises-into the home. At its heart is a Downsview-designed kitchen, opening naturally to generous dining and living spaces where entertaining unfolds against a backdrop of water views. Three exceptionally spacious bedroom suites, each with its own ensuite and walk-in closet, offer wonderful privacy and beautiful views over the Bay, with the primary enjoying a particularly spectacular outlook across the water. The finished lower level, with its high ceilings, adds further living space and a walkout to the outdoor hot tub area. The lifestyle is equally compelling. Step outside to walk the waterfront or cycle for miles along Kempenfelt Bay and the North Shore Trail. Enjoy nearby beaches or stroll to downtown cafés, restaurants, shops and the art gallery. Golf and skiing are within easy reach, with RVH Regional Hospital just minutes away and excellent highway access for commuters-an exceptional setting for an active, connected lifestyle. Recent updates include hardwood flooring, roof, furnace, HRV, hot tub, oven, washer and dryer, plus 220V electrical service in the garage. A rare opportunity to live surrounded by inspired architecture, extraordinary space and beautiful water views, while having the best of Barrie's waterfront lifestyle right outside your door.
Details
- Type
- Detached
- Style
- 2-Storey
- Age
- 16-30 years
- Size
- 3000-3500 sq ft
- Lot
- 69.47 × 117 ft
- Basement
- Walk-Out
- Garage
- Attached
- Kitchens
- 1
- Property tax
- $17,901 (2025)
- Neighbourhood
- North Shore
- Municipality
- Barrie
- Price per sq ft
- $738 (38% above detached houses in North Shore, $535)
Interior
- Bedrooms
- 2 above ground + 1 below
- Bathrooms
- 1 × 2-piece (main), 1 × 4-piece (upper), 1 × 6-piece (upper), 1 × 4-piece (lower)
- Rooms
- 9 above ground
- Family room or den
- Yes
- Fireplace
- Yes
- Features
- Auto Garage Door Remote
Heating, cooling and services
- Heating
- Forced Air, Gas
- Air conditioning
- Central Air
- Water and sewer
- Sewer
Building and exterior
- Style
- 2-Storey
- Exterior
- Stucco (Plaster)
- Roof
- Asphalt Shingle
- Foundation
- Concrete
- Age
- 16-30 years
- Faces
- South
Parking
- Garage spaces
- 3
- Total parking
- 5
- Driveway and parking
- Private Double
Lot
- Size
- 69.47 × 117 ft
More
- Possession
- Immediate
- Cross street
- Dunlop St E To Kempenfelt Dr
Rooms
| Room | Level | Size | Features |
|---|---|---|---|
| Foyer | Main | 5.79 × 2.6 m (19' × 8'6") | |
| Office | Main | 2.64 × 4.06 m (8'8" × 13'4") | |
| Family Room | Main | 4.6 × 7.62 m (15'1" × 25') | |
| Dining Room | Main | 3.96 × 4.42 m (13' × 14'6") | |
| Kitchen | Main | 4.37 × 5.46 m (14'4" × 17'11") | |
| Mud Room | Main | 1.78 × 2.95 m (5'10" × 9'8") | |
| Bathroom | Main | 1.47 × 2.01 m (4'10" × 6'7") | |
| Primary Bedroom | Second | 6.22 × 4.45 m (20'5" × 14'7") | |
| Other | Second | 1.6 × 5.18 m (5'3" × 17') | Walk-In Closet(s) |
| Bathroom | Second | 3.73 × 2.97 m (12'3" × 9'9") | 6 Pc Ensuite |
| Bedroom 2 | Second | 5.64 × 4.93 m (18'6" × 16'2") | |
| Bathroom | Second | 2.39 × 2.67 m (7'10" × 8'9") | 4 Pc Ensuite |
| Other | Second | 1.04 × 3.73 m (3'5" × 12'3") | |
| Laundry | Second | 2.36 × 3.3 m (7'9" × 10'10") | |
| Bedroom 3 | Lower | 5.79 × 4.22 m (19' × 13'10") | |
| Other | Lower | 2.82 × 1.75 m (9'3" × 5'9") | Closet |
| Bathroom | Lower | 2.82 × 2.36 m (9'3" × 7'9") | 4 Pc Bath |
| Other | Lower | 2.82 × 1.75 m (9'3" × 5'9") | Closet |
| Other | Lower | 2.44 × 6.65 m (8' × 21'10") | |
| Game Room | Lower | 5.56 × 4.55 m (18'3" × 14'11") | Walk-Out |
| Cold Room/Cantina | Lower | 3.15 × 2.31 m (10'4" × 7'7") |
Location
Location is approximate. See nearby homes on the map
Recent sales nearby
See what similar homes within 1 km sold for in the last year. Create a free account or sign in to see them.
The neighbourhood
Getting around Somewhat walkable
- 🚆 Allandale Waterfront GO2.0 km
Within a 10-minute walk: 1 grocery store, 13 cafés and restaurants, 5 parks. Nearest grocery: Kennedy's Lakeside Grocery (650 m). Nearest park: Kempenfelt Park (150 m).
Schools nearby
Elementary
- Hillcrest Public School
EQAO: Gr 6 reading 74%, math 39%1.9 km - Johnson Street Public School
EQAO: Gr 6 reading 83%, math 50%2.0 km
Secondary
- Barrie North Collegiate Institute
EQAO: Gr 9 math 48%, literacy test 88%1.6 km - Eastview Secondary Public School
EQAO: Gr 9 math 67%, literacy test 87%2.1 km - Unity Christian High School Private2.2 km
EQAO: share of students meeting the provincial standard (2024–25). Ontario average: Gr 6 reading 86%, math 51%; Gr 9 math 55%; literacy test 83%.
Closest schools, not school zones. Check which school serves this address with the school board before relying on it.
Who lives here postal area L4M
- Owners / renters
- 62% / 38%
- Median household income
- $87,000
- Average age
- 40
- Children under 15
- 16%
- Homes
- 56% detached, 9% high-rise
- Commute by transit
- 5%
- Population
- 46,902
Languages spoken most at home besides English: Mandarin 0.8%, Punjabi (Panjabi) 0.8%, Spanish 0.7%, Russian 0.5%.
Flood and conservation Regulated area
This address is inside a conservation-authority regulated area (Lake Simcoe Region Conservation): near a valley, stream, shoreline or wetland, where flooding or erosion can occur. New building, additions, pools or grading usually need a permit from the authority.
Screening maps only. Ask the conservation authority for a property inquiry before relying on this.
Safety
Crime Severity Index for Barrie police: 59 vs 57 for Ontario (2025).
Police-reported figures for the whole police service area, not this street. Rates use the area’s resident population.
Distances are approximate. Places © OpenStreetMap contributors. Neighbourhood figures: Statistics Canada, 2021 Census. School results: EQAO via Ontario Data Catalogue (Open Government Licence – Ontario). Flood and regulation mapping: Lake Simcoe Region Conservation open data. Crime Severity Index: Statistics Canada.
Living here
Commute
To Union Station (downtown Toronto): 86 km. Transit times · Driving times
Noise Nothing major nearby
No highway within 500 m, rail line within 300 m, or airport flight path nearby.
Distances from the map, not noise measurements. Visit at rush hour to judge for yourself.
Internet High-speed
50/10 Mbps or faster available here by cable, fibre or DSL (the federal high-speed target).
From the federal broadband map. Check exact speeds and providers for the address.
Roads, rail, airports and planned stations © OpenStreetMap contributors. Internet: Innovation, Science and Economic Development Canada, National Broadband Data.
Listed by ROYAL LEPAGE FIRST CONTACT REALTY.
Listing information provided by PropTx Innovations Inc. and TRREB; deemed reliable but not guaranteed accurate by PropTx.
Similar homes nearby
See more in Barrie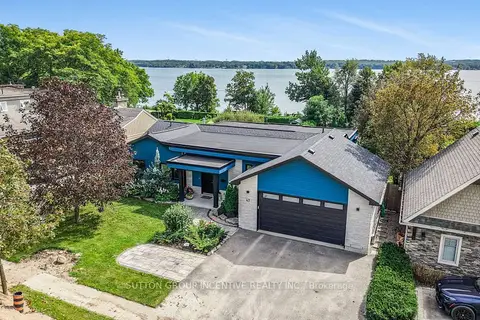
$2,349,000
4+1 bd3 ba5 pk1500-2000 ft²
47 Shanty Bay Road
North Shore, Barrie
Detached · MLS® S13764348 · SUTTON GROUP INCENTIVE REALTY INC.
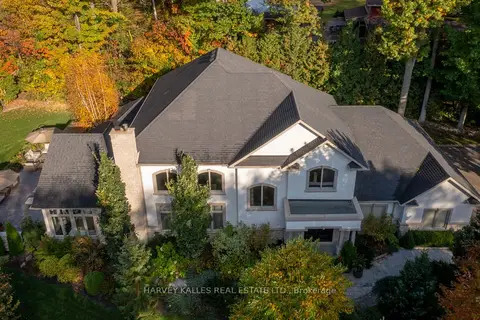
$2,250,000
Reduced $449,000
3 bd4 ba8 pk3500-5000 ft²
6 Georgina Drive
North Shore, Barrie
Detached · MLS® S13343102 · HARVEY KALLES REAL ESTATE LTD.
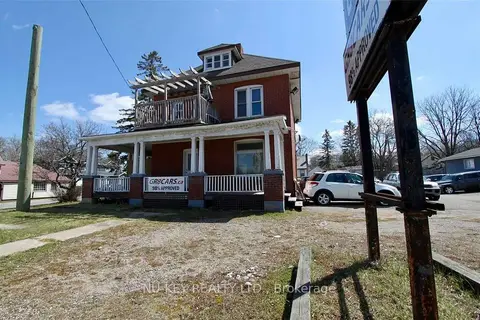
$2,295,000
Reduced $405,000
3 bd4 ba52 pk1500-2000 ft²
150 Essa Road
Allandale, Barrie
Detached · MLS® S12609246 · NU-KEY REALTY LTD.
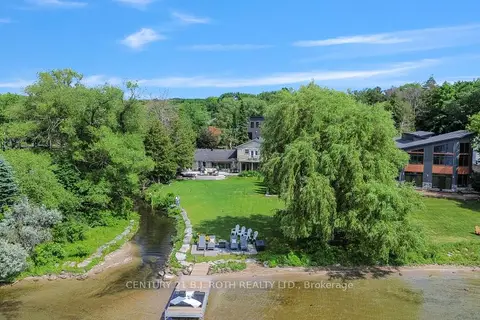
$2,075,000
4 bd3 ba7 pk3000-3500 ft²
58 White Oaks Road
South Shore, Barrie
Detached · MLS® S13708164 · CENTURY 21 B.J. ROTH REALTY LTD.
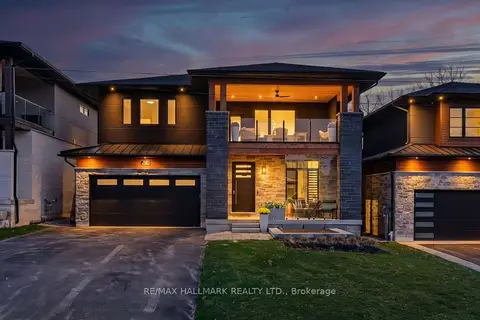
$2,048,000
3+1 bd4 ba6 pk3000-3500 ft²
404 Cox Mill Road
South Shore, Barrie
Detached · MLS® S13673290 · RE/MAX HALLMARK REALTY LTD.
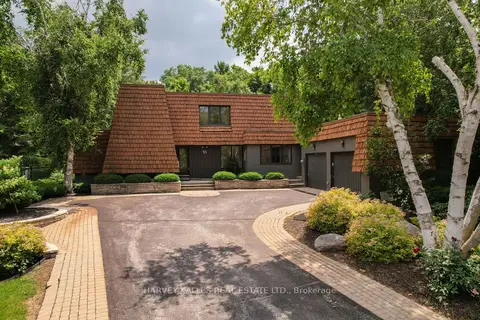
$1,978,000
4+1 bd5 ba9 pk2500-3000 ft²
23 Royal Oak Drive
South Shore, Barrie
Detached · MLS® S13043614 · HARVEY KALLES REAL ESTATE LTD.
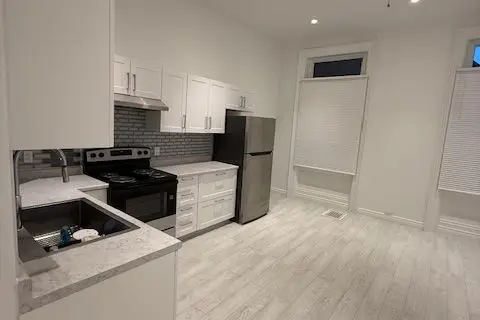
$1,950,000
8 bd5 ba10 pk3500-5000 ft²
59 Mary Street
City Centre, Barrie
Fourplex · MLS® S13037574 · iCloud Realty Ltd.