6 Ennisclare Drive W
1011 - MO Morrison, Oakville, L6J 4N2
$13,500,000
- 4+1 bedrooms
- 6 bathrooms
- 8 parking
- 5000 + sq ft
Listed 53 days ago · MLS® W13723478
About this home
Designed by architect Gren Weis and built by Lakehurst Construction, this exceptional custom estate is beautifully positioned on the shores of Lake Ontario in one of South-East Oakville's most prestigious waterfront enclaves. Set on a remarkable property with coveted riparian rights, the residence offers breathtaking lake views, exceptional privacy, and a seamless blend of timeless architecture and modern luxury.Classical proportions and outstanding craftsmanship are showcased throughout, with intricate millwork, detailed ceilings, radiant heated floors, and upgraded lighting. Generous principal rooms are thoughtfully positioned to maximize sweeping water views. The main level features a magnificent living room with double French doors opening to the lake breeze, a light-filled solarium overlooking landscaped gardens, an elegant dining room, and a gourmet kitchen with professional-grade appliances and dedicated prep kitchen. A sun-filled family room with striking waffle ceilings completes the space. Upstairs, the serene primary retreat offers spectacular views, a spa-inspired ensuite, and beautifully appointed dressing room. Three additional bedrooms, two elegant bathrooms, and a sophisticated lake-view library complete the level.The lower level offers full-size windows, radiant heated floors, a recreation room with wet bar, fitness studio with full bathroom, private guest suite with ensuite, and extensive storage. Outside, manicured gardens flow naturally toward the shoreline, creating a private waterfront setting designed to be enjoyed throughout the seasons. Multiple walkouts provide effortless access to the grounds and lake, where morning paddleboarding, or an evening canoe launch can become part of everyday life. Steps from Gairloch Gardens and minutes from Downtown Oakville's boutiques, restaurants, cultural amenities, and highly regarded schools, this extraordinary estate offers the very best of South-East Oakville waterfront living
Details
- Type
- Detached
- Style
- 2-Storey
- Age
- 16-30 years
- Size
- 5000 + sq ft
- Lot
- 100 × 421.35 ft
- Basement
- Separate Entrance, Finished
- Garage
- Attached
- Kitchens
- 1
- Property tax
- $44,500 (2026)
- Neighbourhood
- 1011 - MO Morrison
- Municipality
- Oakville
- Price per sq ft
- ~$2,700 (120% above detached houses in 1011 - MO Morrison, $1,230)
Interior
- Bedrooms
- 4 above ground + 1 below
- Bathrooms
- 1 × 5-piece (second), 1 × 3-piece (second), 1 × 3-piece (second), 1 × 2-piece (main), 2 × 3-piece (basement)
- Rooms
- 11 above ground + 3 below
- Family room or den
- Yes
- Fireplace
- Yes
Heating, cooling and services
- Heating
- Forced Air, Gas
- Air conditioning
- Central Air
- Water and sewer
- Sewer
Building and exterior
- Style
- 2-Storey
- Exterior
- Stucco (Plaster)
- Roof
- Asphalt Shingle
- Foundation
- Poured Concrete
- Age
- 16-30 years
- Faces
- South
- Waterfront
- Direct
Parking
- Garage spaces
- 2
- Total parking
- 8
Lot
- Size
- 100 × 421.35 ft
More
- Possession
- TBD
- Nearby
- Waterfront
- Cross street
- Lakeshore Rd E, south on Ennisclare Dr W
Rooms
| Room | Level | Size | Features |
|---|---|---|---|
| Living Room | Main | 8.84 × 4.6 m (29' × 15'1") | Fireplace, Hardwood Floor, Walk-Out |
| Dining Room | Main | 4.67 × 5.38 m (15'4" × 17'8") | Separate Room, Coffered Ceiling(s), Hardwood Floor |
| Solarium | Main | 3.71 × 5.38 m (12'2" × 17'8") | Heated Floor, Overlook Water |
| Kitchen | Main | 4.47 × 4.47 m (14'8" × 14'8") | Centre Island, Heated Floor, W/O To Patio |
| Family Room | Main | 9.25 × 6.1 m (30'4" × 20') | Gas Fireplace, Hardwood Floor, Coffered Ceiling(s) |
| Pantry | Main | 2.51 × 4.39 m (8'3" × 14'5") | |
| Primary Bedroom | Second | 7.37 × 8.74 m (24'2" × 28'8") | Hardwood Floor, 5 Pc Ensuite, Walk-In Closet(s) |
| Bedroom | Second | 3.89 × 4.6 m (12'9" × 15'1") | Crown Moulding, Semi Ensuite |
| Bedroom | Second | 6.27 × 4.6 m (20'7" × 15'1") | Crown Moulding, Semi Ensuite |
| Library | Second | 4.75 × 5.41 m (15'7" × 17'9") | Vaulted Ceiling(s), Hardwood Floor, Overlook Water |
| Bedroom | Second | 4.72 × 6.27 m (15'6" × 20'7") | 3 Pc Ensuite, Walk-In Closet(s) |
| Recreation | Basement | 5.89 × 11.33 m (19'4" × 37'2") | Heated Floor, Wet Bar, Gas Fireplace |
| Exercise Room | Basement | 5.38 × 7.92 m (17'8" × 26') | Heated Floor |
| Bedroom | Basement | 4.83 × 6.32 m (15'10" × 20'9") | Heated Floor, 3 Pc Ensuite, Walk-In Closet(s) |
| Laundry | Basement | 2.82 × 4.42 m (9'3" × 14'6") | |
| Workshop | Basement | 6.58 × 6.25 m (21'7" × 20'6") | Walk-Up |
History of this address
2 earlier listings at this address, with sold and leased prices. Create a free account or sign in to see them.
Location
Location is approximate. See nearby homes on the map
Recent sales nearby
See what similar homes within 1 km sold for in the last year. Create a free account or sign in to see them.
The neighbourhood
Getting around Car-dependent
- 🚆 Clarkson GO5.7 km
Within a 10-minute walk: no grocery stores, 0 cafés and restaurants, 6 parks. Nearest park: Gairloch Gardens (250 m).
Schools nearby
Elementary
- Dearcroft Montessori School Private12 min walk
- St. Vincent Catholic Elementary School Catholic
EQAO: Gr 6 reading 91%, math 55%15 min walk - E. J. James Public School
EQAO: Gr 6 reading 100%, math 79%1.3 km - Maple Grove Public School
EQAO: Gr 6 reading 92%, math 77%1.3 km
Secondary
- Oakville Trafalgar High School
EQAO: Gr 9 math 86%, literacy test 97%1.3 km
EQAO: share of students meeting the provincial standard (2024–25). Ontario average: Gr 6 reading 86%, math 51%; Gr 9 math 55%; literacy test 83%.
Closest schools, not school zones. Check which school serves this address with the school board before relying on it.
Who lives here postal area L6J
- Owners / renters
- 84% / 16%
- Median household income
- $158,000
- Average age
- 43
- Children under 15
- 17%
- Homes
- 79% detached, 10% high-rise
- Commute by transit
- 8%
- Population
- 24,420
Languages spoken most at home besides English: Mandarin 8%, Yue (Cantonese) 0.7%, Spanish 0.6%, Urdu 0.5%.
Safety
Crime Severity Index for Halton Region (Oakville/Burlington) police: 31 vs 57 for Ontario (2025).
Police-reported figures for the whole police service area, not this street. Rates use the area’s resident population.
Distances are approximate. Places © OpenStreetMap contributors. Neighbourhood figures: Statistics Canada, 2021 Census. School results: EQAO via Ontario Data Catalogue (Open Government Licence – Ontario). Crime Severity Index: Statistics Canada.
Living here
Commute
To Union Station (downtown Toronto): 30 km. Transit times · Driving times
Noise Nothing major nearby
No highway within 500 m, rail line within 300 m, or airport flight path nearby.
Distances from the map, not noise measurements. Visit at rush hour to judge for yourself.
Internet High-speed
50/10 Mbps or faster available here by cable, fibre or DSL (the federal high-speed target).
From the federal broadband map. Check exact speeds and providers for the address.
Roads, rail, airports and planned stations © OpenStreetMap contributors. Internet: Innovation, Science and Economic Development Canada, National Broadband Data.
Listed by ROYAL LEPAGE REAL ESTATE SERVICES PHINNEY REAL EST.
Listing information provided by PropTx Innovations Inc. and TRREB; deemed reliable but not guaranteed accurate by PropTx.
Similar homes nearby
See more in Oakville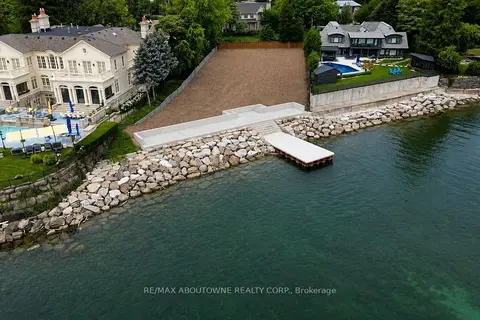
$13,500,000
0 bd0 ba
1044 Argyle Drive
1011 - MO Morrison, Oakville
Vacant Land · MLS® W14032926 · RE/MAX ABOUTOWNE REALTY CORP.
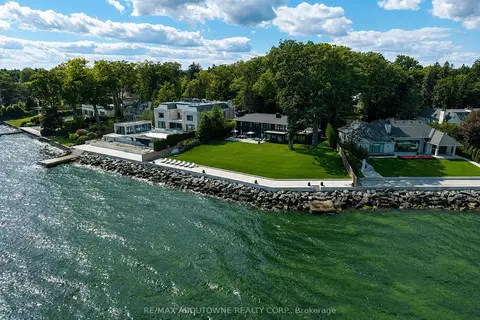
$15,900,000
0 bd0 ba
3 Ennisclare Drive E
1011 - MO Morrison, Oakville
Vacant Land · MLS® W13725602 · RE/MAX ABOUTOWNE REALTY CORP.
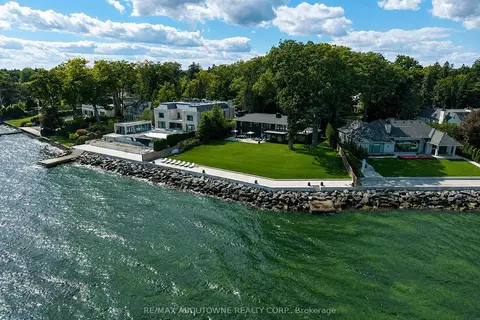
$15,900,000
5 bd4 ba10 pk3500-5000 ft²
3 Ennisclare Drive E
1011 - MO Morrison, Oakville
Detached · MLS® W13728088 · RE/MAX ABOUTOWNE REALTY CORP.
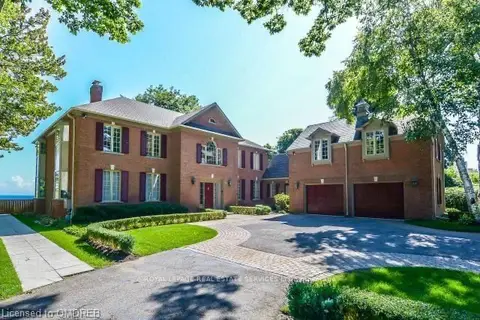
$10,950,000
5 bd7 ba12 pk5000 + ft²
16 Ennisclare Drive W
1011 - MO Morrison, Oakville
Detached · MLS® W13754954 · ROYAL LEPAGE REAL ESTATE SERVICES LTD.
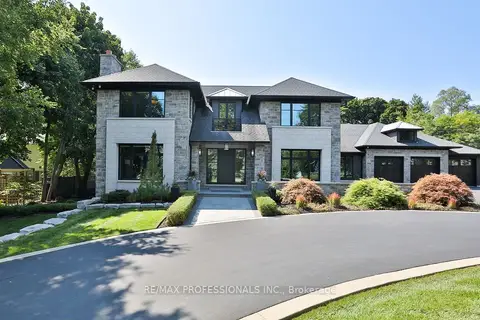
$10,880,000
4+1 bd7 ba20 pk5000 + ft²
262 Maple Grove Drive
1011 - MO Morrison, Oakville
Detached · MLS® W13448452 · RE/MAX PROFESSIONALS INC.
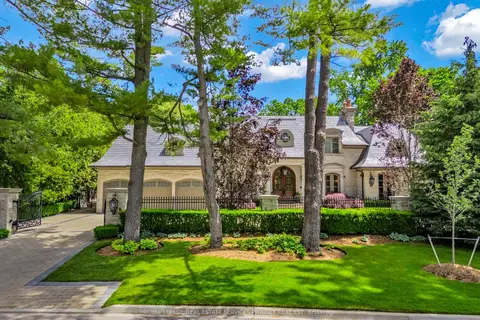
$12,000,000
5+1 bd10 ba11 pk5000 + ft²
113 Maple Grove Drive
1006 - FD Ford, Oakville
Detached · MLS® W13475920 · ROYAL LEPAGE REAL ESTATE SERVICES PHINNEY REAL EST
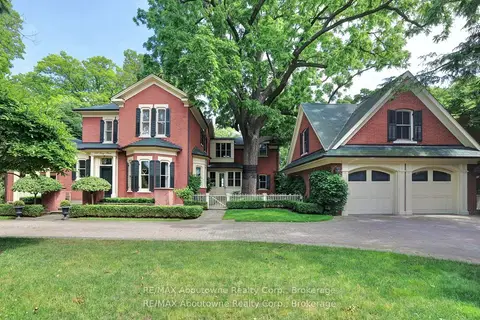
$10,900,000
Reduced $800,000
3+2 bd5 ba12 pk5000 + ft²
350 King Street
1013 - OO Old Oakville, Oakville
Detached · MLS® W13430514 · RE/MAX Aboutowne Realty Corp., Brokerage
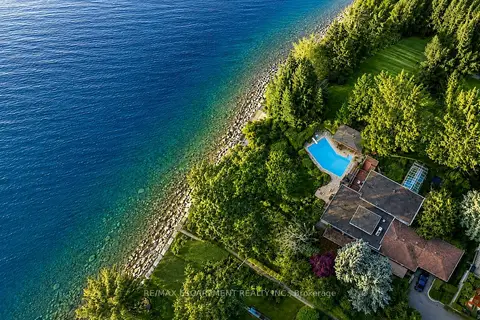
$10,900,000
3+2 bd4 ba6 pk2500-3000 ft²
10 Brookfield Road
1002 - CO Central, Oakville
Detached · MLS® W13738344 · RE/MAX ESCARPMENT REALTY INC.