16 Ennisclare Drive W
1011 - MO Morrison, Oakville, L6J 4N2
$10,950,000
- 5 bedrooms
- 7 bathrooms
- 12 parking
- 5000 + sq ft
Listed 42 days ago · MLS® W13754954
About this home
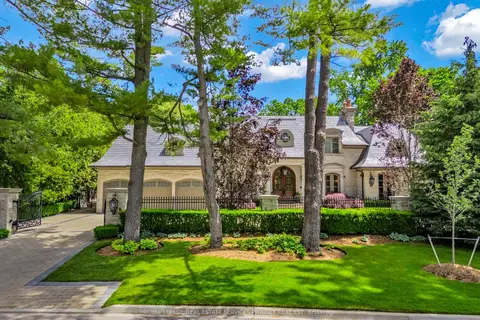
Experience breathtaking, panoramic views from this stately lakefront estate, a true sanctuary of elegance and tranquility. Nestled on an expansive 3/4 acre lot, this rare gem boasts an impressive 100 feet of private lake frontage with riparian rights, ensuring unobstructed access to the shimmering waters of Lake Ontario. Spanning 5,800 sq. ft. (excluding the basement), this residence is designed for those who appreciate refined living and timeless sophistication. Step through the grand foyer into an atmosphere of classic luxury, where generous principal rooms flow effortlessly, highlighted by exquisite hardwood flooring and elegant finishes. Two stunning solariums maximize the lake's mesmerizing vistas, creating sun-drenched spaces perfect for relaxation and entertaining. The gourmet kitchen is a chef's dream, featuring a sprawling marble-topped island and an open layout designed for both functionality and style. Upstairs, five spacious bedrooms await, including the lavish primary suite, a private retreat with His & Hers walk-in closets and a spa-like 6pc ensuite bath. A versatile bonus room above the garage offers the perfect hideaway for a teen retreat, nanny suite, or home office. Outdoors, the beautifully landscaped backyard is an entertainer's paradise, complete with a sparkling inground pool, a picturesque patio, and the lake's serene backdrop enhancing every moment. A private gate leads directly to the lush surroundings of Gairloch Gardens, adding to the home's enchanting setting. Located in one of Oakville's most prestigious neighbourhoods, this exceptional property is just minutes from top-rated schools, fine dining, and the boutique shopping of Downtown Oakville. A rare opportunity to own a piece of lakeside luxury.
Details
- Type
- Detached
- Style
- 2-Storey
- Age
- 31-50 years
- Size
- 5000 + sq ft
- Lot
- 36.18 × 314.16 ft
- Basement
- Full, Unfinished
- Garage
- Attached
- Kitchens
- 1
- Property tax
- $47,291 (2026)
- Neighbourhood
- 1011 - MO Morrison
- Municipality
- Oakville
- Price per sq ft
- ~$2,190 (78% above detached houses in 1011 - MO Morrison, $1,230)
Interior
- Bedrooms
- 5 above ground
- Bathrooms
- 2 × 2-piece (main), 1 × 3-piece (second), 2 × 4-piece (second), 2 × 5-piece (second)
- Rooms
- 11 above ground
- Family room or den
- Yes
- Fireplace
- Yes
- Features
- Water Heater
Heating, cooling and services
- Heating
- Forced Air, Gas
- Air conditioning
- Central Air
- Water and sewer
- Sewer
Building and exterior
- Style
- 2-Storey
- Exterior
- Brick
- Roof
- Asphalt Shingle
- Age
- 31-50 years
- Faces
- South
- Pool
- Inground
- Waterfront
- Direct
Parking
- Garage spaces
- 2
- Total parking
- 12
- Driveway and parking
- Private Double
Lot
- Size
- 36.18 × 314.16 ft
- Acreage
- .50-1.99
More
- Possession
- TBD
- Nearby
- Arts Centre, Lake/Pond, Library, Public Transit, School, Rec./Commun.Centre
- Cross street
- Lakeshore Rd E & Ennisclare
Rooms
| Room | Level | Size | Features |
|---|---|---|---|
| Living Room | Main | 6.58 × 5.36 m (21'7" × 17'7") | Hardwood Floor, Fireplace |
| Dining Room | Main | 6.58 × 6.58 m (21'7" × 21'7") | Hardwood Floor |
| Kitchen | Main | 6.58 × 6.35 m (21'7" × 20'10") | Hardwood Floor, Fireplace |
| Breakfast | Main | 4.5 × 3.28 m (14'9" × 10'9") | Hardwood Floor |
| Family Room | Main | 10.44 × 4.78 m (34'3" × 15'8") | |
| Sunroom | Main | 4.5 × 3.28 m (14'9" × 10'9") | |
| Primary Bedroom | Second | 5.49 × 4.55 m (18' × 14'11") | |
| Bedroom 2 | Second | 4.83 × 4.09 m (15'10" × 13'5") | |
| Bedroom 3 | Second | 5.49 × 3.94 m (18' × 12'11") | |
| Bedroom 4 | Second | 5.49 × 3.94 m (18' × 12'11") | |
| Bedroom 5 | Second | 6.05 × 4.98 m (19'10" × 16'4") |
History of this address
8 earlier listings at this address, with sold and leased prices. Create a free account or sign in to see them.
Location
Location is approximate. See nearby homes on the map
Recent sales nearby
See what similar homes within 1 km sold for in the last year. Create a free account or sign in to see them.
The neighbourhood
Getting around Car-dependent
- 🚆 Clarkson GO5.7 km
Within a 10-minute walk: no grocery stores, 0 cafés and restaurants, 6 parks. Nearest park: Gairloch Gardens (200 m).
Schools nearby
Elementary
- Dearcroft Montessori School Private12 min walk
- St. Vincent Catholic Elementary School Catholic
EQAO: Gr 6 reading 91%, math 55%14 min walk - E. J. James Public School
EQAO: Gr 6 reading 100%, math 79%1.2 km - Maple Grove Public School
EQAO: Gr 6 reading 92%, math 77%1.3 km
Secondary
- Oakville Trafalgar High School
EQAO: Gr 9 math 86%, literacy test 97%1.3 km
EQAO: share of students meeting the provincial standard (2024–25). Ontario average: Gr 6 reading 86%, math 51%; Gr 9 math 55%; literacy test 83%.
Closest schools, not school zones. Check which school serves this address with the school board before relying on it.
Who lives here postal area L6J
- Owners / renters
- 84% / 16%
- Median household income
- $158,000
- Average age
- 43
- Children under 15
- 17%
- Homes
- 79% detached, 10% high-rise
- Commute by transit
- 8%
- Population
- 24,420
Languages spoken most at home besides English: Mandarin 8%, Yue (Cantonese) 0.7%, Spanish 0.6%, Urdu 0.5%.
Safety
Crime Severity Index for Halton Region (Oakville/Burlington) police: 31 vs 57 for Ontario (2025).
Police-reported figures for the whole police service area, not this street. Rates use the area’s resident population.
Distances are approximate. Places © OpenStreetMap contributors. Neighbourhood figures: Statistics Canada, 2021 Census. School results: EQAO via Ontario Data Catalogue (Open Government Licence – Ontario). Crime Severity Index: Statistics Canada.
Living here
Commute
To Union Station (downtown Toronto): 30 km. Transit times · Driving times
Noise Nothing major nearby
No highway within 500 m, rail line within 300 m, or airport flight path nearby.
Distances from the map, not noise measurements. Visit at rush hour to judge for yourself.
Internet High-speed
50/10 Mbps or faster available here by cable, fibre or DSL (the federal high-speed target).
From the federal broadband map. Check exact speeds and providers for the address.
Roads, rail, airports and planned stations © OpenStreetMap contributors. Internet: Innovation, Science and Economic Development Canada, National Broadband Data.
Listed by ROYAL LEPAGE REAL ESTATE SERVICES LTD..
Listing information provided by PropTx Innovations Inc. and TRREB; deemed reliable but not guaranteed accurate by PropTx.
Similar homes nearby
See more in Oakville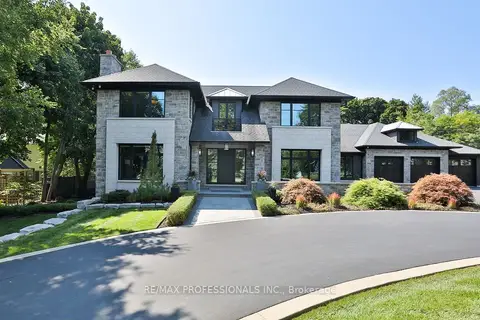
$10,880,000
4+1 bd7 ba20 pk5000 + ft²
262 Maple Grove Drive
1011 - MO Morrison, Oakville
Detached · MLS® W13448452 · RE/MAX PROFESSIONALS INC.
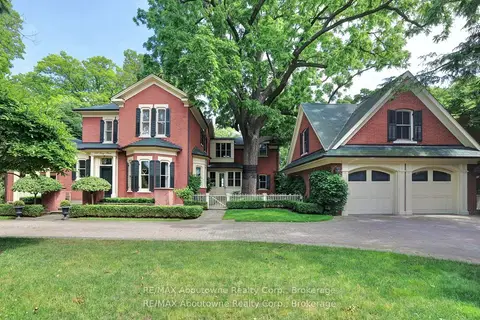
$10,900,000
Reduced $800,000
3+2 bd5 ba12 pk5000 + ft²
350 King Street
1013 - OO Old Oakville, Oakville
Detached · MLS® W13430514 · RE/MAX Aboutowne Realty Corp., Brokerage
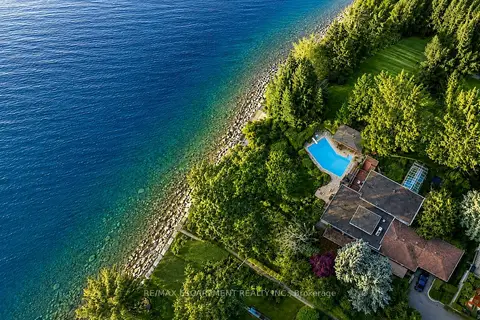
$10,900,000
3+2 bd4 ba6 pk2500-3000 ft²
10 Brookfield Road
1002 - CO Central, Oakville
Detached · MLS® W13738344 · RE/MAX ESCARPMENT REALTY INC.
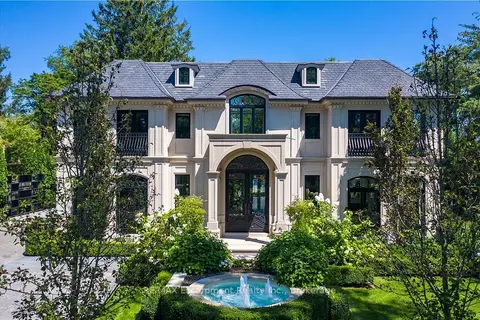
$9,995,000
4+1 bd6 ba8 pk5000 + ft²
15 Chartwell Road
1013 - OO Old Oakville, Oakville
Detached · MLS® W13707486 · RE/MAX Escarpment Realty Inc., Brokerage
$12,000,000
5+1 bd10 ba11 pk5000 + ft²
113 Maple Grove Drive
1006 - FD Ford, Oakville
Detached · MLS® W13475920 · ROYAL LEPAGE REAL ESTATE SERVICES PHINNEY REAL EST