15 Chartwell Road
1013 - OO Old Oakville, Oakville, L6J 3Z3
$9,995,000
- 4+1 bedrooms
- 6 bathrooms
- 8 parking
- 5000 + sq ft
Listed 57 days ago · MLS® W13707486
About this home
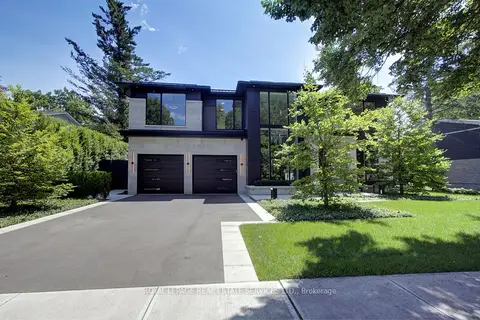
15 Chartwell Rd offers a lifestyle of unparalleled luxury. Drive through the gates & discover the grandeur of this palatial estate. South of Lakeshore,1 door from the lake on a HALF ACRE LOT. Painstakingly curated, the contemporary limestone masterpiece you've been waiting for. Solid iron doors lead to a grand foyer revealing the opulent book matched marble floors. Floor to ceiling wdws & French doors flood the house with light. Cascading waterfalls fank the hall.The Dining Room has statement lighting & servery making hosting a breeze. Soaring 18-ft ceilings & a grand gas f/p are focal points of the Great Room,w/captivating views of the resort style yard. Experience culinary excellence in the black lacquer& glass kitchen by NEFF that features top of the line appliances & a B/I coffee machine & butlers pantry. The intimate Living Room with f/p is the ideal retreat. A main floor office w/built-in cabinetry.2 powder & 2 laundry rooms. The backyard oasis has a gunite pool, waterfalls, fire bowls, covered terrace & outdoor kitchen & f/p.The pool house has a change room,3-pc bath & servery. Towering trees surround the home & are positioned to create privacy. A stone driveway,circular fountain & lush gardens create a breathtaking landscape.Floating marble stairs divide the 3 levels of this home or, you can take the elevator. Skylights make the upstairs airy & bright.The principal suite has nearly 13-ft ceilings, an exquisite 6-piece ensuite & 2 W/I closets. A private balcony overlooks the yard.3 add'l bdrms have 10-ft ceilings,private ensuites & W/I closets. The LL caters to all family members. A 5th bdrm/ensuite makes an ideal guest suite.Gym,R/I Golf Simulator,home theatre,Wine Cellar& doggie Spa. The Games & Rec Rooms have a 2nd kitchen & W/O.Heated garage,baths &LL flrs.Automation. Designed by Bill Hicks & features the artistic creativity of the KT Design Group. Located on Oakville's Street of Dreams, this is an iconic living space designed to impress! LUXURY CERTIFIED
Details
- Type
- Detached
- Style
- 2-Storey
- Age
- 6-15 years
- Size
- 5000 + sq ft
- Lot
- 90 × 245 ft
- Basement
- Finished, Full
- Garage
- Attached
- Kitchens
- 2
- Property tax
- $46,798 (2026)
- Neighbourhood
- 1013 - OO Old Oakville
- Municipality
- Oakville
- Price per sq ft
- ~$1,999 (52% above detached houses in 1013 - OO Old Oakville, $1,316)
Interior
- Bedrooms
- 4 above ground + 1 below
- Bathrooms
- 1 × 5-piece (second), 2 × 4-piece (second), 1 × 3-piece (second), 1 × 4-piece (lower), 1 × 3-piece (lower)
- Kitchens
- 2 (1 below ground)
- Rooms
- 12 above ground + 6 below
- Family room or den
- Yes
- Fireplace
- Family Room, Living Room, Rec Room, Natural Gas
- Features
- Bar Fridge, Built-In Oven, Carpet Free, Central Vacuum, Floor Drain, Storage Area Lockers, Sump Pump
Heating, cooling and services
- Heating
- Forced Air, Gas
- Air conditioning
- Central Air
- Water and sewer
- Sewer
Building and exterior
- Style
- 2-Storey
- Exterior
- Stone
- Foundation
- Poured Concrete
- Age
- 6-15 years
- Faces
- East
- Pool
- Inground
- Outdoor
- Built-In-BBQ, Landscape Lighting, Landscaped, Lawn Sprinkler System, Lighting, Patio, Privacy, Security Gate
Parking
- Garage spaces
- 2
- Total parking
- 8
- Driveway and parking
- Private Double
Lot
- Size
- 90 × 245 ft (rectangular)
- Acreage
- .50-1.99
More
- Possession
- Flexible
- Nearby
- Cul de Sac/Dead End, Fenced Yard, Lake/Pond, Marina, Park, Place Of Worship
Rooms
| Room | Level | Size | Features |
|---|---|---|---|
| Foyer | Main | 4.37 × 3.66 m (14'4" × 12') | |
| Office | Main | 4.39 × 4.27 m (14'5" × 14') | |
| Living Room | Main | 5.28 × 4.42 m (17'4" × 14'6") | |
| Dining Room | Main | 6.07 × 4.22 m (19'11" × 13'10") | |
| Great Room | Main | 8.69 × 7.32 m (28'6" × 24') | |
| Kitchen | Main | 8.23 × 4.95 m (27' × 16'3") | |
| Laundry | Main | 5 × 3.3 m (16'5" × 10'10") | |
| Primary Bedroom | Second | 6.3 × 5.08 m (20'8" × 16'8") | 5 Pc Ensuite |
| Other | Second | 5.23 × 3.56 m (17'2" × 11'8") | |
| Other | Second | 3.56 × 2.08 m (11'8" × 6'10") | |
| Bedroom | Second | 4.44 × 4.27 m (14'7" × 14') | 4 Pc Ensuite |
| Bedroom | Second | 6.3 × 3.68 m (20'8" × 12'1") | 4 Pc Ensuite |
| Bedroom | Second | 6.27 × 6.05 m (20'7" × 19'10") | 3 Pc Ensuite |
| Laundry | Second | 3.89 × 2.62 m (12'9" × 8'7") | |
| Other | Lower | 4.88 × 2.29 m (16' × 7'6") | |
| Recreation | Lower | 8.53 × 7.37 m (28' × 24'2") | |
| Game Room | Lower | 6.38 × 4.17 m (20'11" × 13'8") | |
| Kitchen | Lower | 2.77 × 2.67 m (9'1" × 8'9") | |
| Other | Lower | 8.28 × 4.27 m (27'2" × 14') | |
| Exercise Room | Lower | 6.05 × 4.14 m (19'10" × 13'7") | |
| Bedroom | Lower | 5.23 × 4.32 m (17'2" × 14'2") | 4 Pc Ensuite |
| Other | Lower | 4.29 × 1.93 m (14'1" × 6'4") | |
| Other | Lower | 4.04 × 3.45 m (13'3" × 11'4") | |
| Utility Room | Lower | 4.62 × 2.34 m (15'2" × 7'8") | |
| Bathroom | Main | 2 Pc Bath | |
| Bathroom | Second | 5 Pc Ensuite | |
| Bathroom | Second | 4 Pc Ensuite | |
| Bathroom | Second | 4 Pc Ensuite | |
| Bathroom | Second | 3 Pc Ensuite | |
| Bathroom | Lower | 3 Pc Bath | |
| Bathroom | Lower | 4 Pc Ensuite |
History of this address
8 earlier listings at this address, with sold and leased prices. Create a free account or sign in to see them.
Location
Location is approximate. See nearby homes on the map
Recent sales nearby
See what similar homes within 1 km sold for in the last year. Create a free account or sign in to see them.
The neighbourhood
Getting around Walkable
- 🚆 Bronte GO6.6 km
Within a 10-minute walk: 2 grocery stores, 10 cafés and restaurants, 4 parks, 2 pharmacies. Nearest grocery: Jubilee Market (800 m). Nearest park: Esplanade Park (150 m).
Schools nearby
Elementary
- New Central Public School
EQAO: Gr 6 reading 95%, math 76%8 min walk - Dearcroft Montessori School Private12 min walk
- St. Vincent Catholic Elementary School Catholic
EQAO: Gr 6 reading 91%, math 55%1.5 km - E. J. James Public School
EQAO: Gr 6 reading 100%, math 79%1.8 km
Secondary
- Oakville Trafalgar High School
EQAO: Gr 9 math 86%, literacy test 97%2.2 km
EQAO: share of students meeting the provincial standard (2024–25). Ontario average: Gr 6 reading 86%, math 51%; Gr 9 math 55%; literacy test 83%.
Closest schools, not school zones. Check which school serves this address with the school board before relying on it.
Who lives here postal area L6J
- Owners / renters
- 84% / 16%
- Median household income
- $158,000
- Average age
- 43
- Children under 15
- 17%
- Homes
- 79% detached, 10% high-rise
- Commute by transit
- 8%
- Population
- 24,420
Languages spoken most at home besides English: Mandarin 8%, Yue (Cantonese) 0.7%, Spanish 0.6%, Urdu 0.5%.
Safety
Crime Severity Index for Halton Region (Oakville/Burlington) police: 31 vs 57 for Ontario (2025).
Police-reported figures for the whole police service area, not this street. Rates use the area’s resident population.
Distances are approximate. Places © OpenStreetMap contributors. Neighbourhood figures: Statistics Canada, 2021 Census. School results: EQAO via Ontario Data Catalogue (Open Government Licence – Ontario). Crime Severity Index: Statistics Canada.
Living here
Commute
To Union Station (downtown Toronto): 31 km. Transit times · Driving times
Noise Nothing major nearby
No highway within 500 m, rail line within 300 m, or airport flight path nearby.
Distances from the map, not noise measurements. Visit at rush hour to judge for yourself.
Internet High-speed
50/10 Mbps or faster available here by cable, fibre or DSL (the federal high-speed target).
From the federal broadband map. Check exact speeds and providers for the address.
Roads, rail, airports and planned stations © OpenStreetMap contributors. Internet: Innovation, Science and Economic Development Canada, National Broadband Data.
Listed by RE/MAX Escarpment Realty Inc., Brokerage.
Listing information provided by PropTx Innovations Inc. and TRREB; deemed reliable but not guaranteed accurate by PropTx.
Similar homes nearby
See more in Oakville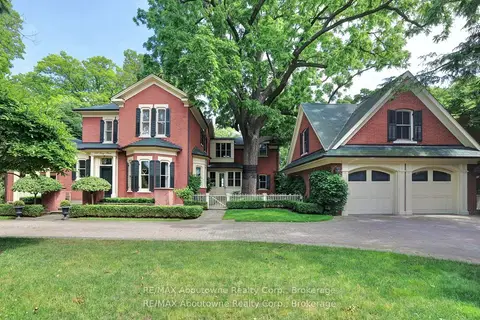
$10,900,000
Reduced $800,000
3+2 bd5 ba12 pk5000 + ft²
350 King Street
1013 - OO Old Oakville, Oakville
Detached · MLS® W13430514 · RE/MAX Aboutowne Realty Corp., Brokerage
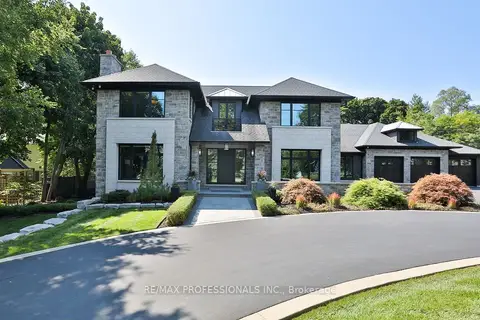
$10,880,000
4+1 bd7 ba20 pk5000 + ft²
262 Maple Grove Drive
1011 - MO Morrison, Oakville
Detached · MLS® W13448452 · RE/MAX PROFESSIONALS INC.
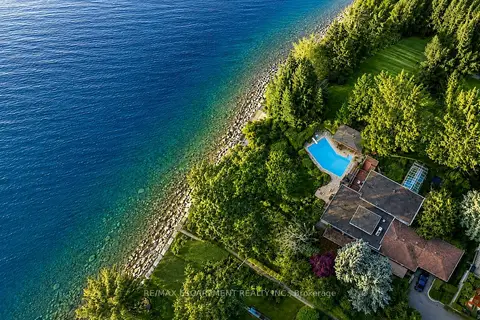
$10,900,000
3+2 bd4 ba6 pk2500-3000 ft²
10 Brookfield Road
1002 - CO Central, Oakville
Detached · MLS® W13738344 · RE/MAX ESCARPMENT REALTY INC.
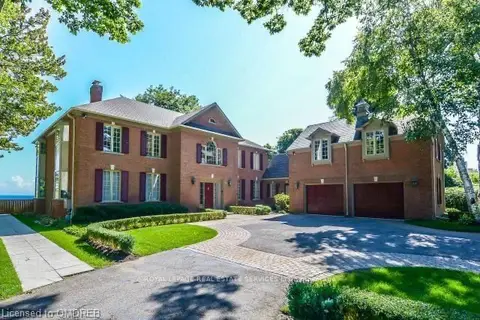
$10,950,000
5 bd7 ba12 pk5000 + ft²
16 Ennisclare Drive W
1011 - MO Morrison, Oakville
Detached · MLS® W13754954 · ROYAL LEPAGE REAL ESTATE SERVICES LTD.
$7,998,000
4+1 bd6 ba8 pk3500-5000 ft²
1472 Oakhill Drive
1011 - MO Morrison, Oakville
Detached · MLS® W13643716 · ROYAL LEPAGE REAL ESTATE SERVICES LTD.