10 Brookfield Road
1002 - CO Central, Oakville, L6K 2Y5
$10,900,000
- 3+2 bedrooms
- 4 bathrooms
- 6 parking
- 2500-3000 sq ft
Listed 47 days ago · MLS® W13738344
About this home
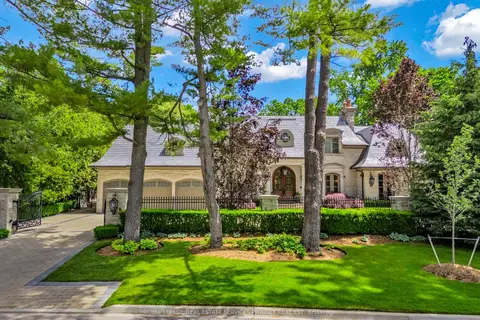
Situated on just over half an acre on the shores of Lake Ontario, 10 Brookfield Road is a truly exceptional waterfront property offering an extraordinary combination of views, privacy, recreation and year-round enjoyment. With unobstructed vistas of Lake Ontario from virtually every angle, the setting is as captivating as it is rare. The property's exceptional waterfront experience begins with riparian rights- the ultimate in waterfront living - and is highlighted by a detached boathouse with dedicated boat storage and a marine rail. Above, a spacious viewing deck and built-in gazebo create an ideal setting for entertaining, intimate gatherings, a lakeside bar or live music, all overlooking breathtaking panoramic views of the lake. Beyond the waterfront, an in-ground swimming pool and pool house with change rooms create a private, resort-like environment for summer entertaining and relaxed days at home. A parkette immediately to the east adds an exceptional sense of privacy, openness and seclusion rarely found in such a prominent waterfront setting. The natural topography creates distinct elevations and vantage points, allowing the home and outdoor spaces to fully embrace the lake. Inside, the spacious great room is designed for both everyday living and entertaining, complemented by an updated kitchen, walkout lower level and expansive windows that flood the home with natural light and showcase the views. Multiple walkouts provide seamless access to generous decks and outdoor entertaining spaces. Ideally located in close proximity to Lakeshore and Kerr Village, the property is also only a 15-minute walk to Downtown Oakville, offering convenient access to shops, restaurants, cafes and the vibrant village atmosphere. Whether enjoying a quiet morning overlooking the water, hosting friends poolside or launching a boat from the boathouse, 10 Brookfield Road is a truly rare waterfront offering. Luxury Certified.
Details
- Type
- Detached
- Style
- Bungalow
- Age
- 51-99 years
- Size
- 2500-3000 sq ft
- Lot
- 228 × 106 ft
- Basement
- Finished with Walk-Out
- Garage
- Attached
- Kitchens
- 1
- Property tax
- $31,439 (2026)
- Neighbourhood
- 1002 - CO Central
- Municipality
- Oakville
- Price per sq ft
- $3,964 (256% above detached houses in 1002 - CO Central, $1,113)
Interior
- Bedrooms
- 3 above ground + 2 below
- Bathrooms
- 1 × 4-piece (main), 1 × 2-piece (main), 1 × 4-piece (lower), 1 × 3-piece (lower)
- Rooms
- 7 above ground + 7 below
- Family room or den
- Yes
- Fireplace
- Yes
- Features
- Primary Bedroom - Main Floor
Heating, cooling and services
- Heating
- Forced Air, Gas
- Air conditioning
- Central Air
- Water and sewer
- Sewer
Building and exterior
- Style
- Bungalow
- Exterior
- Wood, Brick
- Roof
- Tar and Gravel
- Foundation
- Concrete
- Age
- 51-99 years
- Faces
- West
- Pool
- Inground, Outdoor
- Outdoor
- Deck, Landscaped, Privacy, Recreational Area, Gazebo, Greenhouse
- Waterfront
- Direct
Parking
- Garage spaces
- 2
- Total parking
- 6
- Driveway and parking
- Private
Lot
- Size
- 228 × 106 ft (irregular)
More
- Possession
- 90 days TBD
- Nearby
- Beach, Clear View, Lake Access, Lake/Pond, Marina, Waterfront
- Cross street
- Lakeshore Road West & Brookfield Road
Rooms
| Room | Level | Size | Features |
|---|---|---|---|
| Foyer | Main | 7.47 × 2.26 m (24'6" × 7'5") | |
| Kitchen | Main | 5.84 × 4.7 m (19'2" × 15'5") | |
| Breakfast | Main | 5.84 × 2.82 m (19'2" × 9'3") | |
| Dining Room | Main | 5.84 × 3.68 m (19'2" × 12'1") | |
| Great Room | Main | 7.47 × 6.71 m (24'6" × 22') | |
| Sunroom | Main | 7.47 × 3.38 m (24'6" × 11'1") | |
| Primary Bedroom | Main | 4.62 × 3.45 m (15'2" × 11'4") | |
| Bedroom | Main | 4.65 × 3.61 m (15'3" × 11'10") | |
| Bedroom | Main | 3.56 × 3.3 m (11'8" × 10'10") | |
| Other | Lower | 8.23 × 7.67 m (27' × 25'2") | |
| Recreation | Lower | 7.09 × 4.01 m (23'3" × 13'2") | |
| Game Room | Lower | 7.44 × 3.38 m (24'5" × 11'1") | |
| Media Room | Lower | 3.43 × 3.4 m (11'3" × 11'2") | |
| Bedroom | Lower | 5.84 × 4.42 m (19'2" × 14'6") | |
| Bedroom | Lower | 5.66 × 3.78 m (18'7" × 12'5") | |
| Utility Room | Lower | 3.51 × 3.25 m (11'6" × 10'8") | |
| Laundry | Lower | 3.1 × 1.4 m (10'2" × 4'7") |
Location
Location is approximate. See nearby homes on the map
Recent sales nearby
See what similar homes within 1 km sold for in the last year. Create a free account or sign in to see them.
The neighbourhood
Getting around Somewhat walkable
- 🚆 Bronte GO4.4 km
Within a 10-minute walk: 1 grocery store, 8 cafés and restaurants, 12 parks. Nearest grocery: Fortinos (400 m). Nearest park: Brock Street Parkette (200 m).
Schools nearby
Elementary
- W.H. Morden Public School
EQAO: Gr 6 reading 90%, math 77%15 min walk - École élémentaire catholique Sainte-Marie Catholic · French
EQAO: Gr 6 reading 96%, math 89%1.3 km - Oakwood Public School
EQAO: Gr 3 reading 61%, math 39%1.5 km - Pine Grove Public School
EQAO: Gr 6 reading 96%, math 60%1.9 km
Secondary
- St. Thomas Aquinas Catholic Secondary School Catholic
EQAO: Gr 9 math 72%, literacy test 89%9 min walk - Thomas A. Blakelock High School
EQAO: Gr 9 math 79%, literacy test 90%2.4 km
EQAO: share of students meeting the provincial standard (2024–25). Ontario average: Gr 6 reading 86%, math 51%; Gr 9 math 55%; literacy test 83%.
Closest schools, not school zones. Check which school serves this address with the school board before relying on it.
Who lives here postal area L6K
- Owners / renters
- 51% / 49%
- Median household income
- $83,000
- Average age
- 44
- Children under 15
- 13%
- Homes
- 38% detached, 33% high-rise
- Commute by transit
- 9%
- Population
- 14,118
Languages spoken most at home besides English: Portuguese 2.3%, Mandarin 1.9%, Arabic 1.7%, Tagalog (Pilipino, Filipino) 1.4%.
Safety
Crime Severity Index for Halton Region (Oakville/Burlington) police: 31 vs 57 for Ontario (2025).
Police-reported figures for the whole police service area, not this street. Rates use the area’s resident population.
Distances are approximate. Places © OpenStreetMap contributors. Neighbourhood figures: Statistics Canada, 2021 Census. School results: EQAO via Ontario Data Catalogue (Open Government Licence – Ontario). Crime Severity Index: Statistics Canada.
Living here
Commute
To Union Station (downtown Toronto): 33 km. Transit times · Driving times
Noise Nothing major nearby
No highway within 500 m, rail line within 300 m, or airport flight path nearby.
Distances from the map, not noise measurements. Visit at rush hour to judge for yourself.
Internet High-speed
50/10 Mbps or faster available here by cable, fibre or DSL (the federal high-speed target).
From the federal broadband map. Check exact speeds and providers for the address.
Roads, rail, airports and planned stations © OpenStreetMap contributors. Internet: Innovation, Science and Economic Development Canada, National Broadband Data.
Listed by RE/MAX ESCARPMENT REALTY INC..
Listing information provided by PropTx Innovations Inc. and TRREB; deemed reliable but not guaranteed accurate by PropTx.
Similar homes nearby
See more in Oakville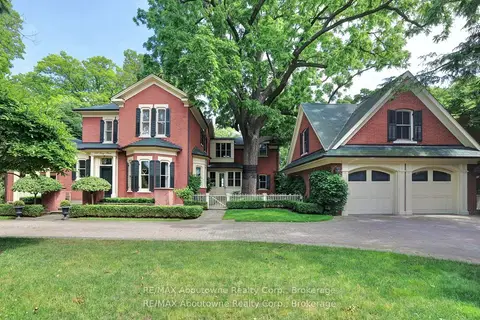
$10,900,000
Reduced $800,000
3+2 bd5 ba12 pk5000 + ft²
350 King Street
1013 - OO Old Oakville, Oakville
Detached · MLS® W13430514 · RE/MAX Aboutowne Realty Corp., Brokerage
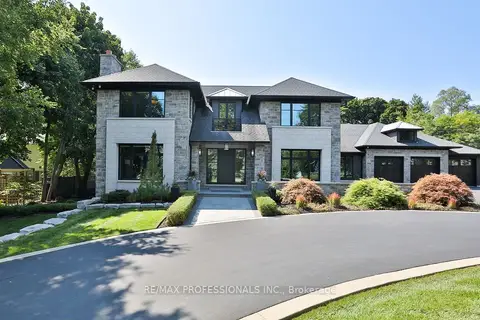
$10,880,000
4+1 bd7 ba20 pk5000 + ft²
262 Maple Grove Drive
1011 - MO Morrison, Oakville
Detached · MLS® W13448452 · RE/MAX PROFESSIONALS INC.
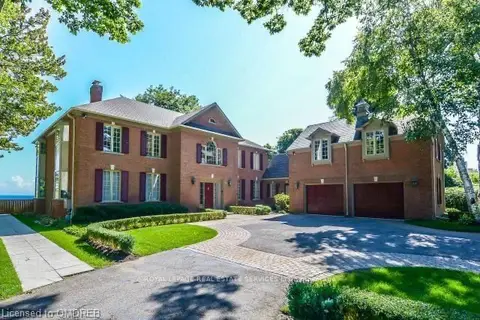
$10,950,000
5 bd7 ba12 pk5000 + ft²
16 Ennisclare Drive W
1011 - MO Morrison, Oakville
Detached · MLS® W13754954 · ROYAL LEPAGE REAL ESTATE SERVICES LTD.
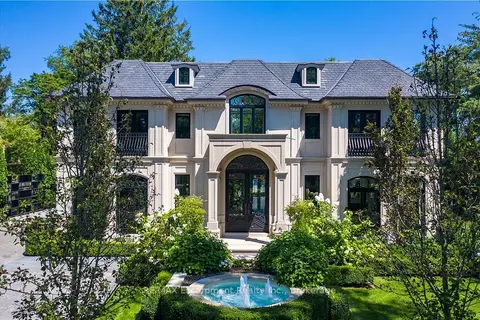
$9,995,000
4+1 bd6 ba8 pk5000 + ft²
15 Chartwell Road
1013 - OO Old Oakville, Oakville
Detached · MLS® W13707486 · RE/MAX Escarpment Realty Inc., Brokerage
$12,000,000
5+1 bd10 ba11 pk5000 + ft²
113 Maple Grove Drive
1006 - FD Ford, Oakville
Detached · MLS® W13475920 · ROYAL LEPAGE REAL ESTATE SERVICES PHINNEY REAL EST