262 Maple Grove Drive
1011 - MO Morrison, Oakville, L6J 4V5
$10,880,000
- 4+1 bedrooms
- 7 bathrooms
- 20 parking
- 5000 + sq ft
Listed 126 days ago · MLS® W13448452
About this home
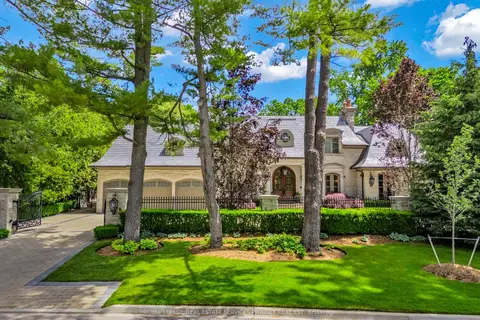
Set on one of Morrison's most coveted streets, this extraordinary custom-built estate offers over 10,800 sq ft of impeccably designed living space, complemented by a remarkable 3,400 sq ft two-level garage and showroom with accommodation for up to 10 vehicles. A striking stone façade introduces interiors defined by exceptional craftsmanship, soaring ceilings, expansive principal rooms, and walls of glass that seamlessly connect to the resort-inspired grounds. Designed for both grand-scale entertaining and refined family living, the main level features elegant formal living and dining rooms, a private executive office, and a spectacular chef's kitchen with bespoke cabinetry, premium appliances, an oversized island, walk-in pantry, and full servery. The adjoining family room and Muskoka-inspired lounge create an effortless indoor-outdoor lifestyle experience. The upper level is anchored by a luxurious primary retreat featuring a private balcony, fireplace, custom dressing rooms, and a spa-inspired ensuite. Additional bedroom suites offer exceptional comfort with custom finishes, walk-in closets, and ensuite bathrooms. The lower level is dedicated to recreation and wellness, featuring a state-of-the-art home theatre, games area, fitness studio, sauna, custom bar, wine display room, and expansive entertainment spaces. Outdoors, the estate transforms into a private resort oasis, featuring meticulously landscaped grounds, extensive entertaining terraces, and a spectacular pool setting that offers complete privacy and tranquility. Located in one of Oakville's most prestigious neighbourhoods, this exceptional residence is moments from top-ranked schools, downtown Oakville, lakefront parks, private clubs, and all the amenities that define this premier community. A truly remarkable family estate where architectural excellence, luxury, and lifestyle converge.
Details
- Type
- Detached
- Style
- 2-Storey
- Size
- 5000 + sq ft
- Lot
- 150 × 239.92 ft
- Basement
- Finished, Full
- Garage
- Attached
- Kitchens
- 1
- Property tax
- $38,276 (2025)
- Neighbourhood
- 1011 - MO Morrison
- Municipality
- Oakville
- Price per sq ft
- ~$2,176 (77% above detached houses in 1011 - MO Morrison, $1,230)
Interior
- Bedrooms
- 4 above ground + 1 below
- Bathrooms
- 2 × 2-piece (main), 3 × 3-piece (second), 1 × 5-piece (second), 1 × 3-piece (basement)
- Rooms
- 14 above ground + 8 below
- Family room or den
- Yes
- Fireplace
- Natural Gas
- Features
- Sauna, Central Vacuum
Heating, cooling and services
- Heating
- Forced Air, Gas
- Air conditioning
- Central Air
- Water and sewer
- Sewer
Building and exterior
- Style
- 2-Storey
- Exterior
- Stone
- Roof
- Asphalt Shingle
- Foundation
- Concrete
- Faces
- West
- Pool
- Inground, Salt
- Outdoor
- Out Buildings
Parking
- Garage spaces
- 10
- Total parking
- 20
- Driveway and parking
- Circular Drive
Lot
- Size
- 150 × 239.92 ft
More
- Possession
- 90 days/tba
- Cross street
- Lakeshore/Maple Grove
Rooms
| Room | Level | Size | Features |
|---|---|---|---|
| Foyer | Main | 4.78 × 2.87 m (15'8" × 9'5") | Hardwood Floor, Double Closet |
| Living Room | Main | 6.83 × 4.88 m (22'5" × 16') | Hardwood Floor, Gas Fireplace, Pot Lights |
| Dining Room | Main | 6.81 × 4.29 m (22'4" × 14'1") | Hardwood Floor, Pot Lights, Built-in Speakers |
| Kitchen | Main | 7.19 × 5.08 m (23'7" × 16'8") | Centre Island, Stainless Steel Appl, Breakfast Bar |
| Breakfast | Main | 4.17 × 3.63 m (13'8" × 11'11") | Combined w/Kitchen, Pot Lights, W/O To Patio |
| Family Room | Main | 6.71 × 5.77 m (22' × 18'11") | Hardwood Floor, Gas Fireplace, Large Window |
| Office | Main | 4.9 × 4.22 m (16'1" × 13'10") | Hardwood Floor, Pocket Doors, Pot Lights |
| Den | Main | 5.54 × 4.78 m (18'2" × 15'8") | Gas Fireplace, French Doors, W/O To Patio |
| Laundry | Main | 4.14 × 3.38 m (13'7" × 11'1") | Tile Floor, Laundry Sink, Closet |
| Primary Bedroom | Second | 6.71 × 5.54 m (22' × 18'2") | Gas Fireplace, W/O To Balcony, 5 Pc Ensuite |
| Other | Second | 4.88 × 3.66 m (16' × 12') | Closet Organizers, Hardwood Floor |
| Bedroom 2 | Second | 4.88 × 4.88 m (16' × 16') | B/I Bookcase, Walk-In Closet(s), 3 Pc Ensuite |
| Bedroom 3 | Second | 4.9 × 4.67 m (16'1" × 15'4") | B/I Bookcase, Walk-In Closet(s), 3 Pc Ensuite |
| Bedroom 4 | Second | 4.57 × 4.29 m (15' × 14'1") | Hardwood Floor, Walk-In Closet(s), 3 Pc Bath |
| Recreation | Basement | 9.7 × 4.06 m (31'10" × 13'4") | Wet Bar, B/I Shelves, Gas Fireplace |
| Game Room | Basement | 6.5 × 3.89 m (21'4" × 12'9") | Tile Floor, Combined w/Rec |
| Exercise Room | Basement | 5.99 × 4.57 m (19'8" × 15') | Pot Lights, B/I Shelves |
| Media Room | Basement | 6.35 × 5.97 m (20'10" × 19'7") | Broadloom, Closet, Pot Lights |
| Bedroom 5 | Basement | 4.04 × 3.33 m (13'3" × 10'11") | Tile Floor, Double Closet |
Location
Location is approximate. See nearby homes on the map
Recent sales nearby
See what similar homes within 1 km sold for in the last year. Create a free account or sign in to see them.
The neighbourhood
Getting around Somewhat walkable
- 🚆 Clarkson GO4.5 km
Within a 10-minute walk: no grocery stores, 6 cafés and restaurants, 7 parks, 1 pharmacy. Nearest park: Albion Park (400 m).
Schools nearby
Elementary
- Maple Grove Public School
EQAO: Gr 6 reading 92%, math 77%2 min walk - E. J. James Public School
EQAO: Gr 6 reading 100%, math 79%15 min walk - St. Vincent Catholic Elementary School Catholic
EQAO: Gr 6 reading 91%, math 55%15 min walk - Dearcroft Montessori School Private1.6 km
Secondary
- Oakville Trafalgar High School
EQAO: Gr 9 math 86%, literacy test 97%6 min walk
EQAO: share of students meeting the provincial standard (2024–25). Ontario average: Gr 6 reading 86%, math 51%; Gr 9 math 55%; literacy test 83%.
Closest schools, not school zones. Check which school serves this address with the school board before relying on it.
Who lives here postal area L6J
- Owners / renters
- 84% / 16%
- Median household income
- $158,000
- Average age
- 43
- Children under 15
- 17%
- Homes
- 79% detached, 10% high-rise
- Commute by transit
- 8%
- Population
- 24,420
Languages spoken most at home besides English: Mandarin 8%, Yue (Cantonese) 0.7%, Spanish 0.6%, Urdu 0.5%.
Safety
Crime Severity Index for Halton Region (Oakville/Burlington) police: 31 vs 57 for Ontario (2025).
Police-reported figures for the whole police service area, not this street. Rates use the area’s resident population.
Distances are approximate. Places © OpenStreetMap contributors. Neighbourhood figures: Statistics Canada, 2021 Census. School results: EQAO via Ontario Data Catalogue (Open Government Licence – Ontario). Crime Severity Index: Statistics Canada.
Living here
Commute
To Union Station (downtown Toronto): 29 km. Transit times · Driving times
Noise Nothing major nearby
No highway within 500 m, rail line within 300 m, or airport flight path nearby.
Distances from the map, not noise measurements. Visit at rush hour to judge for yourself.
Internet High-speed
50/10 Mbps or faster available here by cable, fibre or DSL (the federal high-speed target).
From the federal broadband map. Check exact speeds and providers for the address.
Roads, rail, airports and planned stations © OpenStreetMap contributors. Internet: Innovation, Science and Economic Development Canada, National Broadband Data.
Listed by RE/MAX PROFESSIONALS INC..
Listing information provided by PropTx Innovations Inc. and TRREB; deemed reliable but not guaranteed accurate by PropTx.
Similar homes nearby
See more in Oakville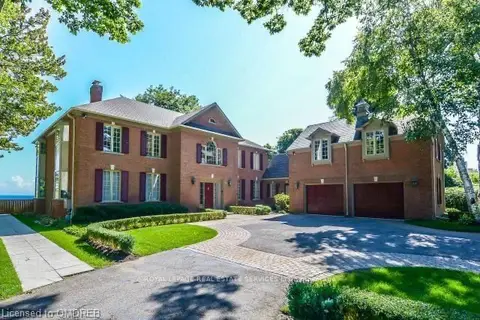
$10,950,000
5 bd7 ba12 pk5000 + ft²
16 Ennisclare Drive W
1011 - MO Morrison, Oakville
Detached · MLS® W13754954 · ROYAL LEPAGE REAL ESTATE SERVICES LTD.
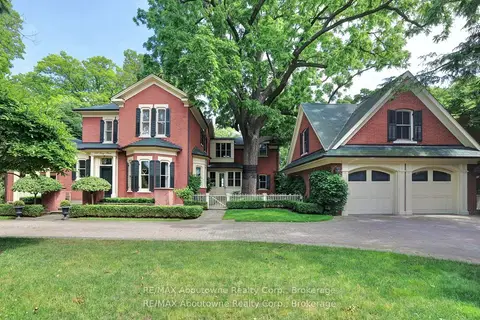
$10,900,000
Reduced $800,000
3+2 bd5 ba12 pk5000 + ft²
350 King Street
1013 - OO Old Oakville, Oakville
Detached · MLS® W13430514 · RE/MAX Aboutowne Realty Corp., Brokerage
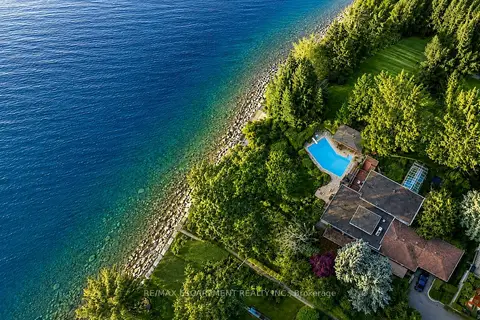
$10,900,000
3+2 bd4 ba6 pk2500-3000 ft²
10 Brookfield Road
1002 - CO Central, Oakville
Detached · MLS® W13738344 · RE/MAX ESCARPMENT REALTY INC.
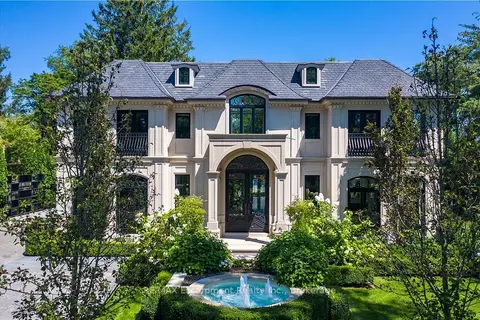
$9,995,000
4+1 bd6 ba8 pk5000 + ft²
15 Chartwell Road
1013 - OO Old Oakville, Oakville
Detached · MLS® W13707486 · RE/MAX Escarpment Realty Inc., Brokerage
$12,000,000
5+1 bd10 ba11 pk5000 + ft²
113 Maple Grove Drive
1006 - FD Ford, Oakville
Detached · MLS® W13475920 · ROYAL LEPAGE REAL ESTATE SERVICES PHINNEY REAL EST