5C Mill Run Gate
Rural Uxbridge, Uxbridge, L0C 1A0
$899,000
Reduced $381,000 from $1,280,000
- 3 bedrooms
- 2 bathrooms
- 22 parking
- 1100-1500 sq ft
Listed 49 days ago · MLS® N13734224
About this home
Welcome to 5C Mill Run Gate, a rare opportunity to own over two acres of private land in one of Uxbridge's most sought-after rural pockets. Tucked away in a quiet, scenic setting and backing directly onto Mill Run Golf Club, this property offers an incredible combination of space, privacy, and natural beauty, something that's becoming increasingly hard to find.This spacious bungalow features three bedrooms and two bathrooms, filled with character and warmth. It's ideal for end users looking to move in and enjoy today, while updating over time to suit their personal style and vision.For builders and those dreaming of a custom home, the land is where the true value lies. Just over two acres, flat and usable, and surrounded by nature, this is the perfect canvas for a luxury estate, modern farmhouse, or private retreat backing onto the golf course.Investors will also recognize the long-term upside in a high-demand rural market, with strong surrounding property values and continued interest in estate living.Located just minutes to the town of Uxbridge and within easy reach of Stouffville and Markham, this property offers the perfect balance of peaceful living and everyday convenience. 5C Mill Run Gate isn't just a home, it's an opportunity to live, build, or invest in a truly special setting.
Details
- Type
- Detached
- Style
- Bungalow
- Size
- 1100-1500 sq ft
- Lot
- 315.18 × 340.96 ft
- Basement
- Finished
- Garage
- Attached
- Kitchens
- 1
- Property tax
- $8,656 (2025)
- Neighbourhood
- Rural Uxbridge
- Municipality
- Uxbridge
- Price per sq ft
- $692 (12% above detached houses in Rural Uxbridge, $615)
Rooms
| Room | Level | Size | Features |
|---|---|---|---|
| Family Room | Ground | 4.93 × 4.12 m (16'2" × 13'6") | Hardwood Floor, Large Window, Ceiling Fan(s) |
| Dining Room | Main | 4.12 × 2.34 m (13'6" × 7'8") | Hardwood Floor, Large Window, Overlooks Living |
| Kitchen | Main | 2.17 × 4.19 m (7'1" × 13'9") | Stainless Steel Appl, Galley Kitchen, Overlooks Dining |
| Primary Bedroom | Main | 3.76 × 5.05 m (12'4" × 16'7") | 3 Pc Ensuite, Hardwood Floor, Walk-In Closet(s) |
| Bedroom 2 | Main | 3.06 × 3.55 m (10' × 11'8") | Hardwood Floor, Large Window, Closet |
| Bedroom 3 | Main | 3.78 × 3.78 m (12'5" × 12'5") | Hardwood Floor, Large Window, Closet |
| Recreation | Lower | 10.9 × 6.71 m (35'9" × 22') | Combined w/Laundry, Laminate |
History of this address
4 earlier listings at this address, with sold and leased prices. Create a free account or sign in to see them.
Location
Location is approximate. See nearby homes on the map
Recent sales nearby
See what similar homes within 1 km sold for in the last year. Create a free account or sign in to see them.
The neighbourhood
Getting around Car-dependent
No subway, LRT or GO station within a short trip.
Within a 10-minute walk: no grocery stores, 0 cafés and restaurants, 0 parks.
Who lives here postal area L0C
- Owners / renters
- 91% / 9%
- Median household income
- $117,000
- Average age
- 43
- Children under 15
- 17%
- Homes
- 94% detached
- Commute by transit
- 0%
- Population
- 9,486
Languages spoken most at home besides English: Mandarin 0.4%, Tamil 0.3%, Yue (Cantonese) 0.3%, Punjabi (Panjabi) 0.2%.
Flood and conservation No mapped hazard
Not inside a mapped flood plain or regulated area.
Screening maps only. Ask the conservation authority for a property inquiry before relying on this.
Safety
Crime Severity Index for Durham Region (Oshawa/Whitby/Ajax) police: 43 vs 57 for Ontario (2025).
Police-reported figures for the whole police service area, not this street. Rates use the area’s resident population.
Distances are approximate. Places © OpenStreetMap contributors. Neighbourhood figures: Statistics Canada, 2021 Census. Crime Severity Index: Statistics Canada.
Living here
Commute
To Union Station (downtown Toronto): 50 km. Transit times · Driving times
Noise Nothing major nearby
No highway within 500 m, rail line within 300 m, or airport flight path nearby.
Distances from the map, not noise measurements. Visit at rush hour to judge for yourself.
Internet High-speed
50/10 Mbps or faster available here by cable, fibre or DSL (the federal high-speed target).
From the federal broadband map. Check exact speeds and providers for the address.
Roads, rail, airports and planned stations © OpenStreetMap contributors. Internet: Innovation, Science and Economic Development Canada, National Broadband Data.
Listed by RE/MAX HALLMARK REALTY LTD..
Listing information provided by PropTx Innovations Inc. and TRREB; deemed reliable but not guaranteed accurate by PropTx.
Similar homes nearby
See more in Uxbridge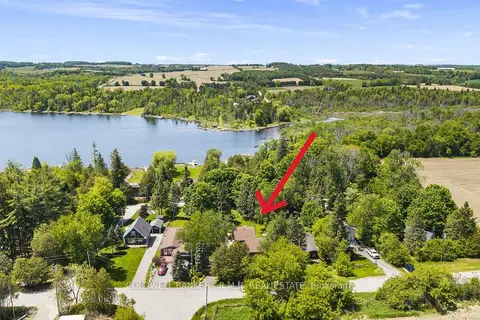 New
$889,900
4 bd2 ba8 pk1500-2000 ft²
204 Acton Road
Rural Uxbridge, Uxbridge
Detached · MLS® N14094378 · COLDWELL BANKER - R.M.R. REAL ESTATE
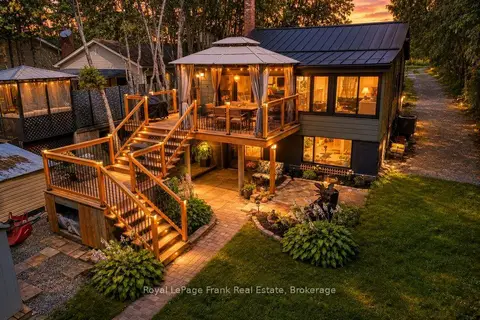
$879,900
1+1 bd2 ba8 pk700-1100 ft²
100 Pilkey Road
Rural Uxbridge, Uxbridge
Detached · MLS® N14081238 · Royal LePage Frank Real Estate
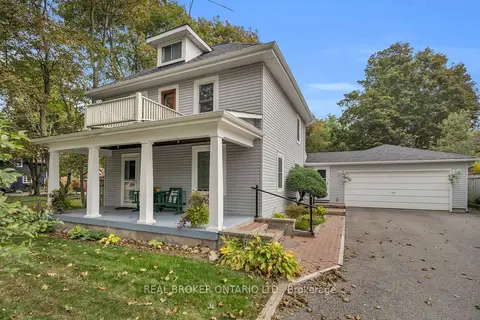
$859,999
Reduced $29,001
3 bd2 ba7 pk1500-2000 ft²
4149 Front Street
Rural Uxbridge, Uxbridge
Detached · MLS® N13850586 · REAL BROKER ONTARIO LTD.
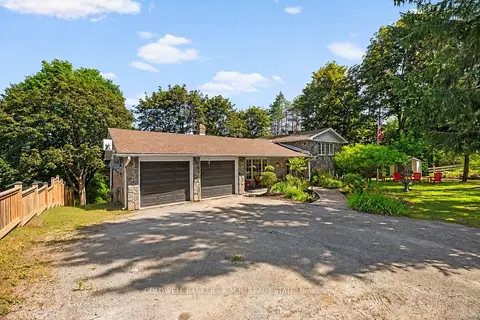
$939,900
4 bd2 ba8 pk1500-2000 ft²
514 Old Stouffville Road
Rural Uxbridge, Uxbridge
Detached · MLS® N14027462 · COLDWELL BANKER - R.M.R. REAL ESTATE
$849,888
2+1 bd2 ba5 pk1100-1500 ft²
4 Norm Goodspeed Drive
Rural Uxbridge, Uxbridge
Att/Row/Townhouse · MLS® N13838708 · ROYAL LEPAGE SIGNATURE REALTY
$949,000
3+1 bd3 ba8 pk700-1100 ft²
689 Ravenshoe Road
Rural Uxbridge, Uxbridge
Detached · MLS® N13846726 · ICI SOURCE REAL ASSET SERVICES INC.
$949,900
4 bd2 ba8 pk2000-2500 ft²
590 Scugog 12 Line
Rural Uxbridge, Uxbridge
Detached · MLS® N13796680 · RE/MAX RIGHT MOVE
$979,000
3+1 bd2 ba17 pk1100-1500 ft²
266 Goose Alley
Rural Uxbridge, Uxbridge
Detached · MLS® N13810908 · RE/MAX ESCARPMENT REALTY INC.