204 Acton Road
Rural Uxbridge, Uxbridge, L0C 1H0
$889,900
- 4 bedrooms
- 2 bathrooms
- 8 parking
- 1500-2000 sq ft
Listed yesterday · MLS® N14094378
About this home
If you're looking for privacy, lush perennial gardens and a stone and aluminum sided home, then look no further! This well-cared for home is ready for its next owners. As soon as you pull into the driveway, you're greeted by an abundance of flower gardens that bloom from start to finish of the growing season, creating a garden lover's private sanctuary! The eat-in kitchen overlooks the living room, where the woodstove radiates heat and ambiance through the colder months of the year. The pantry is a great spot to do prep work, store your kitchen appliances, the bulky pots and pans that get used only a few times/year, has water supply roughed in in case you want to install a tap. The lower level also offers an additional bedroom with French doors providing direct access to your own private patio oasis! Upstairs, you will be greeted by 3 generously sized bedrooms, laundry and a 4-piece bathroom. Deeded access to Wagner Lake is just a short stroll from the property. The oversized attached 2-car garage is perfect for parking your cars and a workshop! If you're looking for privacy and a peaceful setting, this 1/2 acre property might be the one for you! Upgrades completed since 2021: all windows (except for laundry & second-floor bath), French doors in the main-floor bedroom, light fixtures, fridge, stove, dishwasher, and freshly painted! Potential to add an outbuilding with road access at the back of the property. Hydro bill averages approx. $120/month. Just 10 minutes to Uxbridge, 24 minutes to the 407, 30 minutes to the 404 - providing ease for commuters.
Details
- Type
- Detached
- Style
- 2-Storey
- Size
- 1500-2000 sq ft
- Lot
- 97 × 248 ft
- Basement
- None
- Garage
- Attached
- Kitchens
- 1
- Property tax
- $4,370 (2026)
- Neighbourhood
- Rural Uxbridge
- Municipality
- Uxbridge
- Price per sq ft
- $509 (17% below detached houses in Rural Uxbridge, $615)
Interior
- Bedrooms
- 4 above ground
- Bathrooms
- 1 × 2-piece (lower), 1 × 4-piece (upper)
- Rooms
- 9 above ground
- Family room or den
- No
- Fireplace
- Wood Stove
- Features
- Water Heater Owned
Heating, cooling and services
- Heating
- Baseboard, Electric
- Air conditioning
- Window Unit(s)
- Water and sewer
- Septic
Building and exterior
- Style
- 2-Storey
- Exterior
- Stone, Aluminum Siding
- Roof
- Shingles
- Faces
- West
- Outdoor
- Landscaped, Privacy, Year Round Living
- Waterfront
- WaterfrontCommunity
Parking
- Garage spaces
- 2
- Total parking
- 8
- Driveway and parking
- Private
Lot
- Size
- 97 × 248 ft
More
- Possession
- TBA
- Cross street
- Lake Ridge Rd & Brock Conc 2
Rooms
| Room | Level | Size | Features |
|---|---|---|---|
| Living Room | Lower | 4.42 × 3.19 m (14'6" × 10'6") | |
| Dining Room | Lower | 4.42 × 3.06 m (14'6" × 10') | Combined w/Kitchen |
| Kitchen | Lower | 4.94 × 3.06 m (16'2" × 10') | Combined w/Kitchen |
| Pantry | Lower | 3.61 × 2.03 m (11'10" × 6'8") | |
| Bedroom 4 | Lower | 3.87 × 3.47 m (12'8" × 11'5") | |
| Primary Bedroom | Upper | 4.97 × 3.22 m (16'4" × 10'7") | Semi Ensuite |
| Bedroom 2 | Upper | 3.77 × 3.31 m (12'4" × 10'10") | |
| Bedroom 3 | Upper | 3.57 × 3.32 m (11'9" × 10'11") | |
| Laundry | Upper | 2.5 × 2.32 m (8'2" × 7'7") |
History of this address
2 earlier listings at this address, with sold and leased prices. Create a free account or sign in to see them.
Location
Location is approximate. See nearby homes on the map
Recent sales nearby
See what similar homes within 1 km sold for in the last year. Create a free account or sign in to see them.
The neighbourhood
Getting around Car-dependent
No subway, LRT or GO station within a short trip.
Within a 10-minute walk: no grocery stores, 0 cafés and restaurants, 0 parks.
Who lives here postal area L0C
- Owners / renters
- 91% / 9%
- Median household income
- $117,000
- Average age
- 43
- Children under 15
- 17%
- Homes
- 94% detached
- Commute by transit
- 0%
- Population
- 9,486
Languages spoken most at home besides English: Mandarin 0.4%, Tamil 0.3%, Yue (Cantonese) 0.3%, Punjabi (Panjabi) 0.2%.
Flood and conservation No mapped hazard
Not inside a mapped flood plain or regulated area.
Screening maps only. Ask the conservation authority for a property inquiry before relying on this.
Safety
Crime Severity Index for Durham Region (Oshawa/Whitby/Ajax) police: 43 vs 57 for Ontario (2025).
Police-reported figures for the whole police service area, not this street. Rates use the area’s resident population.
Distances are approximate. Places © OpenStreetMap contributors. Neighbourhood figures: Statistics Canada, 2021 Census. Crime Severity Index: Statistics Canada.
Living here
Commute
To Union Station (downtown Toronto): 64 km. Transit times · Driving times
Noise Nothing major nearby
No highway within 500 m, rail line within 300 m, or airport flight path nearby.
Distances from the map, not noise measurements. Visit at rush hour to judge for yourself.
Internet High-speed
50/10 Mbps or faster available here by cable, fibre or DSL (the federal high-speed target).
From the federal broadband map. Check exact speeds and providers for the address.
Roads, rail, airports and planned stations © OpenStreetMap contributors. Internet: Innovation, Science and Economic Development Canada, National Broadband Data.
Listed by COLDWELL BANKER - R.M.R. REAL ESTATE.
Listing information provided by PropTx Innovations Inc. and TRREB; deemed reliable but not guaranteed accurate by PropTx.
Similar homes nearby
See more in Uxbridge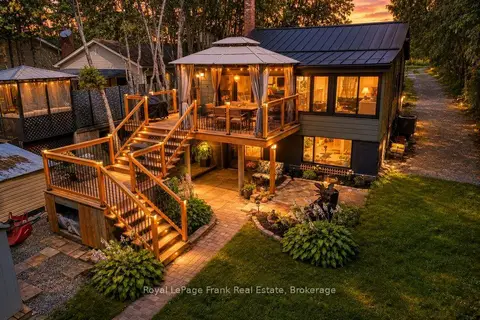
$879,900
1+1 bd2 ba8 pk700-1100 ft²
100 Pilkey Road
Rural Uxbridge, Uxbridge
Detached · MLS® N14081238 · Royal LePage Frank Real Estate
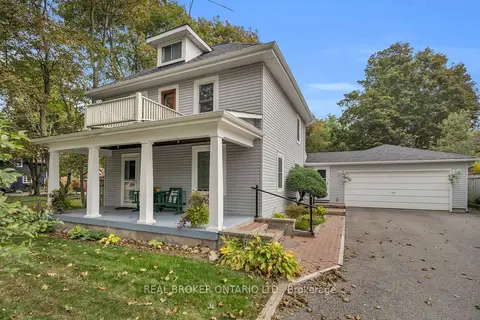
$859,999
Reduced $29,001
3 bd2 ba7 pk1500-2000 ft²
4149 Front Street
Rural Uxbridge, Uxbridge
Detached · MLS® N13850586 · REAL BROKER ONTARIO LTD.
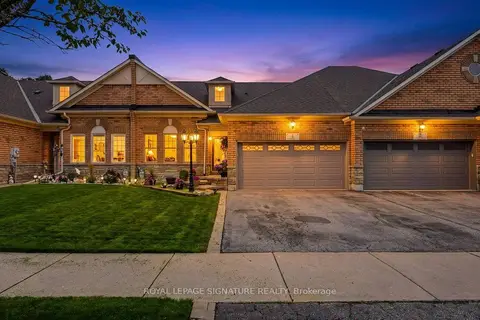
$849,888
2+1 bd2 ba5 pk1100-1500 ft²
4 Norm Goodspeed Drive
Rural Uxbridge, Uxbridge
Att/Row/Townhouse · MLS® N13838708 · ROYAL LEPAGE SIGNATURE REALTY
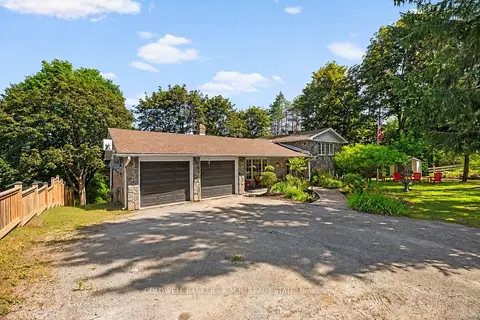
$939,900
4 bd2 ba8 pk1500-2000 ft²
514 Old Stouffville Road
Rural Uxbridge, Uxbridge
Detached · MLS® N14027462 · COLDWELL BANKER - R.M.R. REAL ESTATE
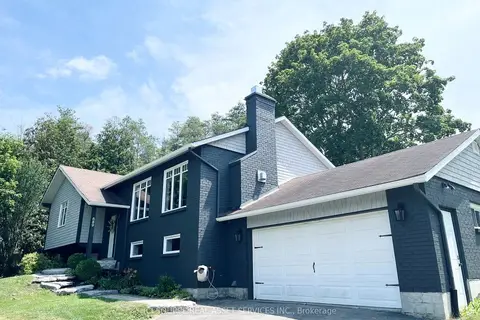
$949,000
3+1 bd3 ba8 pk700-1100 ft²
689 Ravenshoe Road
Rural Uxbridge, Uxbridge
Detached · MLS® N13846726 · ICI SOURCE REAL ASSET SERVICES INC.
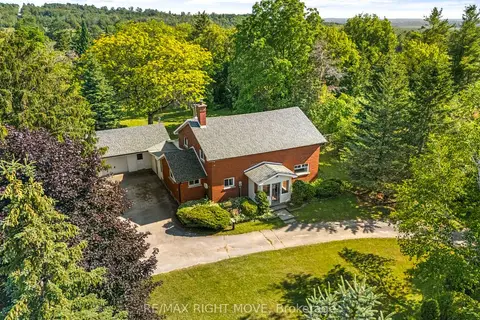
$949,900
4 bd2 ba8 pk2000-2500 ft²
590 Scugog 12 Line
Rural Uxbridge, Uxbridge
Detached · MLS® N13796680 · RE/MAX RIGHT MOVE
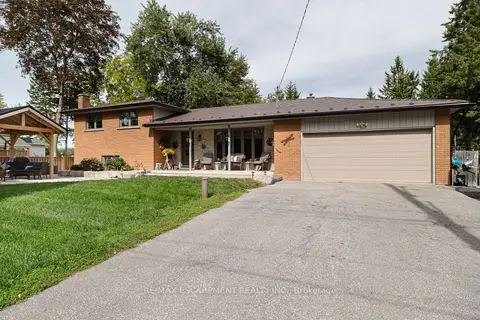
$979,000
3+1 bd2 ba17 pk1100-1500 ft²
266 Goose Alley
Rural Uxbridge, Uxbridge
Detached · MLS® N13810908 · RE/MAX ESCARPMENT REALTY INC.
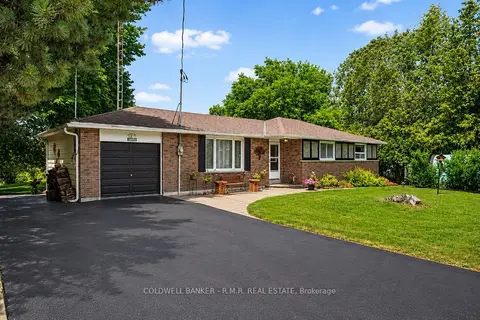
$799,999
Reduced $14,901
3 bd1 ba7 pk1100-1500 ft²
12940 Regional Rd 39 Road
Rural Uxbridge, Uxbridge
Detached · MLS® N13588106 · COLDWELL BANKER - R.M.R. REAL ESTATE