12940 Regional Rd 39 Road
Rural Uxbridge, Uxbridge, L0E 1T0
$799,999
Reduced $14,901 from $814,900
- 3 bedrooms
- 1 bathrooms
- 7 parking
- 1100-1500 sq ft
Listed 91 days ago · MLS® N13588106
About this home
Welcome to 12940 Durham Road 39 in the charming community of Zephyr, where peaceful country living meets the convenience of a close-knit village. Set on a generous 90 x 156 ft lot (per MPAC), this well-maintained bungalow backs onto picturesque farmland, offering beautiful views of open meadows and forests with no rear neighbours. This inviting home features three spacious bedrooms, each with its own closet, two convenient linen closets, and a well-appointed four-piece bathroom. The bright kitchen offers plenty of cabinetry and workspace and opens to the breakfast area, where patio doors lead to the backyard, making it perfect for everyday living and entertaining. The finished basement provides additional living space with a cozy woodstove, built-in bar, and a separate walkout to the backyard. A dedicated workshop is ideal for hobbies or storage and offers excellent potential to be converted into a fourth bedroom, home office, or flex space.Step outside to your private backyard retreat featuring an in-ground pool, perfect for relaxing and entertaining throughout the summer. The attached single-car garage provides convenient access to the backyard, while a second driveway along the north side of the property offers additional parking and easy access for trailers, recreational vehicles, or backyard projects. Designed for year-round comfort, the home is equipped with an energy-efficient geothermal heating and cooling system and is serviced by a drilled well and septic system. Enjoy the welcoming Zephyr community, where you can walk to the Zephyr Mini Mart, local park, and Scott Zephyr Hall, home to community dinners, Easter egg hunts, barbecues, and other events throughout the year. Located just 20 minutes to both downtown Uxbridge and Sutton, and only 30 minutes to Newmarket, you'll enjoy the tranquility of country living while being centrally located between three great communities offering shopping, dining, recreation, and everyday amenities.
Details
- Type
- Detached
- Style
- Bungalow
- Age
- 31-50 years
- Size
- 1100-1500 sq ft
- Lot
- 90.15 × 156.64 ft
- Basement
- Walk-Up, Finished
- Garage
- Attached
- Kitchens
- 1
- Property tax
- $5,187 (2026)
- Neighbourhood
- Rural Uxbridge
- Municipality
- Uxbridge
- Price per sq ft
- $615 (about the same as detached houses in Rural Uxbridge)
Interior
- Bedrooms
- 3 above ground
- Bathrooms
- 1 × 4-piece (main)
- Rooms
- 6 above ground + 3 below
- Family room or den
- No
- Fireplace
- Wood Stove
- Features
- Storage, Sump Pump, Water Softener
Heating, cooling and services
- Heating
- Ground Source
- Water and sewer
- Septic
Building and exterior
- Style
- Bungalow
- Exterior
- Brick, Aluminum Siding
- Roof
- Asphalt Shingle
- Foundation
- Concrete Block
- Age
- 31-50 years
- Faces
- West
- Pool
- Inground
- Outdoor
- Deck, Patio, Shed
Parking
- Garage spaces
- 1
- Total parking
- 7
- Driveway and parking
- Private Double
Lot
- Size
- 90.15 × 156.64 ft
More
- Possession
- TBD
- Nearby
- Place Of Worship, Rec./Commun.Centre
- Cross street
- Durham Rd 39 and Zephyr Rd
Rooms
| Room | Level | Size | Features |
|---|---|---|---|
| Living Room | Main | 5.38 × 3.61 m (17'8" × 11'10") | Hardwood Floor, Large Window, Overlooks Frontyard |
| Kitchen | Main | 5.33 × 3.04 m (17'6" × 10') | Hardwood Floor, Overlooks Backyard |
| Dining Room | Main | 2.96 × 2.72 m (9'9" × 8'11") | Hardwood Floor, Large Window, Overlooks Backyard |
| Primary Bedroom | Main | 4.41 × 3.47 m (14'6" × 11'5") | Laminate, Closet |
| Bedroom 2 | Main | 3.25 × 3.45 m (10'8" × 11'4") | Laminate, Closet, Overlooks Backyard |
| Bedroom 3 | Main | 2.97 × 3.47 m (9'9" × 11'5") | Laminate, Closet, Ceiling Fan(s) |
| Bathroom | Main | 2.26 × 2.38 m (7'5" × 7'10") | 4 Pc Bath, Ceramic Floor |
| Recreation | Lower | 8.24 × 6.01 m (27' × 19'9") | Laminate, Above Grade Window, Wood Stove |
| Workshop | Lower | 6.06 × 4.06 m (19'11" × 13'4") | Window |
| Utility Room | Lower | 5.41 × 3.31 m (17'9" × 10'10") |
Listed by COLDWELL BANKER - R.M.R. REAL ESTATE.
Listing information provided by PropTx Innovations Inc. and TRREB; deemed reliable but not guaranteed accurate by PropTx.
Similar homes nearby
See more in Uxbridge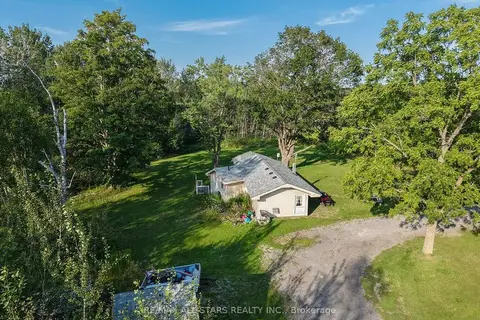
$799,900
Reduced $150,000
2 bd1 ba10 pk700-1100 ft²
6059 6th Concession
Rural Uxbridge, Uxbridge
Detached · MLS® N13632110 · RE/MAX ALL-STARS REALTY INC.
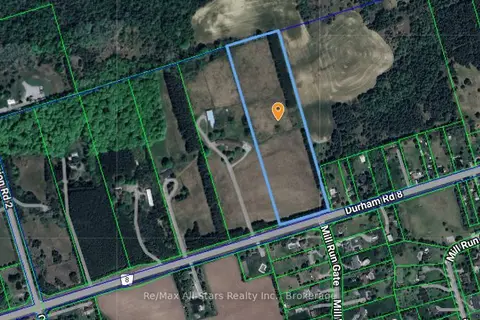
$799,900
0 bd0 ba
228 Durham Road 8 Road
Rural Uxbridge, Uxbridge
Vacant Land · MLS® N13786086 · Re/Max All-Stars Realty Inc.
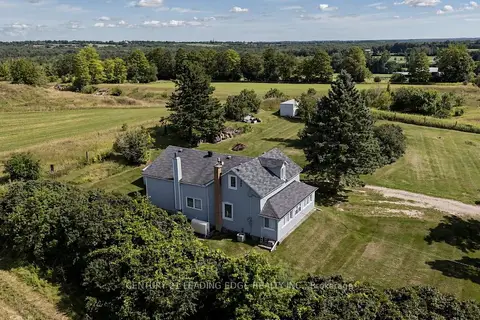
$768,000
2+1 bd1 ba8 pk1500-2000 ft²
14289 Regional Road 39
Rural Uxbridge, Uxbridge
Detached · MLS® N13872564 · CENTURY 21 LEADING EDGE REALTY INC.
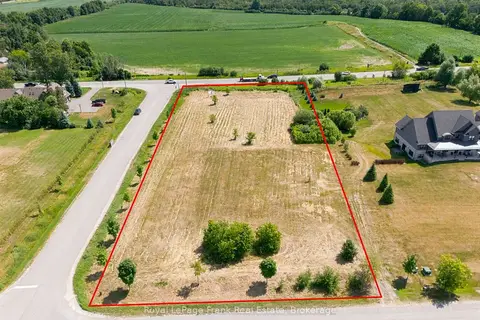
$760,000
0 bd0 ba
1 Bagshaw Crescent
Rural Uxbridge, Uxbridge
Vacant Land · MLS® N13588886 · Royal LePage Frank Real Estate
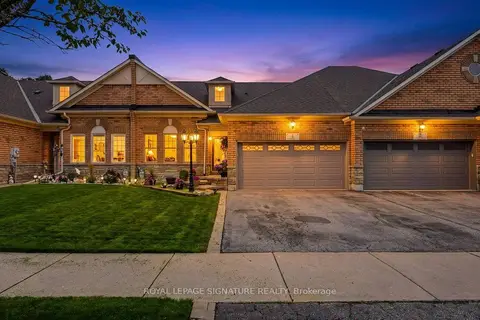
$849,888
2+1 bd2 ba5 pk1100-1500 ft²
4 Norm Goodspeed Drive
Rural Uxbridge, Uxbridge
Att/Row/Townhouse · MLS® N13838708 · ROYAL LEPAGE SIGNATURE REALTY
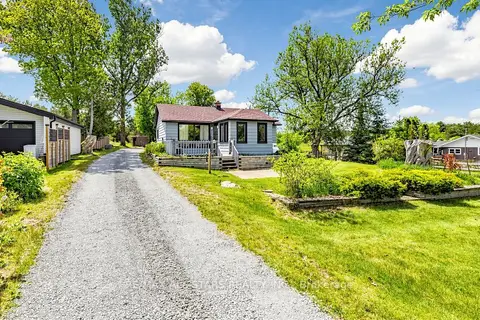
$749,900
2 bd1 ba5 pk700-1100 ft²
5500 Highway 47
Rural Uxbridge, Uxbridge
Detached · MLS® N13642690 · RE/MAX ALL-STARS REALTY INC.
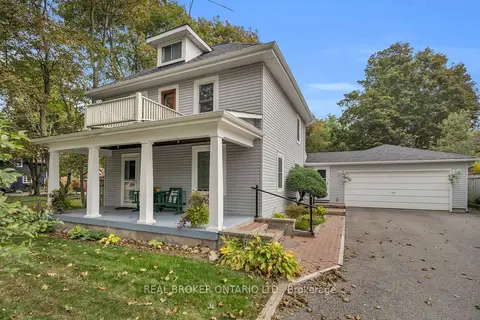
$859,999
Reduced $29,001
3 bd2 ba7 pk1500-2000 ft²
4149 Front Street
Rural Uxbridge, Uxbridge
Detached · MLS® N13850586 · REAL BROKER ONTARIO LTD.
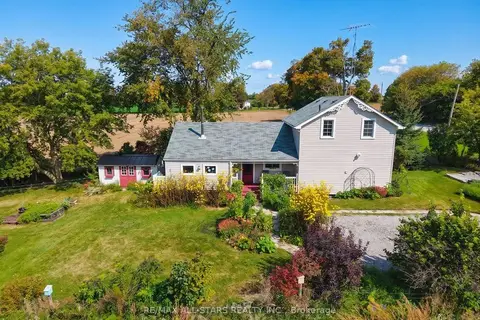
$739,900
2 bd2 ba6 pk1500-2000 ft²
9820 Concession 6
Rural Uxbridge, Uxbridge
Detached · MLS® N13840920 · RE/MAX ALL-STARS REALTY INC.