5500 Highway 47
Rural Uxbridge, Uxbridge, L9P 1R1
$749,900
- 2 bedrooms
- 1 bathrooms
- 5 parking
- 700-1100 sq ft
Listed 75 days ago · MLS® N13642690
About this home
This charming two-bedroom, one-bathroom detached bungalow sits on just under half an acre, offering both serenity and convenience. Nestled on the edge of Uxbridge's downtown core, you enjoy a rural charm while being just steps from shopping, dining, and walking trails. The home features a fully renovated interior, with a completely refreshed bathroom and a modern, bright kitchen equipped with stainless steel appliances. A recent oil-to-propane HVAC conversion enhances efficiency. An unfinished basement with full size washer/dryer offers additional future potential, along with a fully fenced, pet-friendly backyard space. Whether you're a first-time buyer, a retiree, or dreaming of building an addition on this beautiful property, this home is ready for your vision!
Details
- Type
- Detached
- Style
- Bungalow
- Age
- 51-99 years
- Size
- 700-1100 sq ft
- Lot
- 87 × 240 ft
- Basement
- Unfinished
- Garage
- None
- Kitchens
- 1
- Property tax
- $5,244 (2025)
- Neighbourhood
- Rural Uxbridge
- Municipality
- Uxbridge
- Price per sq ft
- $833 (35% above detached houses in Rural Uxbridge, $615)
Interior
- Bedrooms
- 2 above ground
- Bathrooms
- 1 × 3-piece (ground)
- Rooms
- 5 above ground + 2 below
- Family room or den
- No
- Fireplace
- No
- Features
- Carpet Free, Central Vacuum, Primary Bedroom - Main Floor, Water Heater Owned
Heating, cooling and services
- Heating
- Forced Air, Propane
- Air conditioning
- Central Air
- Water and sewer
- Septic
Building and exterior
- Style
- Bungalow
- Exterior
- Aluminum Siding
- Roof
- Shingles
- Age
- 51-99 years
- Faces
- West
- Outdoor
- Deck, Shed, Fence - Partial
Parking
- Total parking
- 5
- Driveway and parking
- Private
Lot
- Size
- 87 × 240 ft
- Acreage
- < .50
More
- Possession
- TBD
- Nearby
- Arts Centre, Golf, Park, Hospital, School Bus Route
- Cross street
- Durham Regional Highway 47 & Old Stouffville Rd
Rooms
| Room | Level | Size | Features |
|---|---|---|---|
| Kitchen | Ground | 4.01 × 3.38 m (13'2" × 11'1") | Stainless Steel Appl, Double Sink, Backsplash |
| Living Room | Ground | 5.08 × 3.63 m (16'8" × 11'11") | Pot Lights, Combined w/Kitchen, Hardwood Floor |
| Office | Ground | 3.45 × 2.74 m (11'4" × 9') | W/O To Deck, Overlooks Frontyard, Window |
| Primary Bedroom | Ground | 3.61 × 3.45 m (11'10" × 11'4") | Window, Pot Lights, Overlooks Frontyard |
| Bedroom 2 | Ground | 3.4 × 2.72 m (11'2" × 8'11") | Pot Lights, Window, North View |
| Laundry | Basement | 8.79 × 6.73 m (28'10" × 22'1") | Combined w/Laundry, Unfinished, Window |
| Other | Basement | 4.9 × 3.15 m (16'1" × 10'4") | Unfinished, Window |
History of this address
1 earlier listing at this address, with sold and leased prices. Create a free account or sign in to see them.
Listed by RE/MAX ALL-STARS REALTY INC..
Listing information provided by PropTx Innovations Inc. and TRREB; deemed reliable but not guaranteed accurate by PropTx.
Similar homes nearby
See more in Uxbridge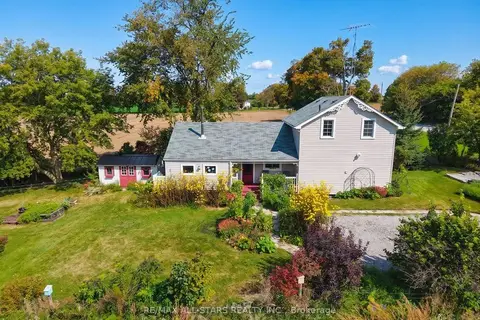
$739,900
2 bd2 ba6 pk1500-2000 ft²
9820 Concession 6
Rural Uxbridge, Uxbridge
Detached · MLS® N13840920 · RE/MAX ALL-STARS REALTY INC.
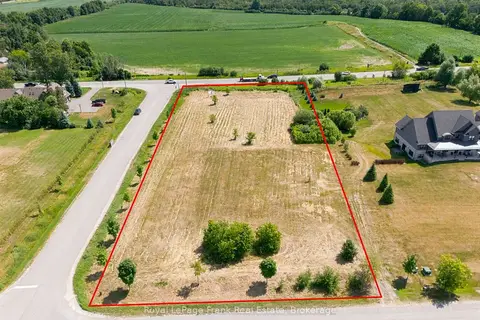
$760,000
0 bd0 ba
1 Bagshaw Crescent
Rural Uxbridge, Uxbridge
Vacant Land · MLS® N13588886 · Royal LePage Frank Real Estate
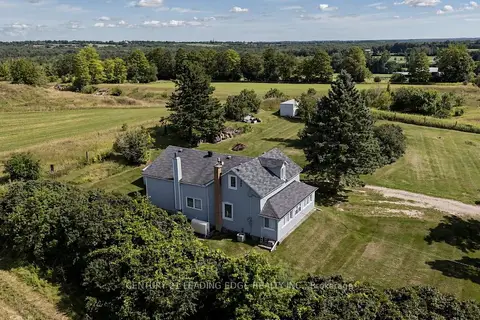
$768,000
2+1 bd1 ba8 pk1500-2000 ft²
14289 Regional Road 39
Rural Uxbridge, Uxbridge
Detached · MLS® N13872564 · CENTURY 21 LEADING EDGE REALTY INC.
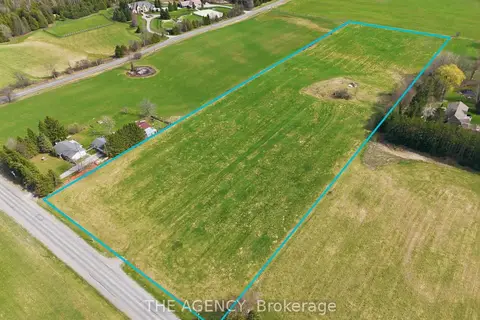
$700,000
Reduced $200,000
0 bd0 ba
187 Davis Drive
Rural Uxbridge, Uxbridge
Vacant Land · MLS® N13105690 · THE AGENCY
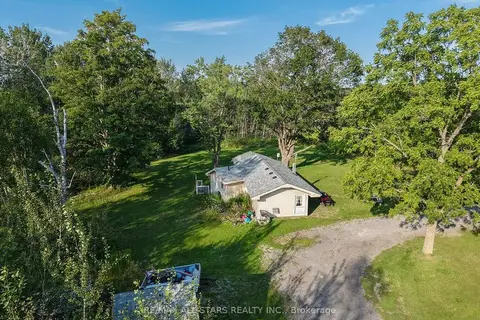
$799,900
Reduced $150,000
2 bd1 ba10 pk700-1100 ft²
6059 6th Concession
Rural Uxbridge, Uxbridge
Detached · MLS® N13632110 · RE/MAX ALL-STARS REALTY INC.
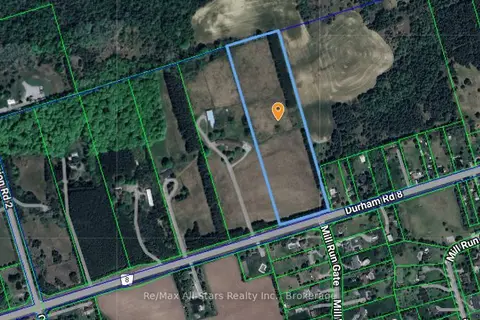
$799,900
0 bd0 ba
228 Durham Road 8 Road
Rural Uxbridge, Uxbridge
Vacant Land · MLS® N13786086 · Re/Max All-Stars Realty Inc.
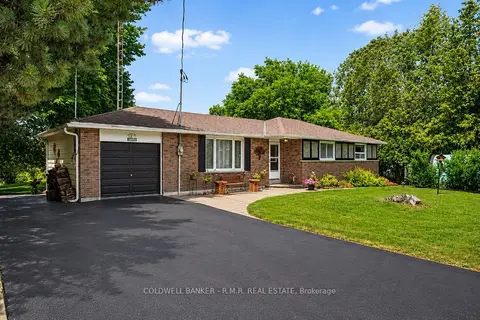
$799,999
Reduced $14,901
3 bd1 ba7 pk1100-1500 ft²
12940 Regional Rd 39 Road
Rural Uxbridge, Uxbridge
Detached · MLS® N13588106 · COLDWELL BANKER - R.M.R. REAL ESTATE
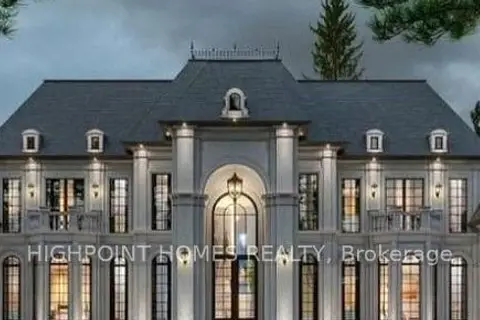
$691,500
0 bd0 ba< 700 ft²
749 Regional Road
Rural Uxbridge, Uxbridge
Vacant Land · MLS® N12751172 · HIGHPOINT HOMES REALTY