9820 Concession 6
Rural Uxbridge, Uxbridge, L9P 1R2
$739,900
- 2 bedrooms
- 2 bathrooms
- 6 parking
- 1500-2000 sq ft
Listed 20 days ago · MLS® N13840920
About this home
A charming century home in a picturesque rural setting, just 8 minutes north of Uxbridge. Surrounded by beautiful farmland and gardens, this inviting 2-bedroom, 2-bathroom home offers the perfect blend of country living and convenience. Enjoy spectacular sunrises and sunsets from this lovely country property, with plenty of character and warmth throughout. The addition provides a welcoming gathering space with a wood stove, creating a cozy spot to relax and enjoy the views. The home has seen several updates over the years, including a newer furnace and submersible pump. A beautiful rural retreat with town just minutes away, offering space to enjoy the gardens, surrounding fields and peaceful country setting.
Details
- Type
- Detached
- Style
- 1 1/2 Storey
- Age
- 100+ years
- Size
- 1500-2000 sq ft
- Lot
- 70.81 × 175.95 ft
- Basement
- Unfinished
- Garage
- None
- Kitchens
- 1
- Property tax
- $3,955 (2026)
- Neighbourhood
- Rural Uxbridge
- Municipality
- Uxbridge
- Price per sq ft
- $423 (31% below detached houses in Rural Uxbridge, $615)
Interior
- Bedrooms
- 2 above ground
- Bathrooms
- 1 × 2-piece (main), 1 × 4-piece (second)
- Rooms
- 7 above ground + 1 below
- Family room or den
- Yes
- Fireplace
- Wood Stove
- Features
- Water Heater Owned
Heating, cooling and services
- Heating
- Forced Air, Propane
- Water and sewer
- Septic
Building and exterior
- Style
- 1 1/2 Storey
- Exterior
- Vinyl Siding
- Roof
- Shingles
- Foundation
- Stone, Poured Concrete
- Age
- 100+
- Faces
- West
- Outdoor
- Garden Shed
Parking
- Total parking
- 6
- Driveway and parking
- Private Double
Lot
- Size
- 70.81 × 175.95 ft (rectangular)
More
- Possession
- Flexible, 30-60 days
- Nearby
- Clear View
- Cross street
- Sandford Side Rd/Concession 6
Rooms
| Room | Level | Size | Features |
|---|---|---|---|
| Living Room | Main | 4.72 × 4.44 m (15'6" × 14'7") | Laminate, W/O To Yard, East View |
| Office | Main | 2.49 × 1.87 m (8'2" × 6'2") | Laminate |
| Other | Upper | 3.93 × 2.41 m (12'11" × 7'11") | Broadloom |
| Kitchen | Main | 5.09 × 4.77 m (16'8" × 15'8") | Eat-in Kitchen, W/O To Porch, Pantry |
| Laundry | Main | 2.49 × 1.12 m (8'2" × 3'8") | Laminate |
| Primary Bedroom | Upper | 3.88 × 3.17 m (12'9" × 10'5") | Broadloom |
| Bedroom 2 | Upper | 3.15 × 3.04 m (10'4" × 10') | Laminate |
| Bedroom 3 | Main | 5.13 × 3.87 m (16'10" × 12'8") | 2 Pc Ensuite, West View, Ceiling Fan(s) |
| Living Room | Main | 3.87 × 5.09 m (12'8" × 16'8") | Wood Stove, 2 Pc Bath, Ceiling Fan(s) |
| Kitchen | Main | 4.78 × 5.09 m (15'8" × 16'8") | Tile Floor, Window |
| Family Room | Main | 4.75 × 4.47 m (15'7" × 14'8") | Walk-Out, Large Window |
| Mud Room | Main | 1.89 × 2.52 m (6'2" × 8'3") | Combined w/Laundry, Window |
| Primary Bedroom | Second | 3.92 × 3.18 m (12'10" × 10'5") | Walk-In Closet(s), Broadloom, Window |
| Bedroom 2 | Second | 3.04 × 3.14 m (10' × 10'4") | Window |
Listed by RE/MAX ALL-STARS REALTY INC..
Listing information provided by PropTx Innovations Inc. and TRREB; deemed reliable but not guaranteed accurate by PropTx.
Similar homes nearby
See more in Uxbridge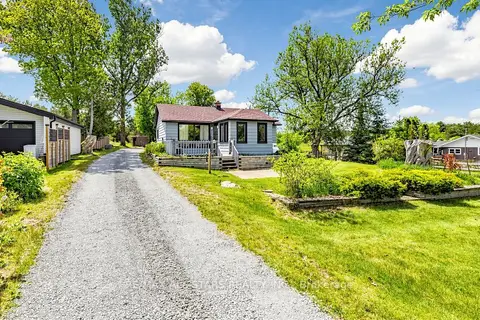
$749,900
2 bd1 ba5 pk700-1100 ft²
5500 Highway 47
Rural Uxbridge, Uxbridge
Detached · MLS® N13642690 · RE/MAX ALL-STARS REALTY INC.
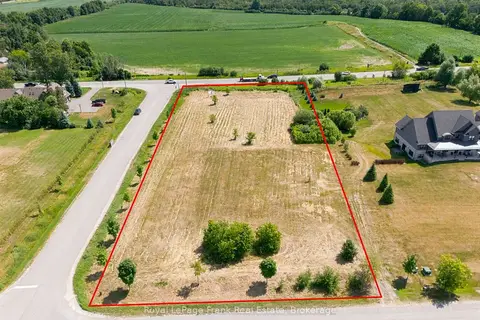
$760,000
0 bd0 ba
1 Bagshaw Crescent
Rural Uxbridge, Uxbridge
Vacant Land · MLS® N13588886 · Royal LePage Frank Real Estate
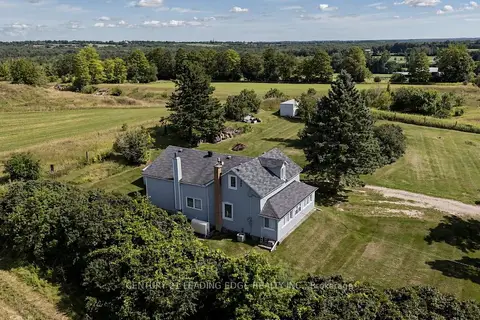
$768,000
2+1 bd1 ba8 pk1500-2000 ft²
14289 Regional Road 39
Rural Uxbridge, Uxbridge
Detached · MLS® N13872564 · CENTURY 21 LEADING EDGE REALTY INC.
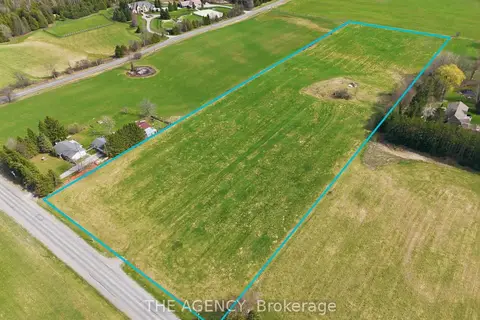
$700,000
Reduced $200,000
0 bd0 ba
187 Davis Drive
Rural Uxbridge, Uxbridge
Vacant Land · MLS® N13105690 · THE AGENCY
$691,500
0 bd0 ba< 700 ft²
749 Regional Road
Rural Uxbridge, Uxbridge
Vacant Land · MLS® N12751172 · HIGHPOINT HOMES REALTY
$799,900
Reduced $150,000
2 bd1 ba10 pk700-1100 ft²
6059 6th Concession
Rural Uxbridge, Uxbridge
Detached · MLS® N13632110 · RE/MAX ALL-STARS REALTY INC.
$799,900
0 bd0 ba
228 Durham Road 8 Road
Rural Uxbridge, Uxbridge
Vacant Land · MLS® N13786086 · Re/Max All-Stars Realty Inc.
$799,999
Reduced $14,901
3 bd1 ba7 pk1100-1500 ft²
12940 Regional Rd 39 Road
Rural Uxbridge, Uxbridge
Detached · MLS® N13588106 · COLDWELL BANKER - R.M.R. REAL ESTATE