100 Pilkey Road
Rural Uxbridge, Uxbridge, L0C 1H0
$879,900
- 1+1 bedrooms
- 2 bathrooms
- 8 parking
- 700-1100 sq ft
Listed 5 days ago · MLS® N14081238
About this home
"Welcome Home to Waterfront Living on Wagner Lake! Set on over half an acre, this extensively renovated raised bungalow, has been updated with quality materials and finishes throughout. The main floor features vaulted ceilings with wood accents, an open-concept layout and views of the lake, creating a bright and inviting space for everyday living and entertaining. The kitchen is well appointed with granite counters, SS appliances, and expansive windows with a walk-out to the deck, offering an extension of the living space and access to the yard. A cleverly designed, custom loft in the foyer, provides a versatile bonus space ideal for a playroom or relaxing retreat.The lower level features a spacious primary bedroom with a large picture window, two walk-in closets and a convenient ensuite. A separate den provides additional flexible space for work or play. Walk out to the private, covered brick patio and expansive, lush backyard as you make your way to the waterfront for spectacular sunsets, swimming, boating, fishing, and numerous winter activities! The property is adorned with several mature perennial gardens throughout and features a zen garden and waterfall. Take a seat and enjoy nature and wildlife at your doorstep! Just 10 minutes to all the amenities of Uxbridge and convenient access to the GTA."
Details
- Type
- Detached
- Style
- Bungalow-Raised
- Size
- 700-1100 sq ft
- Lot
- 49.46 × 499 ft
- Basement
- Finished with Walk-Out
- Garage
- None
- Kitchens
- 1
- Property tax
- $5,265 (2026)
- Neighbourhood
- Rural Uxbridge
- Municipality
- Uxbridge
- Price per sq ft
- $978 (59% above detached houses in Rural Uxbridge, $615)
Interior
- Bedrooms
- 1 above ground + 1 below
- Bathrooms
- 1 × 3-piece (main), 1 × 2-piece (lower)
- Rooms
- 6 above ground + 3 below
- Family room or den
- No
- Fireplace
- Electric, Freestanding, Living Room
- Features
- Carpet Free, On Demand Water Heater, Water Heater Owned, Water Treatment, Workbench
Heating, cooling and services
- Heating
- Forced Air
- Air conditioning
- Central Air
- Water and sewer
- Septic
Building and exterior
- Style
- Bungalow-Raised
- Roof
- Metal
- Foundation
- Block
- Faces
- West
- Outdoor
- Deck, Fishing, Landscaped, Patio, Privacy, Recreational Area, Year Round Living, Garden Shed, Gazebo, Shed, Storage
- Waterfront
- Direct
Parking
- Total parking
- 8
- Driveway and parking
- Front Yard Parking, Private
Lot
- Size
- 49.46 × 499 ft (rectangular)
- Acreage
- .50-1.99
More
- Possession
- 30 Days
- Nearby
- Lake/Pond, School Bus Route, Sloping, Tiled/Drainage, Waterfront, Wooded/Treed
- Cross street
- Lakeridge Rd anmd Brock Conc 2
Rooms
| Room | Level | Size | Features |
|---|---|---|---|
| Foyer | Main | 2.68 × 1.92 m (8'10" × 6'4") | Vinyl Floor, Vaulted Ceiling(s) |
| Loft | Main | 2.64 × 2.2 m (8'8" × 7'3") | Wood Trim, LED Lighting, Window |
| Kitchen | Main | 7.1 × 2.22 m (23'4" × 7'3") | Granite Counters, Stainless Steel Appl, Overlooks Backyard |
| Living Room | Main | 4.25 × 4.88 m (13'11" × 16') | Wood Trim, Vaulted Ceiling(s), Electric Fireplace |
| Dining Room | Main | 3.04 × 2.29 m (10' × 7'6") | Custom Counter, Breakfast Bar, Combined w/Living |
| Bathroom | Main | 2.68 × 2.58 m (8'10" × 8'6") | Porcelain Floor, Vaulted Ceiling(s), 3 Pc Bath |
| Primary Bedroom | Lower | 2.81 × 3.68 m (9'3" × 12'1") | Electric Fireplace, Walk-In Closet(s), Picture Window |
| Powder Room | Lower | 1.58 × 1.58 m (5'2" × 5'2") | Vinyl Floor, 2 Pc Ensuite |
| Den | Lower | 3.59 × 5.56 m (11'9" × 18'3") | Vinyl Floor, Wood Trim, W/O To Yard |
| Laundry | Lower | 6.6 × 3.19 m (21'8" × 10'6") | Stainless Steel Appl, B/I Shelves, Combined w/Workshop |
History of this address
2 earlier listings at this address, with sold and leased prices. Create a free account or sign in to see them.
Location
Location is approximate. See nearby homes on the map
Recent sales nearby
See what similar homes within 1 km sold for in the last year. Create a free account or sign in to see them.
The neighbourhood
Getting around Car-dependent
No subway, LRT or GO station within a short trip.
Within a 10-minute walk: no grocery stores, 0 cafés and restaurants, 0 parks.
Who lives here postal area L0C
- Owners / renters
- 91% / 9%
- Median household income
- $117,000
- Average age
- 43
- Children under 15
- 17%
- Homes
- 94% detached
- Commute by transit
- 0%
- Population
- 9,486
Languages spoken most at home besides English: Mandarin 0.4%, Tamil 0.3%, Yue (Cantonese) 0.3%, Punjabi (Panjabi) 0.2%.
Flood and conservation No mapped hazard
Not inside a mapped flood plain or regulated area.
Screening maps only. Ask the conservation authority for a property inquiry before relying on this.
Safety
Crime Severity Index for Durham Region (Oshawa/Whitby/Ajax) police: 43 vs 57 for Ontario (2025).
Police-reported figures for the whole police service area, not this street. Rates use the area’s resident population.
Distances are approximate. Places © OpenStreetMap contributors. Neighbourhood figures: Statistics Canada, 2021 Census. Crime Severity Index: Statistics Canada.
Living here
Commute
To Union Station (downtown Toronto): 64 km. Transit times · Driving times
Noise Nothing major nearby
No highway within 500 m, rail line within 300 m, or airport flight path nearby.
Distances from the map, not noise measurements. Visit at rush hour to judge for yourself.
Internet High-speed
50/10 Mbps or faster available here by cable, fibre or DSL (the federal high-speed target).
From the federal broadband map. Check exact speeds and providers for the address.
Roads, rail, airports and planned stations © OpenStreetMap contributors. Internet: Innovation, Science and Economic Development Canada, National Broadband Data.
Listed by Royal LePage Frank Real Estate.
Listing information provided by PropTx Innovations Inc. and TRREB; deemed reliable but not guaranteed accurate by PropTx.
Similar homes nearby
See more in Uxbridge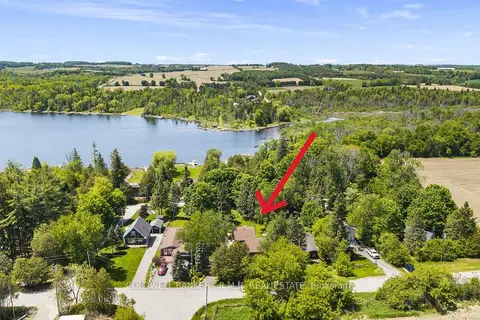 New
$889,900
4 bd2 ba8 pk1500-2000 ft²
204 Acton Road
Rural Uxbridge, Uxbridge
Detached · MLS® N14094378 · COLDWELL BANKER - R.M.R. REAL ESTATE
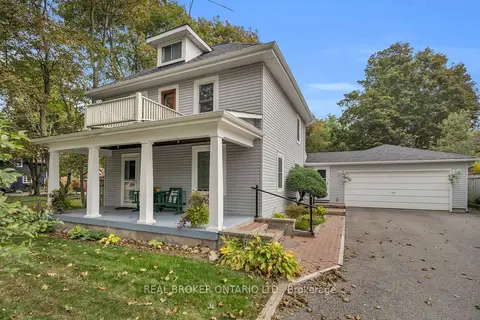
$859,999
Reduced $29,001
3 bd2 ba7 pk1500-2000 ft²
4149 Front Street
Rural Uxbridge, Uxbridge
Detached · MLS® N13850586 · REAL BROKER ONTARIO LTD.
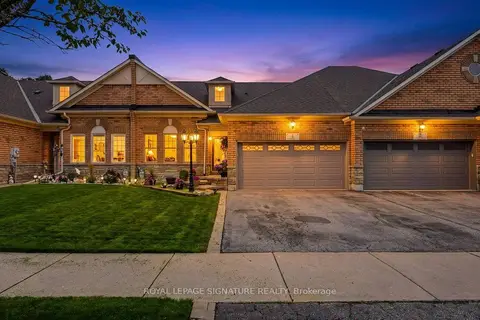
$849,888
2+1 bd2 ba5 pk1100-1500 ft²
4 Norm Goodspeed Drive
Rural Uxbridge, Uxbridge
Att/Row/Townhouse · MLS® N13838708 · ROYAL LEPAGE SIGNATURE REALTY
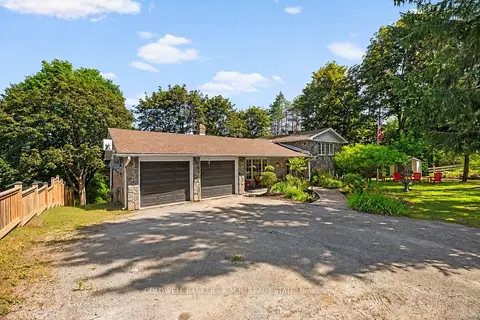
$939,900
4 bd2 ba8 pk1500-2000 ft²
514 Old Stouffville Road
Rural Uxbridge, Uxbridge
Detached · MLS® N14027462 · COLDWELL BANKER - R.M.R. REAL ESTATE
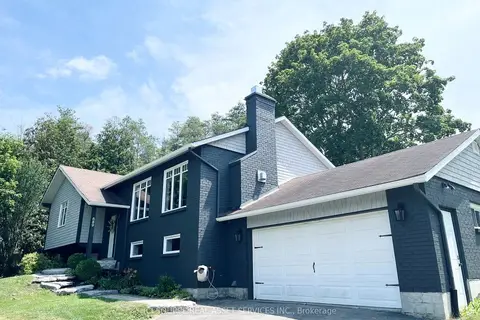
$949,000
3+1 bd3 ba8 pk700-1100 ft²
689 Ravenshoe Road
Rural Uxbridge, Uxbridge
Detached · MLS® N13846726 · ICI SOURCE REAL ASSET SERVICES INC.
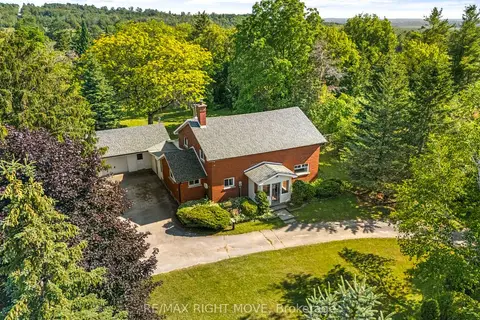
$949,900
4 bd2 ba8 pk2000-2500 ft²
590 Scugog 12 Line
Rural Uxbridge, Uxbridge
Detached · MLS® N13796680 · RE/MAX RIGHT MOVE
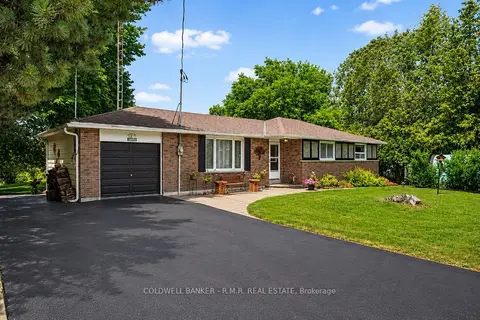
$799,999
Reduced $14,901
3 bd1 ba7 pk1100-1500 ft²
12940 Regional Rd 39 Road
Rural Uxbridge, Uxbridge
Detached · MLS® N13588106 · COLDWELL BANKER - R.M.R. REAL ESTATE
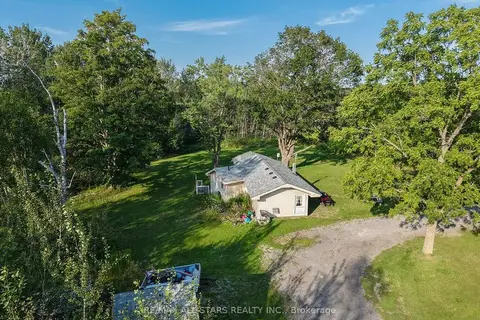
$799,900
Reduced $150,000
2 bd1 ba10 pk700-1100 ft²
6059 6th Concession
Rural Uxbridge, Uxbridge
Detached · MLS® N13632110 · RE/MAX ALL-STARS REALTY INC.