689 Ravenshoe Road
Rural Uxbridge, Uxbridge, L9P 1R2
$949,000
- 3+1 bedrooms
- 3 bathrooms
- 8 parking
- 700-1100 sq ft
Listed 19 days ago · MLS® N13846726
About this home
Situated on a private 118x150ft lot with one neighbouring home, while remaining conveniently located. 3+1 Bedroom. 3 Full bathrooms including a master ensuite. The main floor is an open-concept living space featuring a custom kitchen, quartz countertops, large kitchen island, updated appliances, engineered hardwood flooring, pot lights, and a stunning propane fireplace with custom stone surround. New tilt-and-turn French doors open onto a 16' x 32' deck overlooking the backyard. The fully finished walkout basement has been professionally upgraded with spray foam insulation on the foundation walls and rim joists, new drywall, luxury vinyl flooring, staircase, railings, ceiling tiles, and pot lighting and custom built-ins. The basement offers direct access to the heated attached garage, while a large cold cellar with a dedicated dehumidifier provides excellent year-round storage. Enjoy your own backyard retreat featuring a 15' x 30' above-ground pool with surrounding deck, heated by a propane heater, a hot tub, and a custom treehouse with a shaded sandbox below. Major updates include all windows, a high-efficiency propane furnace, cold-climate heat pump, UV air and water purification systems, reverse osmosis drinking water system, domestic hot water recirculation pump, upgraded well pressure tank, sand filtration system, and two sump pumps. Additional improvements include cedar shingle siding, painted brick, new soffit and fascia, steel shed roof, new front entry sidelight. *For Additional Property Details Click The Brochure Icon Below*
Details
- Type
- Detached
- Style
- Bungalow-Raised
- Size
- 700-1100 sq ft
- Lot
- 118 × 150 ft
- Basement
- Finished with Walk-Out
- Garage
- Attached
- Kitchens
- 1
- Property tax
- $5,187 (2026)
- Neighbourhood
- Rural Uxbridge
- Municipality
- Uxbridge
- Price per sq ft
- $1,054 (71% above detached houses in Rural Uxbridge, $615)
Interior
- Bedrooms
- 3 above ground + 1 below
- Bathrooms
- 3 × 3-piece
- Rooms
- 4 above ground + 5 below
- Family room or den
- Yes
- Fireplace
- Yes
- Features
- Auto Garage Door Remote, Primary Bedroom - Main Floor, Propane Tank, Storage, Sump Pump, Suspended Ceilings, Upgraded Insulation, Water Heater Owned, Water Purifier, Water Softener, Water Treatment
Heating, cooling and services
- Heating
- Forced Air, Propane
- Air conditioning
- Central Air
- Water and sewer
- Septic
Building and exterior
- Style
- Bungalow-Raised
- Exterior
- Brick
- Roof
- Asphalt Shingle
- Foundation
- Concrete Block
- Faces
- South
- Pool
- Above Ground
Parking
- Garage spaces
- 1.5
- Total parking
- 7.5
- Driveway and parking
- Private
Lot
- Size
- 118 × 150 ft
More
- Possession
- Flexible
- Cross street
- Durham 1
Rooms
| Room | Level | Size | Features |
|---|---|---|---|
| Bedroom | Main | 4.47 × 4.22 m (14'8" × 13'10") | |
| Bedroom 2 | Main | 3.51 × 3.38 m (11'6" × 11'1") | |
| Bedroom 3 | Main | 3.51 × 3.38 m (11'6" × 11'1") | |
| Great Room | Main | 7.62 × 7.62 m (25' × 25') | |
| Bedroom 4 | Basement | 3.23 × 3.94 m (10'7" × 12'11") | |
| Game Room | Basement | 7.29 × 3.91 m (23'11" × 12'10") | |
| Family Room | Basement | 5.69 × 2.79 m (18'8" × 9'2") | |
| Laundry | Basement | 1.96 × 3.23 m (6'5" × 10'7") | |
| Foyer | Basement | 5.69 × 3.23 m (18'8" × 10'7") | |
| Other | Basement | 5.11 × 2.74 m (16'9" × 9') |
History of this address
3 earlier listings at this address, with sold and leased prices. Create a free account or sign in to see them.
Location
Location is approximate. See nearby homes on the map
Recent sales nearby
See what similar homes within 1 km sold for in the last year. Create a free account or sign in to see them.
The neighbourhood
Getting around Car-dependent
No subway, LRT or GO station within a short trip.
Within a 10-minute walk: no grocery stores, 0 cafés and restaurants, 0 parks.
Who lives here postal area L9P
- Owners / renters
- 83% / 17%
- Median household income
- $114,000
- Average age
- 44
- Children under 15
- 15%
- Homes
- 78% detached, 2% high-rise
- Commute by transit
- 0%
- Population
- 17,383
Languages spoken most at home besides English: Mandarin 0.2%, Spanish 0.2%, Tamil 0.1%, Russian 0.1%.
Flood and conservation No mapped hazard
Not inside a mapped flood plain or regulated area.
Screening maps only. Ask the conservation authority for a property inquiry before relying on this.
Safety
Crime Severity Index for Durham Region (Oshawa/Whitby/Ajax) police: 43 vs 57 for Ontario (2025).
Police-reported figures for the whole police service area, not this street. Rates use the area’s resident population.
Distances are approximate. Places © OpenStreetMap contributors. Neighbourhood figures: Statistics Canada, 2021 Census. Crime Severity Index: Statistics Canada.
Living here
Commute
To Union Station (downtown Toronto): 70 km. Transit times · Driving times
Noise Nothing major nearby
No highway within 500 m, rail line within 300 m, or airport flight path nearby.
Distances from the map, not noise measurements. Visit at rush hour to judge for yourself.
Internet High-speed
50/10 Mbps or faster available here by cable, fibre or DSL (the federal high-speed target).
From the federal broadband map. Check exact speeds and providers for the address.
Roads, rail, airports and planned stations © OpenStreetMap contributors. Internet: Innovation, Science and Economic Development Canada, National Broadband Data.
Listed by ICI SOURCE REAL ASSET SERVICES INC..
Listing information provided by PropTx Innovations Inc. and TRREB; deemed reliable but not guaranteed accurate by PropTx.
Similar homes nearby
See more in Uxbridge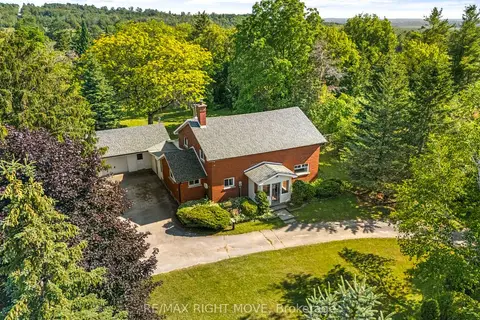
$949,900
4 bd2 ba8 pk2000-2500 ft²
590 Scugog 12 Line
Rural Uxbridge, Uxbridge
Detached · MLS® N13796680 · RE/MAX RIGHT MOVE
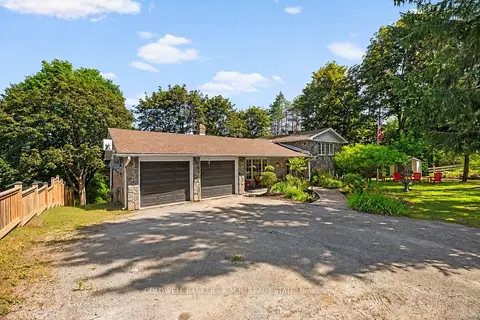
$939,900
4 bd2 ba8 pk1500-2000 ft²
514 Old Stouffville Road
Rural Uxbridge, Uxbridge
Detached · MLS® N14027462 · COLDWELL BANKER - R.M.R. REAL ESTATE
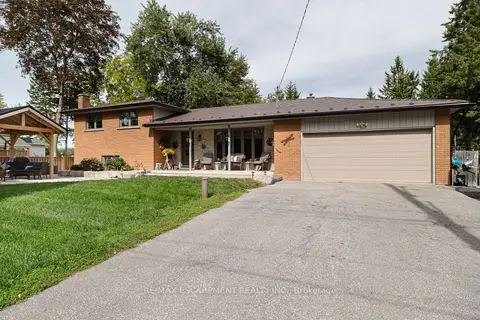
$979,000
3+1 bd2 ba17 pk1100-1500 ft²
266 Goose Alley
Rural Uxbridge, Uxbridge
Detached · MLS® N13810908 · RE/MAX ESCARPMENT REALTY INC.
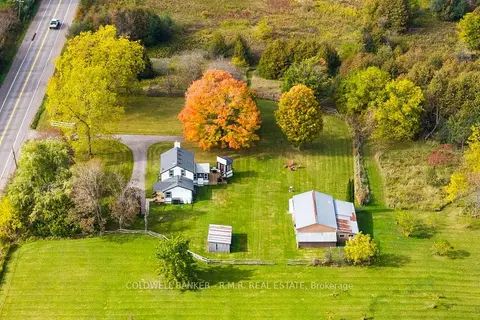
$999,000
2 bd2 ba11 pk1500-2000 ft²
728 Regional Road 13 Road
Rural Uxbridge, Uxbridge
Detached · MLS® N14080254 · COLDWELL BANKER - R.M.R. REAL ESTATE
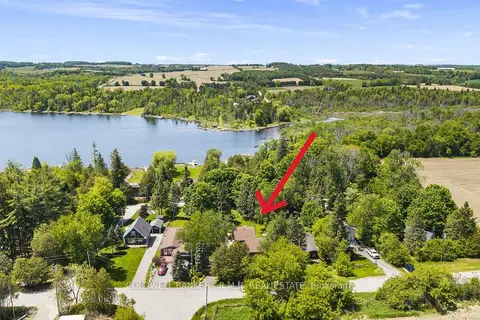 New
$889,900
4 bd2 ba8 pk1500-2000 ft²
204 Acton Road
Rural Uxbridge, Uxbridge
Detached · MLS® N14094378 · COLDWELL BANKER - R.M.R. REAL ESTATE
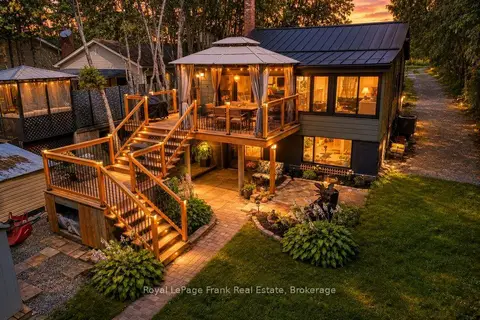
$879,900
1+1 bd2 ba8 pk700-1100 ft²
100 Pilkey Road
Rural Uxbridge, Uxbridge
Detached · MLS® N14081238 · Royal LePage Frank Real Estate
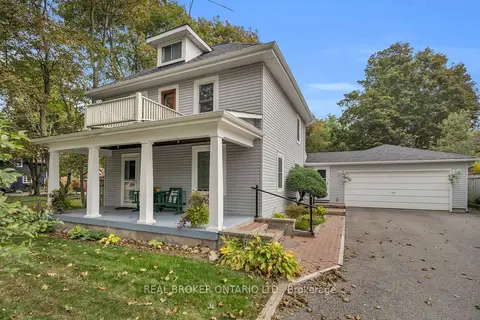
$859,999
3 bd2 ba7 pk1500-2000 ft²
4149 Front Street
Rural Uxbridge, Uxbridge
Detached · MLS® N13850586 · REAL BROKER ONTARIO LTD.
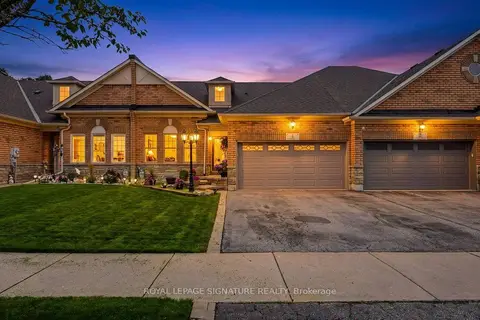
$849,888
2+1 bd2 ba5 pk1100-1500 ft²
4 Norm Goodspeed Drive
Rural Uxbridge, Uxbridge
Att/Row/Townhouse · MLS® N13838708 · ROYAL LEPAGE SIGNATURE REALTY