588 Russell Road
607 - Clarence/Rockland Twp, Clarence-Rockland, K0A 2A0
$739,900
Reduced $10,000 from $749,900
- 3+2 bedrooms
- 3 bathrooms
- 10 parking
- 1100-1500 sq ft
Listed 27 days ago · MLS® X13821672
About this home
SPACIOUS CUSTOM BUNGALOW ON OVER HALF AN ACRE IN CHENEY! Offering 5 bedrooms, 3 full bathrooms and an exceptionally large finished lower level, this distinctive home delivers the space and flexibility today's families are looking for. Situated on a beautiful 100' x 230' lot, the property combines the charm of country living with the convenience of municipal water and natural gas. Inside, the bright, open-concept main floor features 9-foot ceilings, hardwood and tile flooring, elegant crown moulding, detailed wainscotting and abundant pot lighting. A striking stone gas fireplace anchors the spacious living room, while decorative wood beams add character to the adjoining dining area. The well-appointed kitchen offers stainless steel appliances, generous cabinetry and counter space, and a raised breakfast bar. The primary suite features a walk-in closet and private ensuite with a glass shower and soaker tub. Two additional bedrooms, a full bathroom, convenient main-floor laundry and inside access to the double attached garage complete the main level. THE FULLY FINISHED LOWER LEVEL IS A STANDOUT FEATURE, offering an enormous recreation and games area measuring nearly 38' x 27', two additional bedrooms, a recently renovated full bathroom and plenty of storage. Ideal for larger families, entertaining, hobbies or working from home. Outside, enjoy a fully fenced backyard with room for children, pets, gardening and outdoor gatherings. Additional highlights include ample driveway parking, a new water-powered backup sump pump and a new sewage pump. All this in the village of Cheney, with convenient access to Rockland, Orléans and Highway 417. An outstanding opportunity for buyers seeking space, character and a generous property without sacrificing everyday convenience! Some photos have been virtually staged and/or edited.
Details
- Type
- Detached
- Style
- Bungalow
- Age
- 16-30 years
- Size
- 1100-1500 sq ft
- Lot
- 100 × 230.45 ft
- Basement
- Finished, Full
- Garage
- Attached
- Kitchens
- 1
- Property tax
- $6,208 (2026)
- Neighbourhood
- 607 - Clarence/Rockland Twp
- Municipality
- Clarence-Rockland
- Price per sq ft
- $569 (29% above detached houses in 607 - Clarence/Rockland Twp, $442)
Interior
- Bedrooms
- 3 above ground + 2 below
- Bathrooms
- 1 × 4-piece (main), 1 × 3-piece (basement), 1 × 3-piece (main)
- Rooms
- 7 above ground + 4 below
- Family room or den
- Yes
- Fireplace
- Natural Gas
- Features
- Primary Bedroom - Main Floor, Carpet Free
Heating, cooling and services
- Heating
- Forced Air, Gas
- Air conditioning
- Central Air
- Water and sewer
- Septic
Building and exterior
- Style
- Bungalow
- Exterior
- Stone, Stucco (Plaster)
- Roof
- Asphalt Shingle
- Foundation
- Concrete
- Age
- 16-30 years
- Faces
- South
- Outdoor
- Fence - Full, Shed
Parking
- Garage spaces
- 2
- Total parking
- 10
Lot
- Size
- 100 × 230.45 ft (rectangular)
- Acreage
- .50-1.99
More
- Possession
- TBD
- Nearby
- Fenced Yard
- Cross street
- Russell and Drouin
Rooms
| Room | Level | Size | Features |
|---|---|---|---|
| Living Room | Main | 5.08 × 5.08 m (16'8" × 16'8") | |
| Dining Room | Main | 4.29 × 3.09 m (14'1" × 10'2") | |
| Kitchen | Main | 3.68 × 3.5 m (12'1" × 11'6") | |
| Primary Bedroom | Main | 4.74 × 3.47 m (15'7" × 11'5") | |
| Bedroom 2 | Main | 3.63 × 3.58 m (11'11" × 11'9") | |
| Bedroom 3 | Main | 3.55 × 2.89 m (11'8" × 9'6") | |
| Bedroom 4 | Basement | 4.08 × 3.14 m (13'5" × 10'4") | |
| Bedroom 5 | Basement | 3.91 × 3.55 m (12'10" × 11'8") | |
| Utility Room | Basement | 4.01 × 2.71 m (13'2" × 8'11") | |
| Recreation | Basement | 11.48 × 8.28 m (37'8" × 27'2") | |
| Laundry | Main | 2.84 × 2.38 m (9'4" × 7'10") |
History of this address
8 earlier listings at this address, with sold and leased prices. Create a free account or sign in to see them.
Location
Location is approximate. See nearby homes on the map
Recent sales nearby
See what similar homes within 1 km sold for in the last year. Create a free account or sign in to see them.
The neighbourhood
Getting around Car-dependent
No subway, LRT or GO station within a short trip.
Within a 10-minute walk: no grocery stores, 0 cafés and restaurants, 1 park. Nearest park: Cheney Park (450 m).
Who lives here postal area K0A
- Owners / renters
- 87% / 13%
- Median household income
- $115,000
- Average age
- 42
- Children under 15
- 18%
- Homes
- 86% detached, 1% high-rise
- Commute by transit
- 1%
- Population
- 111,626
Languages spoken most at home besides English: Spanish 0.2%, Arabic 0.1%, Russian 0.1%, Mandarin 0.1%.
Distances are approximate. Places © OpenStreetMap contributors. Neighbourhood figures: Statistics Canada, 2021 Census.
Living here
Commute
To downtown Ottawa: 36 km. Transit times · Driving times
Noise Nothing major nearby
No highway within 500 m, rail line within 300 m, or airport flight path nearby.
Distances from the map, not noise measurements. Visit at rush hour to judge for yourself.
Internet High-speed
50/10 Mbps or faster available here by cable, fibre or DSL (the federal high-speed target).
From the federal broadband map. Check exact speeds and providers for the address.
Roads, rail, airports and planned stations © OpenStreetMap contributors. Internet: Innovation, Science and Economic Development Canada, National Broadband Data.
Listed by SUTTON GROUP - OTTAWA REALTY.
Listing information provided by PropTx Innovations Inc. and TRREB; deemed reliable but not guaranteed accurate by PropTx.
Similar homes nearby
See more in Clarence-Rockland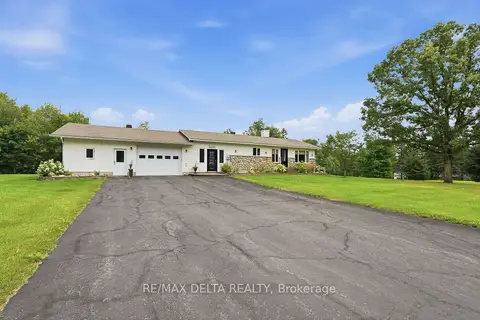
$749,900
3 bd2 ba8 pk1100-1500 ft²
2793 Gagne Road
607 - Clarence/Rockland Twp, Clarence-Rockland
Detached · MLS® X13860786 · RE/MAX DELTA REALTY
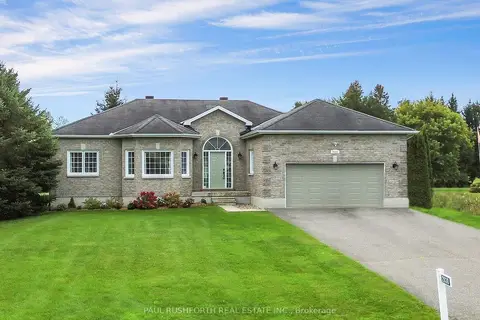
$724,900
Reduced $25,000
3 bd2 ba8 pk1100-1500 ft²
2030 Kingsley Street
607 - Clarence/Rockland Twp, Clarence-Rockland
Detached · MLS® X13803500 · PAUL RUSHFORTH REAL ESTATE INC.
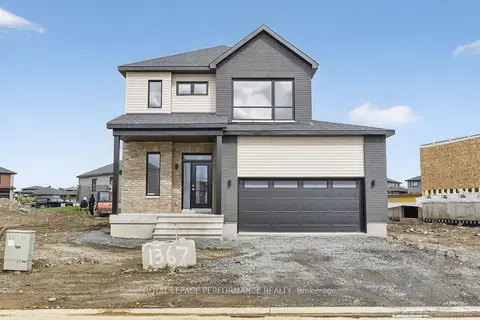
$724,900
3+1 bd3 ba6 pk1500-2000 ft²
1367 DIAMOND Street
607 - Clarence/Rockland Twp, Clarence-Rockland
Duplex · MLS® X13816874 · ROYAL LEPAGE PERFORMANCE REALTY
$724,500
3+1 bd3 ba6 pk1500-2000 ft²
55 Rutile Street
607 - Clarence/Rockland Twp, Clarence-Rockland
Duplex · MLS® X13816876 · ROYAL LEPAGE PERFORMANCE REALTY
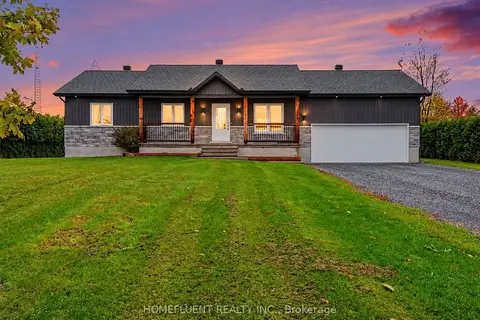
$710,000
3+2 bd3 ba10 pk1100-1500 ft²
1485 Lavigne Road
607 - Clarence/Rockland Twp, Clarence-Rockland
Detached · MLS® X14088508 · HOMEFLUENT REALTY INC.
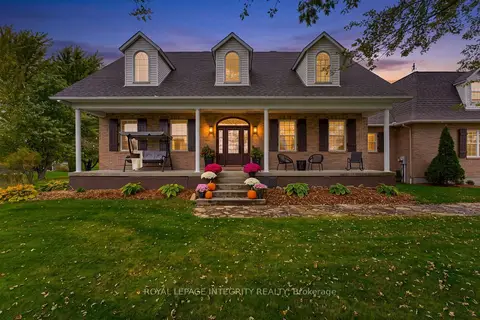
$769,900
3+1 bd3 ba20 pk1500-2000 ft²
3647 Marcil Road
607 - Clarence/Rockland Twp, Clarence-Rockland
Detached · MLS® X14082986 · ROYAL LEPAGE INTEGRITY REALTY
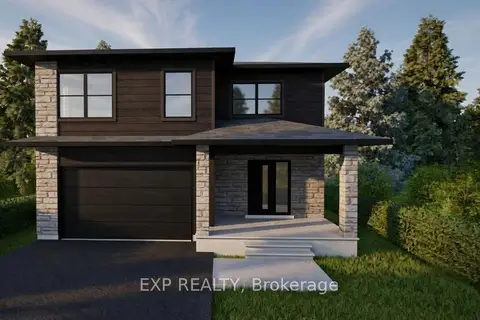
$702,500
3 bd3 ba6 pk2000-2500 ft²
15 Sapphire Street
607 - Clarence/Rockland Twp, Clarence-Rockland
Detached · MLS® X12979130 · EXP REALTY
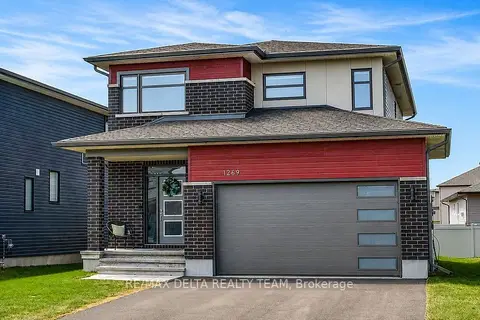
$699,999
3+1 bd3 ba6 pk2000-2500 ft²
1269 Diamond Street
607 - Clarence/Rockland Twp, Clarence-Rockland
Detached · MLS® X13422524 · RE/MAX DELTA REALTY TEAM