2030 Kingsley Street
607 - Clarence/Rockland Twp, Clarence-Rockland, K0A 1E0
$724,900
Reduced $25,000 from $749,900
- 3 bedrooms
- 2 bathrooms
- 8 parking
- 1100-1500 sq ft
Listed 32 days ago · MLS® X13803500
About this home
Tucked away on a private 1.25-acre lot in Bourget, this three bedroom plus den, two bath bungalow delivers the best of both worlds, room to raise a family and genuine country breathing space. Step inside to an open-concept layout warmed by hardwood flooring, with vaulted ceilings lending the living room an airy, light-filled feel. The kitchen was built for gathering, with sightlines stretching out over the sprawling backyard. A mudroom and laundry area sit just off the kitchen, and garage access makes hauling in groceries a non-issue.The primary bedroom is a true retreat, complete with a walk-in closet and a private four piece ensuite featuring a soaker tub. Two further bedrooms round out the main floor, ready for kids, guests, or whatever the household needs. Downstairs, the fully finished basement multiplies the living space, a giant rec room, a reading nook with built-in bookshelves, no shortage of storage, and a spacious den that could just as easily become a home office, playroom, or workout space The outdoor setup is where this property really sets itself apart. A heated double-car garage anchors a driveway with plenty of room for extra vehicles, trailers, or toys. The oversized lot also holds a wood fired barrel sauna, a hot tub sized for the whole family, and a large fire pit for evenings outdoors. And then there's the standout feature, a fully powered 22-foot geodesic dome, ready to become a four-season garden, a yoga studio, or mancave.With the baseball diamond, splash pad, and local amenities all within walking distance, this home suits families, outdoor lovers, or anyone craving space and a bit of the unexpected..
Details
- Type
- Detached
- Style
- Bungalow
- Size
- 1100-1500 sq ft
- Lot
- 143.54 × 372.37 ft
- Basement
- Full, Finished
- Garage
- Attached
- Kitchens
- 1
- Property tax
- $5,496 (2025)
- Neighbourhood
- 607 - Clarence/Rockland Twp
- Municipality
- Clarence-Rockland
- Price per sq ft
- $558 (26% above detached houses in 607 - Clarence/Rockland Twp, $442)
Interior
- Bedrooms
- 3 above ground
- Bathrooms
- 2 × 4-piece (main)
- Rooms
- 7 above ground + 2 below
- Family room or den
- No
- Fireplace
- No
- Features
- Carpet Free, Storage, Primary Bedroom - Main Floor, Water Heater
Heating, cooling and services
- Heating
- Forced Air, Gas
- Air conditioning
- Central Air
- Water and sewer
- Septic
Building and exterior
- Style
- Bungalow
- Exterior
- Brick
- Roof
- Asphalt Shingle
- Foundation
- Poured Concrete
- Faces
- North
Parking
- Garage spaces
- 2
- Total parking
- 8
Lot
- Size
- 143.54 × 372.37 ft
More
- Possession
- flexible
- Cross street
- Kingsley St and Marcil St
Rooms
| Room | Level | Size | Features |
|---|---|---|---|
| Bathroom | Main | 2.51 × 1.51 m (8'3" × 4'11") | 4 Pc Bath |
| Bathroom | Main | 1.98 × 3.26 m (6'6" × 10'8") | 4 Pc Ensuite |
| Bedroom 2 | Main | 3.79 × 3.04 m (12'5" × 10') | |
| Bedroom 3 | Main | 3.54 × 2.91 m (11'7" × 9'7") | |
| Dining Room | Main | 2.24 × 4.08 m (7'4" × 13'5") | |
| Foyer | Main | 1.81 × 2.53 m (5'11" × 8'4") | |
| Kitchen | Main | 2.91 × 4.09 m (9'7" × 13'5") | |
| Laundry | Main | 1.96 × 2.25 m (6'5" × 7'5") | |
| Living Room | Main | 5.89 × 4.86 m (19'4" × 15'11") | |
| Primary Bedroom | Main | 4.52 × 4.31 m (14'10" × 14'2") | |
| Den | Basement | 4.21 × 5.03 m (13'10" × 16'6") | |
| Recreation | Basement | 8.75 × 5.5 m (28'8" × 18'1") |
History of this address
2 earlier listings at this address, with sold and leased prices. Create a free account or sign in to see them.
Location
Location is approximate. See nearby homes on the map
Recent sales nearby
See what similar homes within 1 km sold for in the last year. Create a free account or sign in to see them.
The neighbourhood
Getting around Car-dependent
No subway, LRT or GO station within a short trip.
Within a 10-minute walk: no grocery stores, 1 cafés and restaurants, 0 parks, 1 pharmacy.
Schools nearby
Elementary
- École élémentaire catholique Sacré-Coeur French
EQAO: Gr 6 reading 100%, math 100%16 min walk
EQAO: share of students meeting the provincial standard (2024–25). Ontario average: Gr 6 reading 86%, math 51%; Gr 9 math 55%; literacy test 83%.
Closest schools, not school zones. Check which school serves this address with the school board before relying on it.
Who lives here postal area K0A
- Owners / renters
- 87% / 13%
- Median household income
- $115,000
- Average age
- 42
- Children under 15
- 18%
- Homes
- 86% detached, 1% high-rise
- Commute by transit
- 1%
- Population
- 111,626
Languages spoken most at home besides English: Spanish 0.2%, Arabic 0.1%, Russian 0.1%, Mandarin 0.1%.
Distances are approximate. Places © OpenStreetMap contributors. Neighbourhood figures: Statistics Canada, 2021 Census. School results: EQAO via Ontario Data Catalogue (Open Government Licence – Ontario).
Living here
Commute
To downtown Ottawa: 41 km. Transit times · Driving times
Noise Nothing major nearby
No highway within 500 m, rail line within 300 m, or airport flight path nearby.
Distances from the map, not noise measurements. Visit at rush hour to judge for yourself.
Internet High-speed
50/10 Mbps or faster available here by cable, fibre or DSL (the federal high-speed target).
From the federal broadband map. Check exact speeds and providers for the address.
Roads, rail, airports and planned stations © OpenStreetMap contributors. Internet: Innovation, Science and Economic Development Canada, National Broadband Data.
Listed by PAUL RUSHFORTH REAL ESTATE INC..
Listing information provided by PropTx Innovations Inc. and TRREB; deemed reliable but not guaranteed accurate by PropTx.
Similar homes nearby
See more in Clarence-Rockland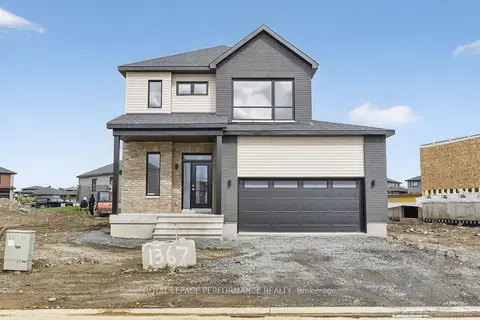
$724,900
3+1 bd3 ba6 pk1500-2000 ft²
1367 DIAMOND Street
607 - Clarence/Rockland Twp, Clarence-Rockland
Duplex · MLS® X13816874 · ROYAL LEPAGE PERFORMANCE REALTY
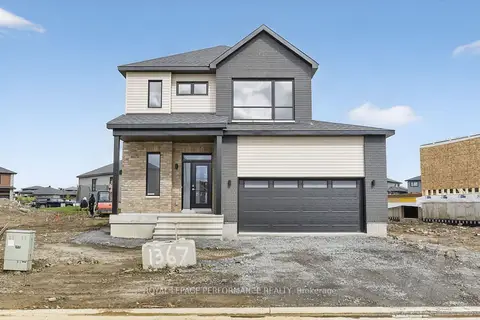
$724,500
3+1 bd3 ba6 pk1500-2000 ft²
55 Rutile Street
607 - Clarence/Rockland Twp, Clarence-Rockland
Duplex · MLS® X13816876 · ROYAL LEPAGE PERFORMANCE REALTY
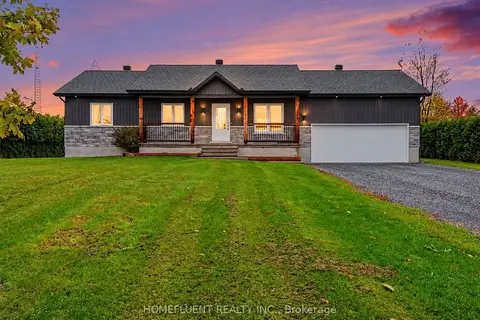
$710,000
3+2 bd3 ba10 pk1100-1500 ft²
1485 Lavigne Road
607 - Clarence/Rockland Twp, Clarence-Rockland
Detached · MLS® X14088508 · HOMEFLUENT REALTY INC.
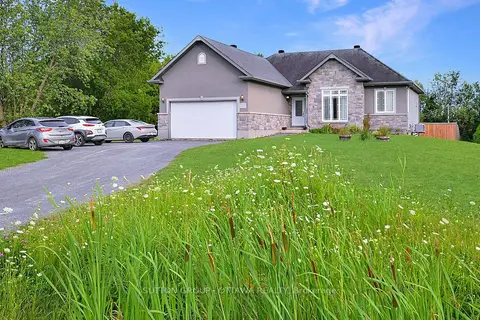
$739,900
Reduced $10,000
3+2 bd3 ba10 pk1100-1500 ft²
588 Russell Road
607 - Clarence/Rockland Twp, Clarence-Rockland
Detached · MLS® X13821672 · SUTTON GROUP - OTTAWA REALTY
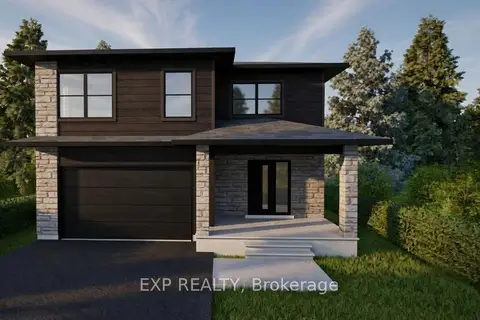
$702,500
3 bd3 ba6 pk2000-2500 ft²
15 Sapphire Street
607 - Clarence/Rockland Twp, Clarence-Rockland
Detached · MLS® X12979130 · EXP REALTY
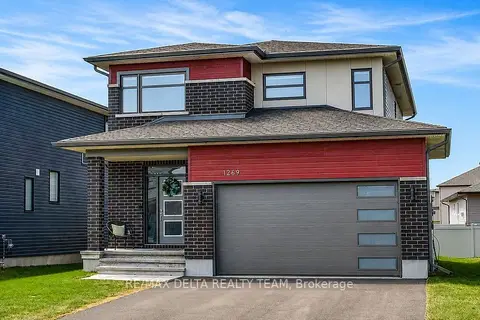
$699,999
3+1 bd3 ba6 pk2000-2500 ft²
1269 Diamond Street
607 - Clarence/Rockland Twp, Clarence-Rockland
Detached · MLS® X13422524 · RE/MAX DELTA REALTY TEAM
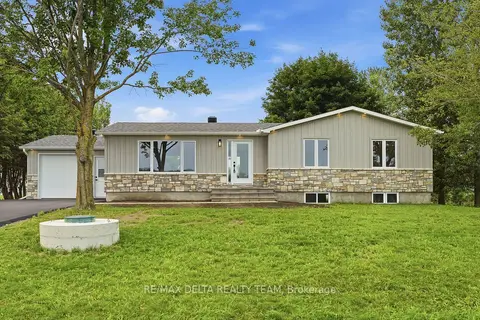
$699,900
3+1 bd3 ba7 pk1100-1500 ft²
1568 Pilon Road
607 - Clarence/Rockland Twp, Clarence-Rockland
Detached · MLS® X13855174 · RE/MAX DELTA REALTY TEAM
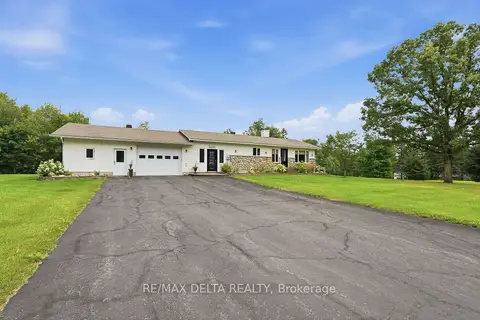
$749,900
3 bd2 ba8 pk1100-1500 ft²
2793 Gagne Road
607 - Clarence/Rockland Twp, Clarence-Rockland
Detached · MLS® X13860786 · RE/MAX DELTA REALTY