55 Rutile Street
607 - Clarence/Rockland Twp, Clarence-Rockland, K4K 0M6
$724,500
- 3+1 bedrooms
- 3 bathrooms
- 6 parking
- 1500-2000 sq ft
Listed 28 days ago · MLS® X13816876
Open house
- Sunday, October 25 at 2:00 p.m. to 4:00 p.m. Add to calendar
About this home
***OPEN HOUSE SUNDAY FROM 2 - 4 PM @ 2529 GRAY CRES, ROCKLAND*** This thoughtfully designed 'The Azur' model is a purpose-built 2-story home featuring a LEGAL SECONDARY DWELLING UNIT! The main unit boasts 1744 sq/ft of living space, 3 bedrooms, 1.5 baths, a 2-car garage, open concept living & fantastic finishes throughout. The basement unit features 1 bedroom, 1 bath, a separate entrance & is fully legal/separate from the main unit. 1367 Diamond sits on a premium pie-shaped lot, offering an oversized backyard. Welcome to Morris Village, where you'll discover this newly developed community strategically located to offer a harmonious blend of tranquility, access to amenities & a convenient 25-minute drive to Ottawa. Crafted by Landric Homes (aka the multi-award-winning Construction LaVerendrye in QC), this purpose-built 2-story home will leave you in awe. Construction LaVerendrye, renowned for their expertise, reliability, dedication to excellence & timely project delivery, consistently upholds these standards in every community they develop. Photos are of another previously built 'The Azur' model (exact specs, layout & finishes may differ). Price, specs & details may be subject to change without notice. *Price shown is net of New Rebates, such New Rebates are subject to the enactment of federal and provincial legislation and the purchase price is at all times subject to the terms of any APS between the builder and the buyer.*
Details
- Type
- Duplex
- Style
- 2-Storey
- Age
- New
- Size
- 1500-2000 sq ft
- Lot
- 62.04 × 111.79 ft
- Basement
- Full, Finished
- Garage
- Attached
- Kitchens
- 2
- Neighbourhood
- 607 - Clarence/Rockland Twp
- Municipality
- Clarence-Rockland
Interior
- Bedrooms
- 3 above ground + 1 below
- Bathrooms
- 1 × 2-piece (main), 1 × 4-piece (second), 1 × 3-piece (basement)
- Kitchens
- 2 (1 below ground)
- Rooms
- 10 above ground + 4 below
- Family room or den
- Yes
- Fireplace
- No
- Features
- Air Exchanger, On Demand Water Heater
Heating, cooling and services
- Heating
- Forced Air, Gas
- Water and sewer
- Sewer
Building and exterior
- Style
- 2-Storey
- Exterior
- Brick
- Roof
- Asphalt Shingle
- Foundation
- Poured Concrete
- Age
- New
- Faces
- North
Parking
- Garage spaces
- 2
- Total parking
- 6
- Driveway and parking
- Private
Lot
- Size
- 62.04 × 111.79 ft
More
- Possession
- TBD
- Cross street
- Diamond St/Dolomie Way
Rooms
| Room | Level | Size | Features |
|---|---|---|---|
| Bathroom | Basement | 2.39 × 1.5 m (7'10" × 4'11") | |
| Family Room | Basement | 4.57 × 2.92 m (15' × 9'7") | |
| Kitchen | Basement | 3.75 × 2.94 m (12'4" × 9'8") | |
| Bedroom | Basement | 3.04 × 3.68 m (10' × 12'1") | |
| Bathroom | Main | 1.98 × 1.49 m (6'6" × 4'11") | |
| Living Room | Main | 3.45 × 3.02 m (11'4" × 9'11") | |
| Dining Room | Main | 4.59 × 3.02 m (15'1" × 9'11") | |
| Kitchen | Main | 2.76 × 5.02 m (9'1" × 16'6") | |
| Bedroom | Second | 5.56 × 3.86 m (18'3" × 12'8") | |
| Bathroom | Second | 3.6 × 2.41 m (11'10" × 7'11") | |
| Bedroom | Second | 3.55 × 3.73 m (11'8" × 12'3") | |
| Bedroom | Second | 3.68 × 3.35 m (12'1" × 11') |
History of this address
1 earlier listing at this address, with sold and leased prices. Create a free account or sign in to see them.
Location
Location is approximate. See nearby homes on the map
Recent sales nearby
See what similar homes within 1 km sold for in the last year. Create a free account or sign in to see them.
The neighbourhood
Getting around Car-dependent
No subway, LRT or GO station within a short trip.
Within a 10-minute walk: no grocery stores, 0 cafés and restaurants, 2 parks. Nearest park: Des Champs Park (650 m).
Schools nearby
Elementary
- École élémentaire publique Carrefour Jeunesse French
EQAO: Gr 6 reading 87%, math 67%16 min walk - Rockland Public School18 min walk
- École élémentaire catholique Sainte-Trinité Catholic · French
EQAO: Gr 6 reading 85%, math 43%1.4 km - St. Patrick Catholic School Catholic
EQAO: Gr 6 reading 82%, math 30%1.5 km
Secondary
- Rockland District High School
EQAO: Gr 9 math 55%, literacy test 84%15 min walk - École secondaire catholique L'Escale French
EQAO: Gr 9 math 63%, literacy test 98%1.5 km
EQAO: share of students meeting the provincial standard (2024–25). Ontario average: Gr 6 reading 86%, math 51%; Gr 9 math 55%; literacy test 83%.
Closest schools, not school zones. Check which school serves this address with the school board before relying on it.
Who lives here postal area K4K
- Owners / renters
- 78% / 22%
- Median household income
- $104,000
- Average age
- 43
- Children under 15
- 17%
- Homes
- 67% detached, 1% high-rise
- Commute by transit
- 2%
- Population
- 16,958
Languages spoken most at home besides English: Arabic 0.3%, Haitian Creole 0.2%, Russian 0.2%, Spanish 0.2%.
Distances are approximate. Places © OpenStreetMap contributors. Neighbourhood figures: Statistics Canada, 2021 Census. School results: EQAO via Ontario Data Catalogue (Open Government Licence – Ontario).
Living here
Commute
To downtown Ottawa: 35 km. Transit times · Driving times
Noise Nothing major nearby
No highway within 500 m, rail line within 300 m, or airport flight path nearby.
Distances from the map, not noise measurements. Visit at rush hour to judge for yourself.
Internet High-speed
50/10 Mbps or faster available here by cable, fibre or DSL (the federal high-speed target).
From the federal broadband map. Check exact speeds and providers for the address.
Roads, rail, airports and planned stations © OpenStreetMap contributors. Internet: Innovation, Science and Economic Development Canada, National Broadband Data.
Listed by ROYAL LEPAGE PERFORMANCE REALTY.
Listing information provided by PropTx Innovations Inc. and TRREB; deemed reliable but not guaranteed accurate by PropTx.
Similar homes nearby
See more in Clarence-Rockland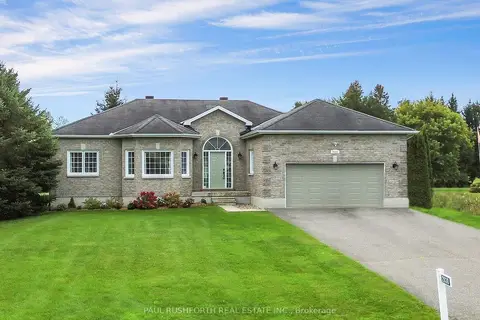
$724,900
Reduced $25,000
3 bd2 ba8 pk1100-1500 ft²
2030 Kingsley Street
607 - Clarence/Rockland Twp, Clarence-Rockland
Detached · MLS® X13803500 · PAUL RUSHFORTH REAL ESTATE INC.
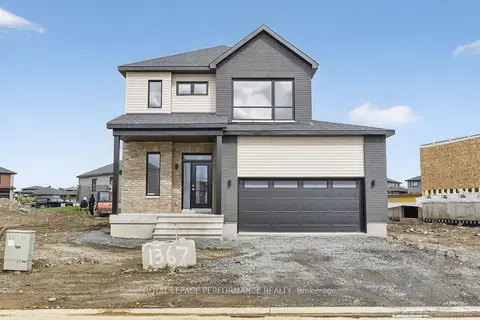
$724,900
3+1 bd3 ba6 pk1500-2000 ft²
1367 DIAMOND Street
607 - Clarence/Rockland Twp, Clarence-Rockland
Duplex · MLS® X13816874 · ROYAL LEPAGE PERFORMANCE REALTY
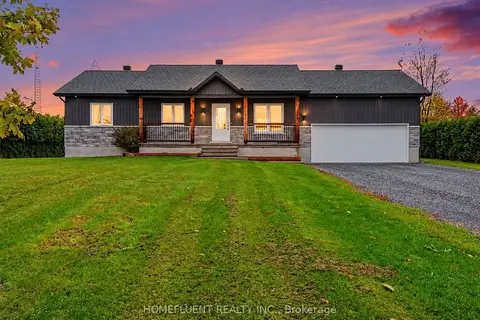
$710,000
3+2 bd3 ba10 pk1100-1500 ft²
1485 Lavigne Road
607 - Clarence/Rockland Twp, Clarence-Rockland
Detached · MLS® X14088508 · HOMEFLUENT REALTY INC.
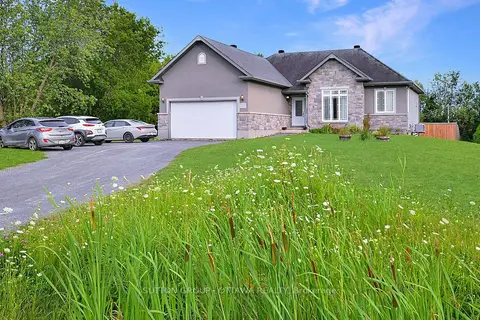
$739,900
Reduced $10,000
3+2 bd3 ba10 pk1100-1500 ft²
588 Russell Road
607 - Clarence/Rockland Twp, Clarence-Rockland
Detached · MLS® X13821672 · SUTTON GROUP - OTTAWA REALTY
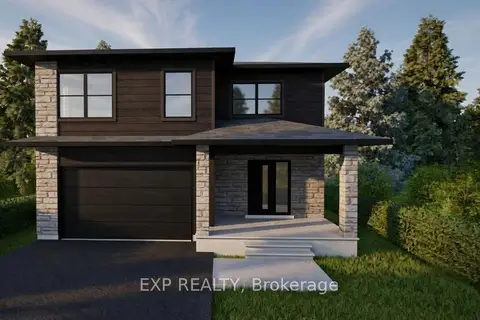
$702,500
3 bd3 ba6 pk2000-2500 ft²
15 Sapphire Street
607 - Clarence/Rockland Twp, Clarence-Rockland
Detached · MLS® X12979130 · EXP REALTY
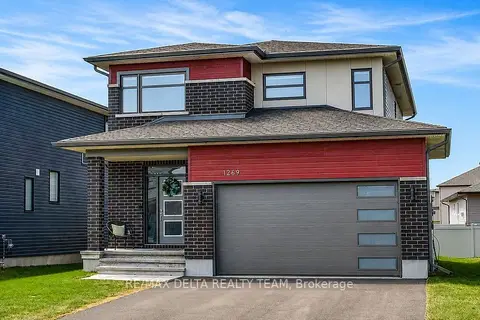
$699,999
3+1 bd3 ba6 pk2000-2500 ft²
1269 Diamond Street
607 - Clarence/Rockland Twp, Clarence-Rockland
Detached · MLS® X13422524 · RE/MAX DELTA REALTY TEAM
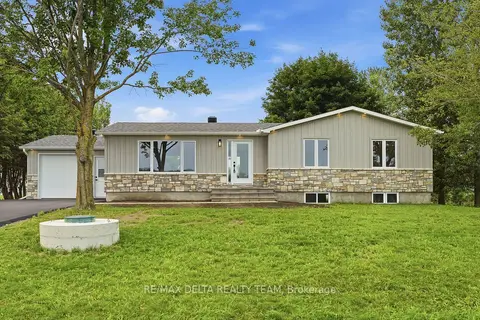
$699,900
3+1 bd3 ba7 pk1100-1500 ft²
1568 Pilon Road
607 - Clarence/Rockland Twp, Clarence-Rockland
Detached · MLS® X13855174 · RE/MAX DELTA REALTY TEAM
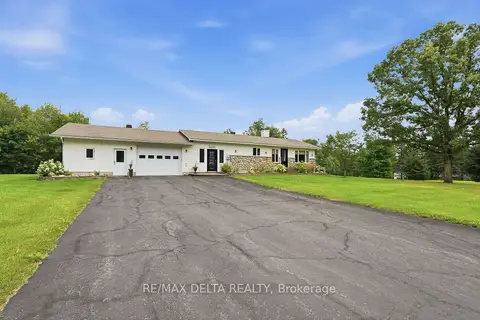
$749,900
3 bd2 ba8 pk1100-1500 ft²
2793 Gagne Road
607 - Clarence/Rockland Twp, Clarence-Rockland
Detached · MLS® X13860786 · RE/MAX DELTA REALTY