15 Sapphire Street
607 - Clarence/Rockland Twp, Clarence-Rockland, K4K 0N4
$702,500
- 3 bedrooms
- 3 bathrooms
- 6 parking
- 2000-2500 sq ft
Listed 194 days ago · MLS® X12979130
Open house
- Saturday, October 24 at 2:00 p.m. to 4:00 p.m. Add to calendar
About this home
*FULL HST REBATE INCLUDED IN LISTING PRICE* OPEN HOUSE Saturday October 24th, between 2:00 pm to 4:00 pm at 11 Sapphire Cres, Rockland, at TMJ Model house. Welcome to the new Fraser model, a beautiful 2-Storey freehold close to the Ottawa River. Walk into an open concept living room, where you'll enjoy a spacious area full of natural light from its large windows. Entertain your guests from the kitchen with ample counter room for appetizers and preparation, while still enjoying their company. Head upstairs to explore three generous bedrooms, with plenty of space for hobbies, a home office, or bedrooms for the family. Considering a family room, a recreation room, or just somewhere extra cozy to relax? Then considered the optional finished basement which can even bring an extra bedroom! Located in the ever-growing Rockland, be prepared to find a comfortable community and small-town living while still enjoying the convenience of the city (only a 30 minute drive!) Be sure not to miss a chance to see this beautiful home and design it to your style! *** This model is to be built.
Details
- Type
- Detached
- Style
- 2-Storey
- Size
- 2000-2500 sq ft
- Lot
- 41 × 63 ft
- Basement
- Full, Unfinished
- Garage
- Attached
- Kitchens
- 1
- Neighbourhood
- 607 - Clarence/Rockland Twp
- Municipality
- Clarence-Rockland
- Price per sq ft
- $312 (29% below detached houses in 607 - Clarence/Rockland Twp, $442)
Interior
- Bedrooms
- 3 above ground
- Bathrooms
- 1 × 2-piece (main), 1 × 4-piece (second), 1 × 5-piece (second)
- Rooms
- 9 above ground
- Family room or den
- No
- Fireplace
- No
- Features
- Air Exchanger
Heating, cooling and services
- Heating
- Forced Air, Gas
- Water and sewer
- Sewer
Building and exterior
- Style
- 2-Storey
- Exterior
- Stone, Vinyl Siding
- Roof
- Asphalt Shingle
- Foundation
- Poured Concrete
- Faces
- West
- Outdoor
- Deck
Parking
- Garage spaces
- 2
- Total parking
- 6
Lot
- Size
- 41 × 63 ft
More
- Possession
- TBA
- Cross street
- Diamond Street and Bronze Street
Rooms
| Room | Level | Size | Features |
|---|---|---|---|
| Living Room | Main | 5.21 × 5.02 m (17'1" × 16'6") | |
| Kitchen | Main | 4.5 × 4.69 m (14'9" × 15'5") | |
| Dining Room | Main | 4.05 × 4.69 m (13'3" × 15'5") | |
| Primary Bedroom | Second | 4.45 × 4.38 m (14'7" × 14'4") | |
| Bedroom 2 | Second | 4.05 × 3.96 m (13'3" × 13') | |
| Bedroom 3 | Second | 3.41 × 3.87 m (11'2" × 12'8") |
Listed by EXP REALTY.
Listing information provided by PropTx Innovations Inc. and TRREB; deemed reliable but not guaranteed accurate by PropTx.
Similar homes nearby
See more in Clarence-Rockland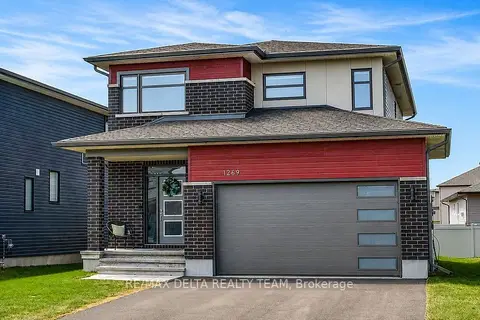
$699,999
3+1 bd3 ba6 pk2000-2500 ft²
1269 Diamond Street
607 - Clarence/Rockland Twp, Clarence-Rockland
Detached · MLS® X13422524 · RE/MAX DELTA REALTY TEAM
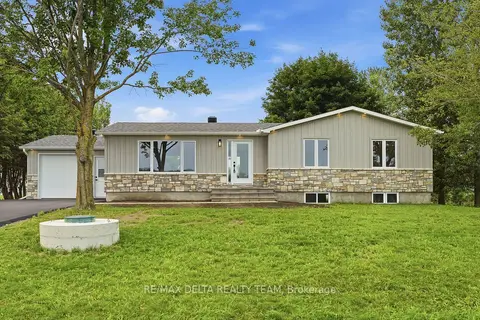
$699,900
3+1 bd3 ba7 pk1100-1500 ft²
1568 Pilon Road
607 - Clarence/Rockland Twp, Clarence-Rockland
Detached · MLS® X13855174 · RE/MAX DELTA REALTY TEAM
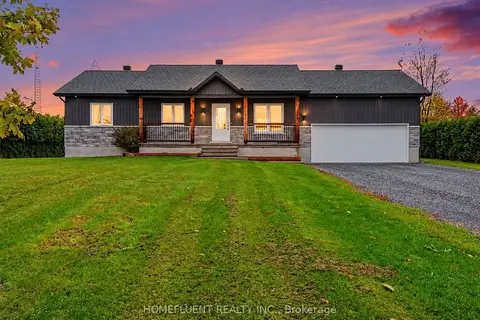
$710,000
3+2 bd3 ba10 pk1100-1500 ft²
1485 Lavigne Road
607 - Clarence/Rockland Twp, Clarence-Rockland
Detached · MLS® X14088508 · HOMEFLUENT REALTY INC.
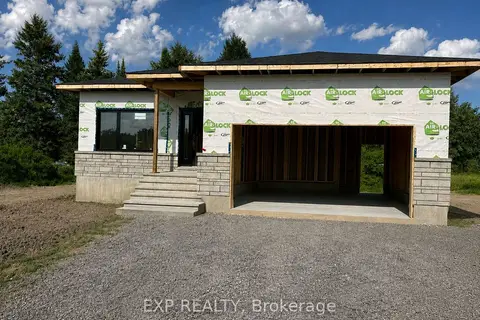
$693,628
2 bd2 ba8 pk1100-1500 ft²
217 DANIKA Street
607 - Clarence/Rockland Twp, Clarence-Rockland
Detached · MLS® X13697312 · EXP REALTY
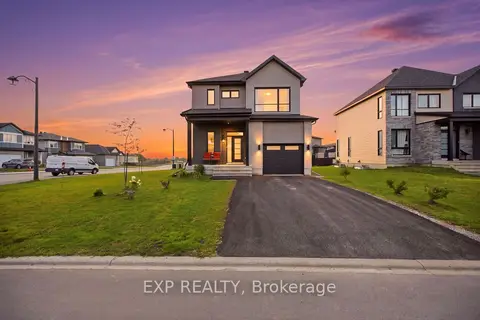
$689,000
Reduced $10,900
4 bd4 ba5 pk1500-2000 ft²
99 Rutile Street
607 - Clarence/Rockland Twp, Clarence-Rockland
Detached · MLS® X13739698 · EXP REALTY
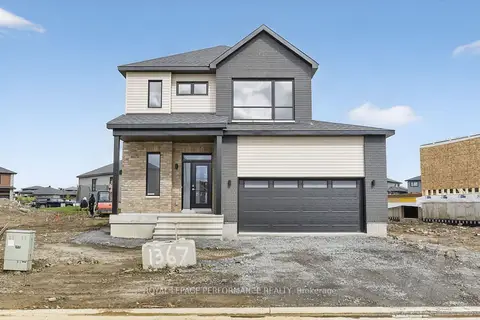
$724,500
3+1 bd3 ba6 pk1500-2000 ft²
55 Rutile Street
607 - Clarence/Rockland Twp, Clarence-Rockland
Duplex · MLS® X13816876 · ROYAL LEPAGE PERFORMANCE REALTY
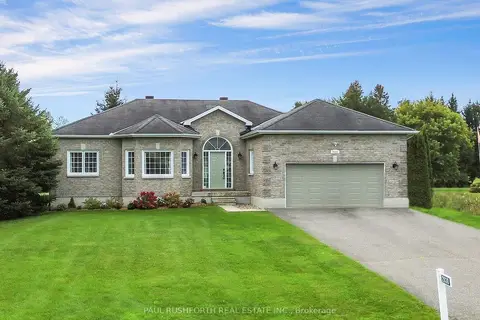
$724,900
Reduced $25,000
3 bd2 ba8 pk1100-1500 ft²
2030 Kingsley Street
607 - Clarence/Rockland Twp, Clarence-Rockland
Detached · MLS® X13803500 · PAUL RUSHFORTH REAL ESTATE INC.
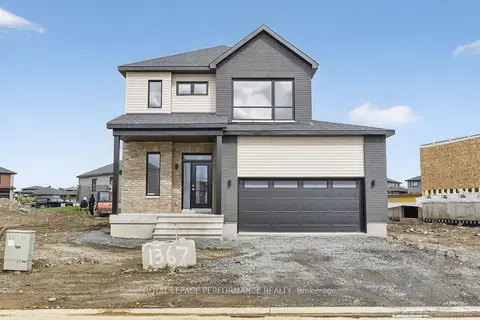
$724,900
3+1 bd3 ba6 pk1500-2000 ft²
1367 DIAMOND Street
607 - Clarence/Rockland Twp, Clarence-Rockland
Duplex · MLS® X13816874 · ROYAL LEPAGE PERFORMANCE REALTY