217 DANIKA Street
607 - Clarence/Rockland Twp, Clarence-Rockland, K0A 2A0
$693,628
- 2 bedrooms
- 2 bathrooms
- 8 parking
- 1100-1500 sq ft
Listed 61 days ago · MLS® X13697312
About this home
UNDER CONSTRUCTION FOR NOVEMBER 2026 OCCUPANCY - NEW BUILD Welcome to the Pinot model by Fossil Homes, a thoughtfully designed 2 bedroom, 2 bathroom BUNGALOW in Cheney offering the perfect blend of comfort, space, and quality craftsmanship. Set in a quiet subdivision with municipal water and natural gas, this home provides privacy and a peaceful setting thoughtfully finished with modern, tasteful selections throughout. The home already includes over $10,000 in pre-selected BONUS UPGRADES! The main floor will offer approximately 1,252 sq. ft. of bright, open-concept living space (plus a covered rear deck!), featuring 9-foot ceilings, luxury vinyl and ceramic flooring and abundant natural light throughout the living, dining, and kitchen area. The spacious living room will provide direct access to a covered deck (10 ft. x 7 ft.), ideal for relaxing or entertaining. The custom kitchen will be thoughtfully designed with a breakfast bar island and ample cabinetry. The primary suite will feature a walk-in closet and private ensuite bathroom. A second generously sized bedroom, a full main bath and convenient main-floor laundry will complete the level. The unfinished basement to finish according to your needs, adding even more living space in the future. Additional highlights include quartz counter tops, an AC, a 2 car fully finished insulated garage (513 sq. ft.) and TARION warranty coverage! FULL HST REBATE INCLUDED IN LISTING PRICE!
Details
- Type
- Detached
- Style
- Bungalow
- Size
- 1100-1500 sq ft
- Lot
- 150 × 100 ft
- Basement
- Full, Unfinished
- Garage
- Attached
- Kitchens
- 1
- Neighbourhood
- 607 - Clarence/Rockland Twp
- Municipality
- Clarence-Rockland
- Price per sq ft
- $534 (21% above detached houses in 607 - Clarence/Rockland Twp, $442)
Interior
- Bedrooms
- 2 above ground
- Bathrooms
- 1 × 4-piece, 1 × 3-piece
- Rooms
- 5 above ground
- Family room or den
- Yes
- Fireplace
- Yes
- Features
- Air Exchanger
Heating, cooling and services
- Heating
- Forced Air, Gas
- Water and sewer
- Septic
Building and exterior
- Style
- Bungalow
- Roof
- Asphalt Shingle
- Foundation
- Concrete
- Faces
- East
- Outdoor
- Deck
Parking
- Garage spaces
- 2
- Total parking
- 8
- Driveway and parking
- Inside Entry
Lot
- Size
- 150 × 100 ft
More
- Possession
- 2026
- Nearby
- Park
- Cross street
- Drouin/Danika
Rooms
| Room | Level | Size | Features |
|---|---|---|---|
| Laundry | Main | 1.5 × 2 m (4'11" × 6'7") | |
| Bedroom | Main | 3.5 × 3.1 m (11'6" × 10'2") | |
| Primary Bedroom | Main | 3.9 × 3.5 m (12'10" × 11'6") | |
| Dining Room | Main | 3.55 × 3.78 m (11'8" × 12'5") | |
| Bathroom | Main | 1.5 × 2.7 m (4'11" × 8'10") | |
| Other | Main | 2.1 × 3 m (6'11" × 9'10") | |
| Living Room | Main | 4 × 4.1 m (13'1" × 13'5") | |
| Kitchen | Main | 3.6 × 3.7 m (11'10" × 12'2") |
History of this address
2 earlier listings at this address, with sold and leased prices. Create a free account or sign in to see them.
Listed by EXP REALTY.
Listing information provided by PropTx Innovations Inc. and TRREB; deemed reliable but not guaranteed accurate by PropTx.
Similar homes nearby
See more in Clarence-Rockland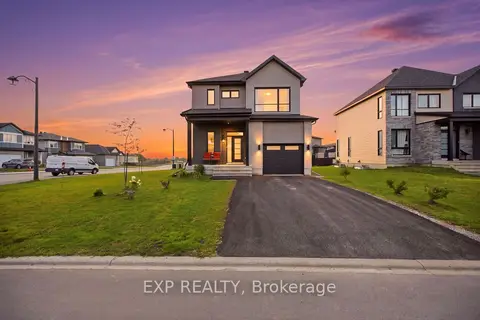
$689,000
Reduced $10,900
4 bd4 ba5 pk1500-2000 ft²
99 Rutile Street
607 - Clarence/Rockland Twp, Clarence-Rockland
Detached · MLS® X13739698 · EXP REALTY
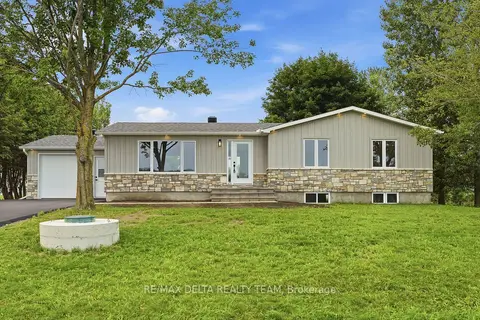
$699,900
3+1 bd3 ba7 pk1100-1500 ft²
1568 Pilon Road
607 - Clarence/Rockland Twp, Clarence-Rockland
Detached · MLS® X13855174 · RE/MAX DELTA REALTY TEAM
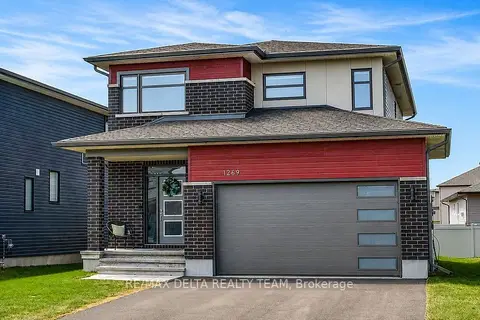
$699,999
3+1 bd3 ba6 pk2000-2500 ft²
1269 Diamond Street
607 - Clarence/Rockland Twp, Clarence-Rockland
Detached · MLS® X13422524 · RE/MAX DELTA REALTY TEAM
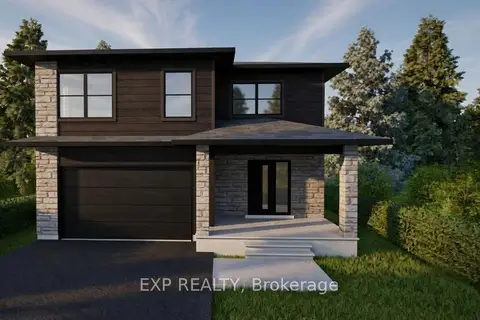
$702,500
3 bd3 ba6 pk2000-2500 ft²
15 Sapphire Street
607 - Clarence/Rockland Twp, Clarence-Rockland
Detached · MLS® X12979130 · EXP REALTY
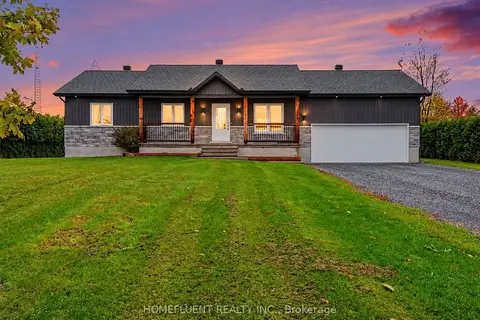
$710,000
3+2 bd3 ba10 pk1100-1500 ft²
1485 Lavigne Road
607 - Clarence/Rockland Twp, Clarence-Rockland
Detached · MLS® X14088508 · HOMEFLUENT REALTY INC.
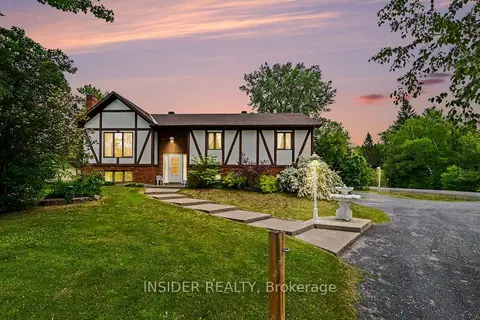
$674,900
3 bd3 ba11 pk1100-1500 ft²
1887 Canaan Road
607 - Clarence/Rockland Twp, Clarence-Rockland
Detached · MLS® X13794460 · INSIDER REALTY
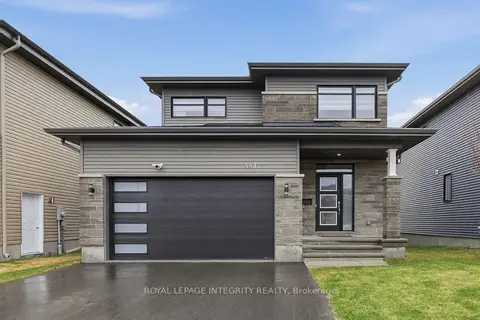
$669,900
3 bd3 ba6 pk2000-2500 ft²
441 Sterling Avenue
607 - Clarence/Rockland Twp, Clarence-Rockland
Detached · MLS® X14032362 · ROYAL LEPAGE INTEGRITY REALTY
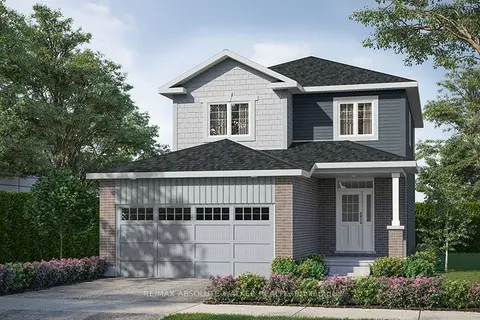
$666,283
3 bd3 ba4 pk1500-2000 ft²
301 Rialto Street
607 - Clarence/Rockland Twp, Clarence-Rockland
Detached · MLS® X14032510 · RE/MAX ABSOLUTE WALKER REALTY