441 Sterling Avenue
607 - Clarence/Rockland Twp, Clarence-Rockland, K4K 0M5
$669,900
- 3 bedrooms
- 3 bathrooms
- 6 parking
- 2000-2500 sq ft
Listed 6 days ago · MLS® X14032362
About this home
Welcome to 441 Sterling Avenue - a beautifully upgraded and impeccably maintained St-Malo model by Longwood, offering 1,965 sq. ft. of living space with 3 bedrooms and 3 bathrooms in the sought-after, family-friendly community of Morris Village. Built in 2022 and located just steps from Deschamps Park, Alain Potvin Park & within walking distance to schools, this lightly lived-in home is sure to impress! Attractive curb appeal welcomes you with a driveway that accommodates up to four vehicles, leading to a spacious foyer featuring a large closet and elegant 12" x 24" tile flooring. The tile transitions seamlessly into gleaming 4 1/8" engineered hardwood that carries throughout the open-concept main level. As you make your way to the back of the home, you'll pass a convenient partial bathroom and a separate mudroom with garage access before entering the main living space, where an impressive wall of windows floods the home with natural light, creating a bright and inviting atmosphere. The chef-inspired kitchen is both stylish and functional, featuring quartz countertops, stainless steel appliances, a highly practical walk-in pantry, ample cabinetry and counter space, and a large island with seating overlooking the spacious dedicated dining area. The living room is warm and welcoming, anchored by a cozy gas fireplace, while motorized blinds add a touch of everyday luxury. Patio doors lead to the generously sized backyard - an ideal space for children to play or to enjoy outdoor living. Upstairs, the spacious primary bedroom offers a walk-in closet and a 3-piece ensuite with granite countertops and a glass shower. Two additional bedrooms, a full bathroom with quartz counters and a tub/shower combination, plus a convenient upper-level laundry room with sink and storage complete this level. The unspoiled basement offers excellent potential and already features drywall and egress windows, making it well-suited for future additional bedroom(s) or expanded living space.
Details
- Type
- Detached
- Style
- 2-Storey
- Age
- 0-5 years
- Size
- 2000-2500 sq ft
- Lot
- 12.6 × 32 ft
- Basement
- Full, Partially Finished
- Garage
- Built-In
- Kitchens
- 1
- Property tax
- $6,340 (2025)
- Neighbourhood
- 607 - Clarence/Rockland Twp
- Municipality
- Clarence-Rockland
- Price per sq ft
- $298 (33% below detached houses in 607 - Clarence/Rockland Twp, $442)
Interior
- Bedrooms
- 3 above ground
- Bathrooms
- 1 × 2-piece (main), 1 × 3-piece (second), 1 × 3-piece (second)
- Rooms
- 9 above ground + 1 below
- Family room or den
- No
- Fireplace
- Natural Gas
Heating, cooling and services
- Heating
- Forced Air, Gas
- Air conditioning
- Central Air
- Water and sewer
- Sewer
Building and exterior
- Style
- 2-Storey
- Exterior
- Brick Front, Vinyl Siding
- Roof
- Asphalt Shingle
- Foundation
- Poured Concrete
- Age
- 0-5 years
- Faces
- West
Parking
- Garage spaces
- 2
- Total parking
- 6
Lot
- Size
- 12.6 × 32 m
More
- Possession
- TBA
- Cross street
- Docteur Corbeil / Sterling
Rooms
| Room | Level | Size | Features |
|---|---|---|---|
| Bedroom | Second | 3.85 × 3.31 m (12'8" × 10'10") | |
| Laundry | Second | 2.72 × 1.78 m (8'11" × 5'10") | |
| Dining Room | Main | 3.58 × 3.25 m (11'9" × 10'8") | |
| Living Room | Main | 4.18 × 5.95 m (13'9" × 19'6") | |
| Primary Bedroom | Second | 4.43 × 4.85 m (14'6" × 15'11") | |
| Foyer | Main | 2.9 × 4.26 m (9'6" × 14') | |
| Bathroom | Second | 2.72 × 1.61 m (8'11" × 5'3") | |
| Bedroom | Second | 3.79 × 4.2 m (12'5" × 13'9") | |
| Bathroom | Second | 3.22 × 1.93 m (10'7" × 6'4") | Combined w/Primary |
| Pantry | Main | 1.45 × 1.39 m (4'9" × 4'7") | |
| Kitchen | Main | 3.61 × 3.46 m (11'10" × 11'4") | |
| Bathroom | Main | 1.5 × 1.61 m (4'11" × 5'3") |
History of this address
3 earlier listings at this address, with sold and leased prices. Create a free account or sign in to see them.
Location
Location is approximate. See nearby homes on the map
Recent sales nearby
See what similar homes within 1 km sold for in the last year. Create a free account or sign in to see them.
The neighbourhood
Getting around Car-dependent
No subway, LRT or GO station within a short trip.
Within a 10-minute walk: no grocery stores, 0 cafés and restaurants, 2 parks. Nearest park: Des Champs Park (550 m).
Schools nearby
Elementary
- École élémentaire publique Carrefour Jeunesse French
EQAO: Gr 6 reading 87%, math 67%18 min walk - Rockland Public School19 min walk
- École élémentaire catholique Sainte-Trinité Catholic · French
EQAO: Gr 6 reading 85%, math 43%1.4 km - St. Patrick Catholic School Catholic
EQAO: Gr 6 reading 82%, math 30%1.7 km
Secondary
- Rockland District High School
EQAO: Gr 9 math 55%, literacy test 84%16 min walk - École secondaire catholique L'Escale French
EQAO: Gr 9 math 63%, literacy test 98%1.5 km
EQAO: share of students meeting the provincial standard (2024–25). Ontario average: Gr 6 reading 86%, math 51%; Gr 9 math 55%; literacy test 83%.
Closest schools, not school zones. Check which school serves this address with the school board before relying on it.
Who lives here postal area K4K
- Owners / renters
- 78% / 22%
- Median household income
- $104,000
- Average age
- 43
- Children under 15
- 17%
- Homes
- 67% detached, 1% high-rise
- Commute by transit
- 2%
- Population
- 16,958
Languages spoken most at home besides English: Arabic 0.3%, Haitian Creole 0.2%, Russian 0.2%, Spanish 0.2%.
Distances are approximate. Places © OpenStreetMap contributors. Neighbourhood figures: Statistics Canada, 2021 Census. School results: EQAO via Ontario Data Catalogue (Open Government Licence – Ontario).
Living here
Commute
To downtown Ottawa: 35 km. Transit times · Driving times
Noise Nothing major nearby
No highway within 500 m, rail line within 300 m, or airport flight path nearby.
Distances from the map, not noise measurements. Visit at rush hour to judge for yourself.
Internet High-speed
50/10 Mbps or faster available here by cable, fibre or DSL (the federal high-speed target).
From the federal broadband map. Check exact speeds and providers for the address.
Roads, rail, airports and planned stations © OpenStreetMap contributors. Internet: Innovation, Science and Economic Development Canada, National Broadband Data.
Listed by ROYAL LEPAGE INTEGRITY REALTY.
Listing information provided by PropTx Innovations Inc. and TRREB; deemed reliable but not guaranteed accurate by PropTx.
Similar homes nearby
See more in Clarence-Rockland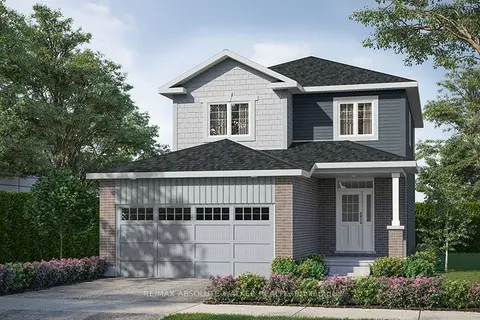
$666,283
3 bd3 ba4 pk1500-2000 ft²
301 Rialto Street
607 - Clarence/Rockland Twp, Clarence-Rockland
Detached · MLS® X14032510 · RE/MAX ABSOLUTE WALKER REALTY
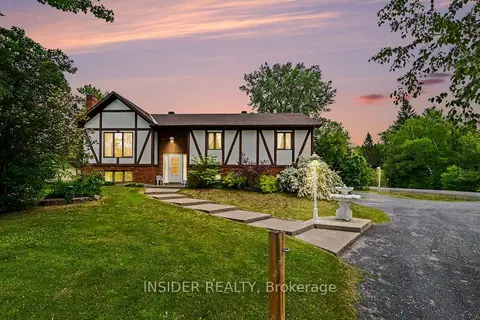
$674,900
3 bd3 ba11 pk1100-1500 ft²
1887 Canaan Road
607 - Clarence/Rockland Twp, Clarence-Rockland
Detached · MLS® X13794460 · INSIDER REALTY
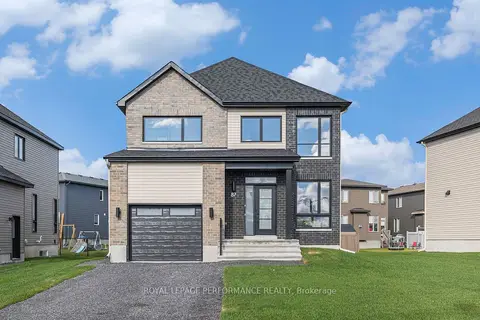
$661,600
3 bd3 ba3 pk1500-2000 ft²
19 RUTILE Street
607 - Clarence/Rockland Twp, Clarence-Rockland
Detached · MLS® X13816888 · ROYAL LEPAGE PERFORMANCE REALTY
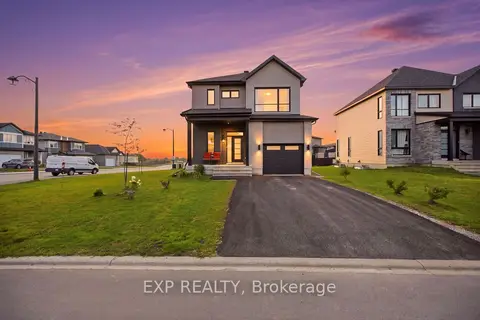
$689,000
Reduced $10,900
4 bd4 ba5 pk1500-2000 ft²
99 Rutile Street
607 - Clarence/Rockland Twp, Clarence-Rockland
Detached · MLS® X13739698 · EXP REALTY
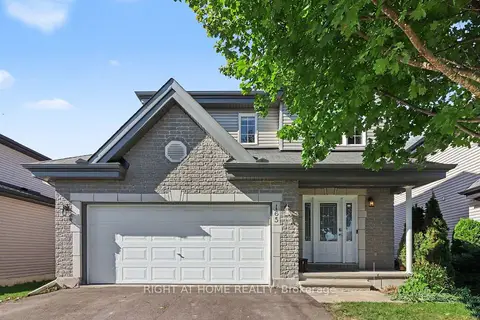
$649,999
3 bd3 ba6 pk1500-2000 ft²
165 Dorina Sarazin Crescent
607 - Clarence/Rockland Twp, Clarence-Rockland
Detached · MLS® X14089942 · RIGHT AT HOME REALTY
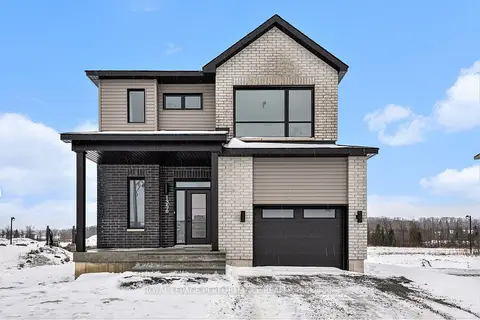
$649,500
3 bd2 ba3 pk1500-2000 ft²
80 Rutile Street
607 - Clarence/Rockland Twp, Clarence-Rockland
Detached · MLS® X13820612 · ROYAL LEPAGE PERFORMANCE REALTY
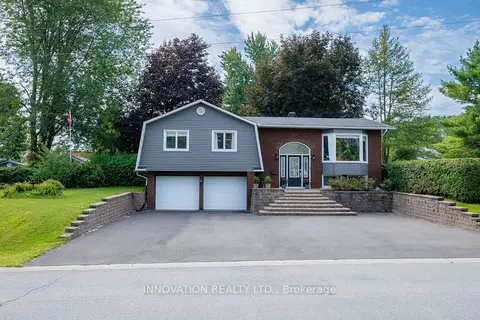
$649,000
Reduced $30,000
3+1 bd3 ba10 pk1100-1500 ft²
174 Belisle Street
607 - Clarence/Rockland Twp, Clarence-Rockland
Detached · MLS® X13695552 · INNOVATION REALTY LTD.
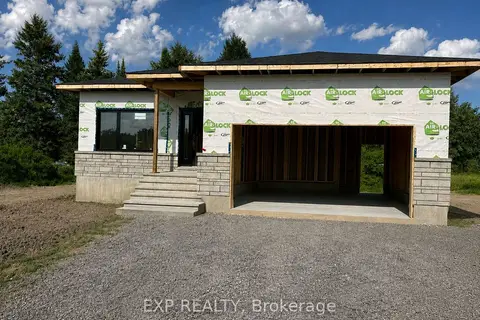
$693,628
2 bd2 ba8 pk1100-1500 ft²
217 DANIKA Street
607 - Clarence/Rockland Twp, Clarence-Rockland
Detached · MLS® X13697312 · EXP REALTY