174 Belisle Street
607 - Clarence/Rockland Twp, Clarence-Rockland, K0A 1N0
$649,000
Reduced $30,000 from $679,000
- 3+1 bedrooms
- 3 bathrooms
- 10 parking
- 1100-1500 sq ft
Listed 61 days ago · MLS® X13695552
About this home
Welcome to this exceptional raised bungalow offering stunning curb appeal, 3+1 bedrooms, and over 2,000 sq. ft. of livable space situated on a fully fenced & private 99' x 154' lot surrounded by mature trees & cedar hedges. The bright, open-concept main level features hardwood flooring & tile showcasing a spacious kitchen equipped with an island, 2 breakfast bars, stainless appliances, a gas stove & direct access to the rear deck for entertaining. The large living room boasts a bay window, while main-floor laundry adds convenience. Three full baths include a 4-pc main, 3-pc primary ensuite, and a 3-pc on the lower-level where you'll find a large recreation room with direct access to an oversized built-in double garage, providing excellent workshop function & storage space. Large above-grade windows on the lower level offer plenty of natural light with potential for a 5th bedroom. The fully fenced backyard is an entertainer's dream, featuring two backyard gates (one 6' wide) and an independently fully-fenced 20' x 42' in-ground pool (800 sq. ft. per MPAC) with a newer concrete pool deck (2023), a depth of 10' at the deep end, a recent liner (2023) & pump (2026). Enjoy space for a hot tub, with dedicated electrical and shut-off, and other perks such as an extra 2-pc outdoor washroom, a large multi-level deck with natural gas BBQ line, a fire pit with a flagstone patio, a 10' x 16' shed with electrical supply, a pool shed, and a swing set. Additional highlights include updated high-efficiency hydronic heating (owned boiler, 2025), municipal water, reliable hydro, fiber optic internet service, a repaved driveway (2025) accommodating up to 8 vehicles, fresh vinyl siding (2025), and a dry property built on rock. Conveniently located across from Ste-Félicité church & elementary school, & a short drive to all the amenities Rockland & Ottawa have to offer, this versatile property presents a rare opportunity for those seeking quiet & convenient relaxation, recreation, & fun!
Details
- Type
- Detached
- Style
- Bungalow-Raised
- Size
- 1100-1500 sq ft
- Lot
- 99 × 154 ft
- Basement
- Finished, Partial Basement
- Garage
- Built-In
- Kitchens
- 1
- Property tax
- $4,157 (2026)
- Neighbourhood
- 607 - Clarence/Rockland Twp
- Municipality
- Clarence-Rockland
- Price per sq ft
- $499 (13% above detached houses in 607 - Clarence/Rockland Twp, $442)
Interior
- Bedrooms
- 3 above ground + 1 below
- Bathrooms
- 1 × 3-piece (main), 1 × 4-piece (main), 1 × 3-piece (basement)
- Rooms
- 11 above ground
- Family room or den
- Yes
- Fireplace
- Electric
- Features
- Carpet Free, Storage, Sump Pump, Water Heater Owned, Central Vacuum
Heating, cooling and services
- Heating
- Water, Gas
- Air conditioning
- Wall Unit(s)
- Water and sewer
- Septic
Building and exterior
- Style
- Bungalow-Raised
- Exterior
- Brick, Vinyl Siding
- Roof
- Asphalt Shingle
- Foundation
- Concrete Block
- Faces
- South
- Pool
- Inground, Outdoor
- Outdoor
- Deck, Hot Tub, Landscaped, Patio, Privacy, Year Round Living, Landscape Lighting, Fence - Full, Garden Shed, Storage, Shed, Out Buildings
Parking
- Garage spaces
- 2
- Total parking
- 10
- Driveway and parking
- Front Yard Parking, Inside Entry, Private
Lot
- Size
- 99 × 154 ft
More
- Possession
- TBD
- Nearby
- Fenced Yard, Level, Place Of Worship, School, Wooded/Treed
- Cross street
- Belisle St. and Landry Rd.
Rooms
| Room | Level | Size | Features |
|---|---|---|---|
| Foyer | Main | 1.41 × 1.99 m (4'8" × 6'6") | Tile Floor |
| Living Room | Main | 6.33 × 4.6 m (20'9" × 15'1") | Hardwood Floor, Bay Window |
| Dining Room | Main | 3.19 × 3.22 m (10'6" × 10'7") | Tile Floor, W/O To Deck |
| Kitchen | Main | 3.93 × 4.82 m (12'11" × 15'10") | Tile Floor, W/O To Deck |
| Laundry | Main | 1.3 × 1.59 m (4'3" × 5'3") | Hardwood Floor, Sliding Doors |
| Bathroom | Main | 2.28 × 1.56 m (7'6" × 5'1") | 4 Pc Bath, Tile Floor |
| Primary Bedroom | Main | 3.84 × 4.33 m (12'7" × 14'2") | Hardwood Floor, Mirrored Closet |
| Bathroom | Main | 1.46 × 1.56 m (4'9" × 5'1") | 3 Pc Ensuite, Tile Floor |
| Bedroom 3 | Main | 3.77 × 2.93 m (12'4" × 9'7") | Hardwood Floor |
| Bedroom 2 | Main | 3.77 × 2.93 m (12'4" × 9'7") | Hardwood Floor, Large Closet |
| Utility Room | Basement | 1.9 × 4.28 m (6'3" × 14'1") | |
| Bathroom | Basement | 1.85 × 2.48 m (6'1" × 8'2") | Tile Floor, Sliding Doors |
| Recreation | Basement | 4.84 × 7.08 m (15'11" × 23'3") | Vinyl Floor, Electric Fireplace, Access To Garage |
| Bedroom | Basement | 3.98 × 4.22 m (13'1" × 13'10") | Laminate, Above Grade Window, Mirrored Closet |
| Other | Basement | 5.92 × 6.87 m (19'5" × 22'6") | Concrete Floor |
History of this address
3 earlier listings at this address, with sold and leased prices. Create a free account or sign in to see them.
Location
Location is approximate. See nearby homes on the map
Recent sales nearby
See what similar homes within 1 km sold for in the last year. Create a free account or sign in to see them.
The neighbourhood
Getting around Car-dependent
No subway, LRT or GO station within a short trip.
Within a 10-minute walk: no grocery stores, 1 cafés and restaurants, 1 park, 1 pharmacy. Nearest park: Parc Jules-Saumure (350 m).
Schools nearby
Elementary
- École élémentaire catholique Sainte-Félicité Catholic · French
EQAO: Gr 6 reading 86%, math 68%2 min walk
EQAO: share of students meeting the provincial standard (2024–25). Ontario average: Gr 6 reading 86%, math 51%; Gr 9 math 55%; literacy test 83%.
Closest schools, not school zones. Check which school serves this address with the school board before relying on it.
Who lives here postal area K0A
- Owners / renters
- 87% / 13%
- Median household income
- $115,000
- Average age
- 42
- Children under 15
- 18%
- Homes
- 86% detached, 1% high-rise
- Commute by transit
- 1%
- Population
- 111,626
Languages spoken most at home besides English: Spanish 0.2%, Arabic 0.1%, Russian 0.1%, Mandarin 0.1%.
Distances are approximate. Places © OpenStreetMap contributors. Neighbourhood figures: Statistics Canada, 2021 Census. School results: EQAO via Ontario Data Catalogue (Open Government Licence – Ontario).
Living here
Commute
To downtown Ottawa: 39 km. Transit times · Driving times
Noise Nothing major nearby
No highway within 500 m, rail line within 300 m, or airport flight path nearby.
Distances from the map, not noise measurements. Visit at rush hour to judge for yourself.
Internet High-speed
50/10 Mbps or faster available here by cable, fibre or DSL (the federal high-speed target).
From the federal broadband map. Check exact speeds and providers for the address.
Roads, rail, airports and planned stations © OpenStreetMap contributors. Internet: Innovation, Science and Economic Development Canada, National Broadband Data.
Listed by INNOVATION REALTY LTD..
Listing information provided by PropTx Innovations Inc. and TRREB; deemed reliable but not guaranteed accurate by PropTx.
Similar homes nearby
See more in Clarence-Rockland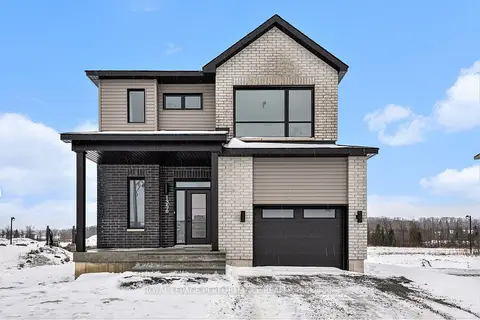
$649,500
3 bd2 ba3 pk1500-2000 ft²
80 Rutile Street
607 - Clarence/Rockland Twp, Clarence-Rockland
Detached · MLS® X13820612 · ROYAL LEPAGE PERFORMANCE REALTY
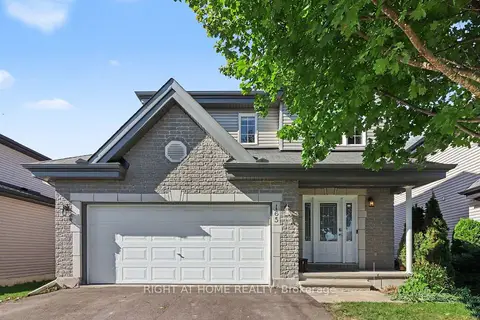
$649,999
3 bd3 ba6 pk1500-2000 ft²
165 Dorina Sarazin Crescent
607 - Clarence/Rockland Twp, Clarence-Rockland
Detached · MLS® X14089942 · RIGHT AT HOME REALTY
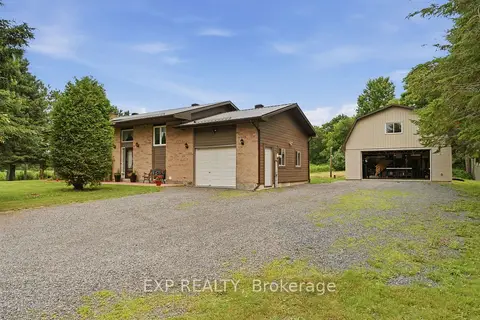
$644,900
Reduced $5,000
3 bd2 ba7 pk1100-1500 ft²
1445 DU LAC Road
607 - Clarence/Rockland Twp, Clarence-Rockland
Detached · MLS® X13780464 · EXP REALTY
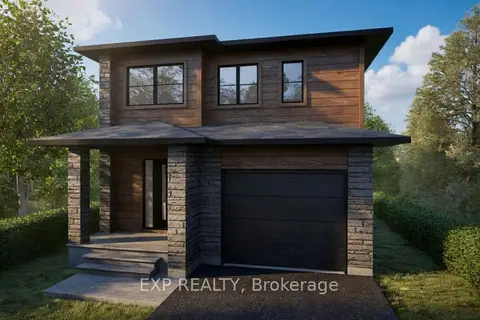
$639,900
3 bd3 ba5 pk1500-2000 ft²
750 Cobalt Street
607 - Clarence/Rockland Twp, Clarence-Rockland
Detached · MLS® X12979008 · EXP REALTY
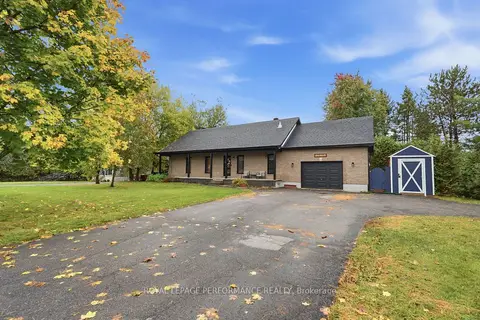 New
$639,900
2 bd3 ba13 pk1100-1500 ft²
2830 St-Pascal Road
607 - Clarence/Rockland Twp, Clarence-Rockland
Detached · MLS® X14098424 · ROYAL LEPAGE PERFORMANCE REALTY
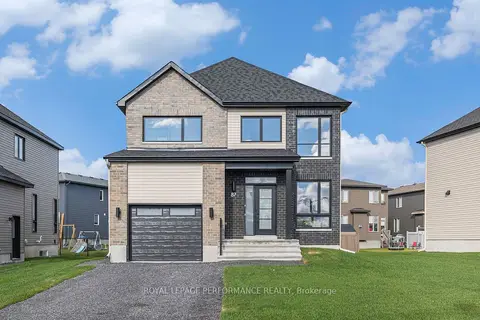
$661,600
3 bd3 ba3 pk1500-2000 ft²
19 RUTILE Street
607 - Clarence/Rockland Twp, Clarence-Rockland
Detached · MLS® X13816888 · ROYAL LEPAGE PERFORMANCE REALTY
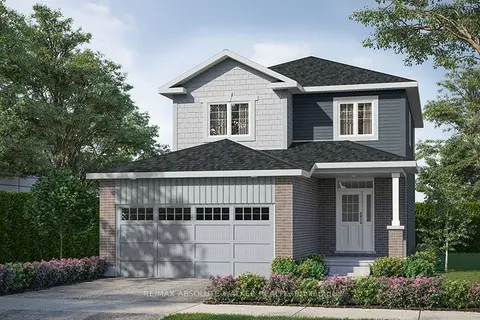
$666,283
3 bd3 ba4 pk1500-2000 ft²
301 Rialto Street
607 - Clarence/Rockland Twp, Clarence-Rockland
Detached · MLS® X14032510 · RE/MAX ABSOLUTE WALKER REALTY
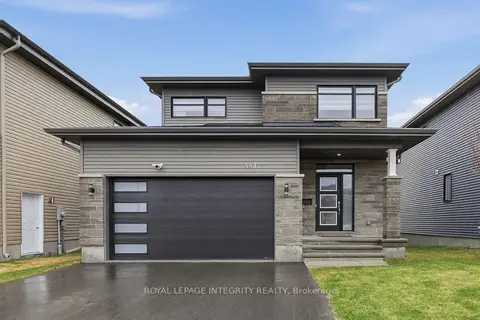
$669,900
3 bd3 ba6 pk2000-2500 ft²
441 Sterling Avenue
607 - Clarence/Rockland Twp, Clarence-Rockland
Detached · MLS® X14032362 · ROYAL LEPAGE INTEGRITY REALTY