585b Two Mile Trail
580 - Whitewater Region, Whitewater Region, K8A 6W3
$999,000
- 6 bedrooms
- 3 bathrooms
- 6 parking
- 2000-2500 sq ft
Listed 6 days ago · MLS® X14082350
About this home
500 FEET OF MUSKRAT LAKE WATERFRONT, APPROXIMATELY 5 PRIVATE ACRES, PRE-INSPECTED HOME AND A LIFESTYLE FEW PROPERTIES CAN MATCH. Just 20 minutes from Pembroke and an hour and 30 minutes from Ottawa. Some homes are simply a place to live, while others feel like a place to escape to. Welcome to 585B Two Mile Trail, where the journey home takes you away from traffic, noise, and the pace of everyday life and brings you closer to nature, privacy, and tranquility. Here, the road less travelled truly leads somewhere special. Meticulously maintained and enhanced with numerous upgrades, this impressive property offers 6 bedrooms and 3 bathrooms, providing generous space for family, guests, and year round enjoyment. The massive main floor primary bedroom creates a private retreat, complete with a luxurious ensuite and the comfort of single level living. Designed for both everyday living and effortless entertaining, the property includes two garages with ample room for vehicles, recreational equipment, and storage. A separate beach house offers an ideal space for guests, extended family, or memorable summer gatherings. After a day spent enjoying the lake, retreat to the private hot tub, located in its own enclosed room and ready to be enjoyed in every season. The approximately 5 acre setting offers room to explore, relax, and fully embrace the waterfront lifestyle, while 500 feet of shoreline provides an exceptional connection to Muskrat Lake. Whether you envision peaceful mornings by the water, boating and swimming with family, or quiet evenings surrounded by nature, this property delivers an unparalleled sense of escape. More than a home, 585B Two Mile Trail is a private lakeside sanctuary. This property comes pre-inspected offering added peace of mind to prospective Buyers. A rare opportunity to own substantial waterfront, acreage, versatile outbuildings, and a beautifully maintained residence.
Details
- Type
- Detached
- Style
- 2-Storey
- Size
- 2000-2500 sq ft
- Lot
- 500 × ? ft
- Basement
- Full, Finished
- Garage
- Detached
- Kitchens
- 1
- Property tax
- $6,109 (2025)
- Neighbourhood
- 580 - Whitewater Region
- Municipality
- Whitewater Region
- Price per sq ft
- $444 (5% above detached houses in 580 - Whitewater Region, $423)
Interior
- Bedrooms
- 6 above ground
- Bathrooms
- 3 × 3-piece (main)
- Rooms
- 19 above ground
- Family room or den
- Yes
- Fireplace
- Wood, Living Room
- Features
- Central Vacuum, In-Law Capability, Guest Accommodations, Generator - Full, On Demand Water Heater, Primary Bedroom - Main Floor, Auto Garage Door Remote, Brick & Beam
Heating, cooling and services
- Heating
- Radiant, Propane
- Air conditioning
- Central Air
- Water and sewer
- Septic
Building and exterior
- Style
- 2-Storey
- Exterior
- Vinyl Siding
- Roof
- Metal
- Foundation
- Concrete
- Faces
- West
- Waterfront
- Direct
Parking
- Garage spaces
- 4
- Total parking
- 6
Lot
- Size
- 500 × ? ft
More
- Possession
- TBD
- Cross street
- Mclaughlin Road and Two Mile Trail
Rooms
| Room | Level | Size | Features |
|---|---|---|---|
| Living Room | Main | 5.18 × 3.98 m (17' × 13'1") | |
| Kitchen | Main | 4.9 × 4.87 m (16'1" × 16') | |
| Primary Bedroom | Main | 3.99 × 7.01 m (13'1" × 23') | |
| Other | Main | 1.21 × 3.36 m (4' × 11') | |
| Bedroom 2 | Main | 2.43 × 3.98 m (8' × 13'1") | |
| Dining Room | Main | 3.98 × 3.37 m (13'1" × 11'1") | |
| Bathroom | Main | 4.3 × 2.45 m (14'1" × 8') | |
| Den | Main | 4.9 × 3.37 m (16'1" × 11'1") | |
| Bedroom 3 | Upper | 2.74 × 3.65 m (9' × 12') | |
| Bedroom 4 | Upper | 3.07 × 3.37 m (10'1" × 11'1") | |
| Bathroom | Upper | 2.57 × 1.5 m (8'5" × 4'11") | |
| Family Room | Lower | 7.95 × 3.66 m (26'1" × 12') | |
| Bedroom 5 | Lower | 3.96 × 4.88 m (13' × 16') | |
| Bedroom | Lower | 3.93 × 3.96 m (12'11" × 13') | |
| Bathroom | Lower | 0.18 × 4.28 m (0'7" × 14'1") | |
| Utility Room | Lower | 2.13 × 1.21 m (7' × 4') | |
| Laundry | Lower | 2.58 × 2.77 m (8'6" × 9'1") | |
| Exercise Room | Lower | 2.45 × 3.38 m (8' × 11'1") | |
| Other | Lower | 2.45 × 3.38 m (8' × 11'1") |
History of this address
3 earlier listings at this address, with sold and leased prices. Create a free account or sign in to see them.
Location
Location is approximate. See nearby homes on the map
Recent sales nearby
See what similar homes within 1 km sold for in the last year. Create a free account or sign in to see them.
The neighbourhood
Getting around Car-dependent
No subway, LRT or GO station within a short trip.
Within a 10-minute walk: no grocery stores, 0 cafés and restaurants, 0 parks.
Who lives here postal area K8A
- Owners / renters
- 70% / 30%
- Median household income
- $75,000
- Average age
- 45
- Children under 15
- 15%
- Homes
- 73% detached
- Commute by transit
- 0%
- Population
- 26,392
Languages spoken most at home besides English: German 0.2%, Yue (Cantonese) 0.1%, Tagalog (Pilipino, Filipino) 0.1%, Spanish 0.1%.
Distances are approximate. Places © OpenStreetMap contributors. Neighbourhood figures: Statistics Canada, 2021 Census.
Living here
Commute
Noise Nothing major nearby
No highway within 500 m, rail line within 300 m, or airport flight path nearby.
Distances from the map, not noise measurements. Visit at rush hour to judge for yourself.
Internet High-speed
50/10 Mbps or faster available here by cable, fibre or DSL (the federal high-speed target).
From the federal broadband map. Check exact speeds and providers for the address.
Roads, rail, airports and planned stations © OpenStreetMap contributors. Internet: Innovation, Science and Economic Development Canada, National Broadband Data.
Listed by EXIT OTTAWA VALLEY REALTY.
Listing information provided by PropTx Innovations Inc. and TRREB; deemed reliable but not guaranteed accurate by PropTx.
Similar homes nearby
See more in Whitewater Region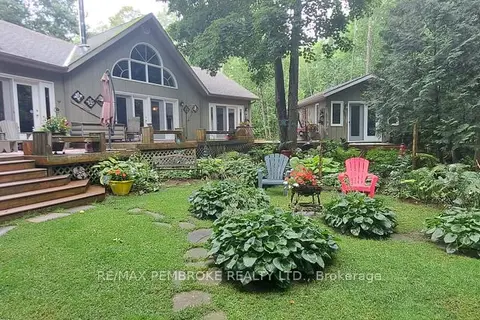
$999,900
Reduced $150,100
2+1 bd3 ba15 pk1500-2000 ft²
131 Clem Trail
580 - Whitewater Region, Whitewater Region
Detached · MLS® X13493490 · RE/MAX PEMBROKE REALTY LTD.
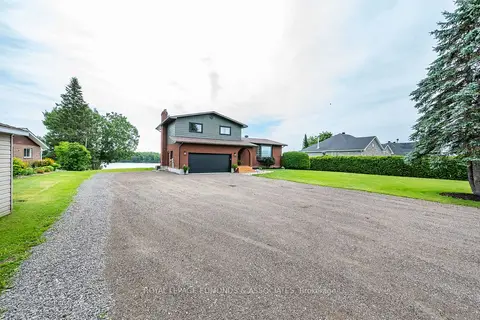
$874,900
3+1 bd3 ba8 pk2000-2500 ft²
29 Lachance Trail
580 - Whitewater Region, Whitewater Region
Detached · MLS® X13593012 · ROYAL LEPAGE EDMONDS & ASSOCIATES
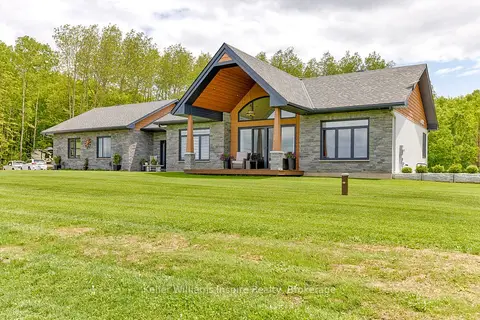
$1,150,000
2+1 bd3 ba14 pk1500-2000 ft²
402 Lapasse Road
580 - Whitewater Region, Whitewater Region
Detached · MLS® X13518686 · Keller Williams Inspire Realty
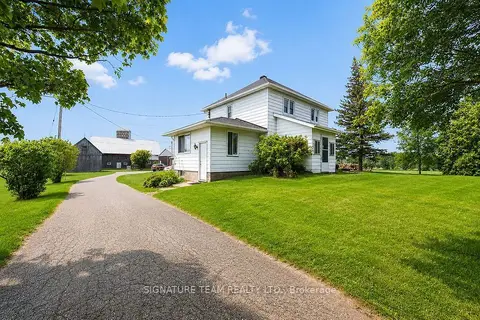
$1,150,000
3 bd1 ba13 pk1100-1500 ft²
19573 17 Highway
580 - Whitewater Region, Whitewater Region
Detached · MLS® X13748782 · SIGNATURE TEAM REALTY LTD.
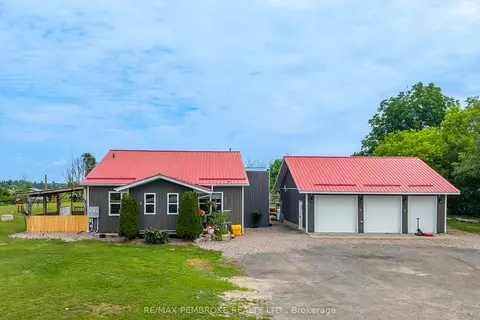
$799,900
4+2 bd4 ba9 pk2000-2500 ft²
1890 Queensline Road
580 - Whitewater Region, Whitewater Region
Detached · MLS® X13526736 · RE/MAX PEMBROKE REALTY LTD.
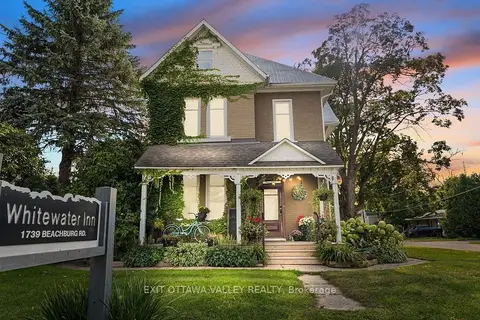 New
$879,900
5 bd7 ba10 pk2000-2500 ft²
1739 Beachburg Road
581 - Beachburg, Whitewater Region
Detached · MLS® X14100106 · EXIT OTTAWA VALLEY REALTY