402 Lapasse Road
580 - Whitewater Region, Whitewater Region, K0J 1C0
$1,150,000
- 2+1 bedrooms
- 3 bathrooms
- 14 parking
- 1500-2000 sq ft
Listed 109 days ago · MLS® X13518686
About this home
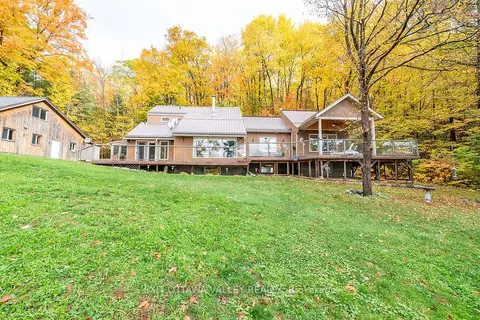
Experience luxury country living in this exceptional custom-built home set on a beautifully landscaped 2-acre lot. Thoughtfully designed with premium finishes and quality craftsmanship throughout, this home offers the perfect blend of elegance, comfort, and functionality. The bright, open-concept main level features soaring vaulted ceilings, engineered hardwood flooring, ceramic tile, and stunning floor-to-ceiling windows that flood the space with natural light. A sleek linear electric fireplace set in a shiplap feature wall creates a warm focal point, while the spacious kitchen flows seamlessly into the living area - ideal for entertaining. Enjoy breathtaking sunsets from the covered front and rear decks with low-maintenance composite decking and glass railings.The main floor includes two generous bedrooms, a full bath, convenient laundry room, and a luxurious primary suite with a walk-in closet and spa-inspired ensuite featuring heated floors, a freestanding soaker tub, and a custom tiled shower. A striking custom staircase leads to the bright, fully finished walkout basement offering a spacious rec room, third bedroom, custom coffee station, abundant storage, luxury vinyl plank flooring, and in-floor heating throughout.The heated lower-level garage is finished with durable Trusscore panelling, in-floor heating, and an overhead door, with convenient drive-around access showcasing an impressive StoneStrong precast retaining wall. A heated double attached garage on the main level provides additional space for vehicles and storage. Some special features include a hardwired 20 kW automatic standby generator for peace of mind, plus easy access to nearby ATV trails and a public boat launch. This exceptional property combines luxurious finishes, outstanding craftsmanship, and the tranquility of country living in one remarkable package.
Details
- Type
- Detached
- Style
- Bungalow
- Age
- 0-5 years
- Size
- 1500-2000 sq ft
- Lot
- 298.79 × 299.58 ft
- Basement
- Full, Finished
- Garage
- Attached
- Kitchens
- 1
- Property tax
- $6,436 (2025)
- Neighbourhood
- 580 - Whitewater Region
- Municipality
- Whitewater Region
- Price per sq ft
- $657 (52% above detached houses in 580 - Whitewater Region, $433)
Interior
- Bedrooms
- 2 above ground + 1 below
- Bathrooms
- 2 × 4-piece (main), 1 × 4-piece (lower)
- Rooms
- 4 above ground + 2 below
- Family room or den
- Yes
- Fireplace
- Electric
- Features
- Air Exchanger, Auto Garage Door Remote, Bar Fridge, Central Vacuum, Carpet Free, Generator - Full, Primary Bedroom - Main Floor, Propane Tank, Storage, Water Heater Owned, Water Treatment
Heating, cooling and services
- Heating
- Forced Air, Propane
- Air conditioning
- Central Air
- Water and sewer
- Septic
Building and exterior
- Style
- Bungalow
- Exterior
- Stone, Vinyl Siding
- Roof
- Asphalt Shingle
- Foundation
- Insulated Concrete Form
- Age
- 0-5 years
- Faces
- East
- Outdoor
- Deck, Landscaped, Patio, Privacy
Parking
- Garage spaces
- 4
- Total parking
- 14
- Driveway and parking
- Private, RV/Truck
Lot
- Size
- 298.79 × 299.58 ft (rectangular)
- Acreage
- 2-4.99
More
- Possession
- Flexible
- Cross street
- Dunnes Road and Glen Road
Rooms
| Room | Level | Size | Features |
|---|---|---|---|
| Foyer | Main | 5.57 × 4.01 m (18'3" × 13'2") | |
| Living Room | Main | 5.94 × 4.15 m (19'6" × 13'7") | |
| Kitchen | Main | 3.88 × 4.15 m (12'9" × 13'7") | |
| Primary Bedroom | Main | 6.07 × 3.98 m (19'11" × 13'1") | |
| Bathroom | Main | 4.03 × 4.44 m (13'3" × 14'7") | 4 Pc Ensuite |
| Bedroom 2 | Main | 3.88 × 3.79 m (12'9" × 12'5") | |
| Bathroom | Main | 3.44 × 3.03 m (11'3" × 9'11") | 4 Pc Bath |
| Recreation | Lower | 9.14 × 6.41 m (30' × 21') | |
| Bedroom 3 | Lower | 3.7 × 3.72 m (12'2" × 12'2") | |
| Bathroom | Lower | 3.7 × 2.61 m (12'2" × 8'7") | 4 Pc Bath |
| Utility Room | Lower | 3.58 × 2.87 m (11'9" × 9'5") |
Location
Location is approximate. See nearby homes on the map
Recent sales nearby
See what similar homes within 1 km sold for in the last year. Create a free account or sign in to see them.
The neighbourhood
Getting around Car-dependent
No subway, LRT or GO station within a short trip.
Within a 10-minute walk: 1 grocery store, 0 cafés and restaurants, 0 parks. Nearest grocery: Freshmart (950 m).
Schools nearby
Elementary
- Beachburg Public School
EQAO: Gr 6 reading 94%, math 65%1.4 km
EQAO: share of students meeting the provincial standard (2024–25). Ontario average: Gr 6 reading 86%, math 51%; Gr 9 math 55%; literacy test 83%.
Closest schools, not school zones. Check which school serves this address with the school board before relying on it.
Who lives here postal area K0J
- Owners / renters
- 87% / 13%
- Median household income
- $76,000
- Average age
- 47
- Children under 15
- 14%
- Homes
- 91% detached, 0% high-rise
- Commute by transit
- 0%
- Population
- 34,322
Languages spoken most at home besides English: German 0.4%, Polish 0.4%, Pennsylvania German 0.3%, Mandarin 0.1%.
Distances are approximate. Places © OpenStreetMap contributors. Neighbourhood figures: Statistics Canada, 2021 Census. School results: EQAO via Ontario Data Catalogue (Open Government Licence – Ontario).
Living here
Commute
Noise Nothing major nearby
No highway within 500 m, rail line within 300 m, or airport flight path nearby.
Distances from the map, not noise measurements. Visit at rush hour to judge for yourself.
Internet High-speed
50/10 Mbps or faster available here by cable, fibre or DSL (the federal high-speed target).
From the federal broadband map. Check exact speeds and providers for the address.
Roads, rail, airports and planned stations © OpenStreetMap contributors. Internet: Innovation, Science and Economic Development Canada, National Broadband Data.
Listed by Keller Williams Inspire Realty.
Listing information provided by PropTx Innovations Inc. and TRREB; deemed reliable but not guaranteed accurate by PropTx.
Similar homes nearby
See more in Whitewater Region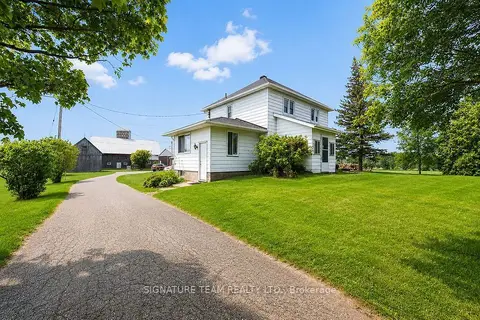
$1,150,000
3 bd1 ba13 pk1100-1500 ft²
19573 17 Highway
580 - Whitewater Region, Whitewater Region
Detached · MLS® X13748782 · SIGNATURE TEAM REALTY LTD.
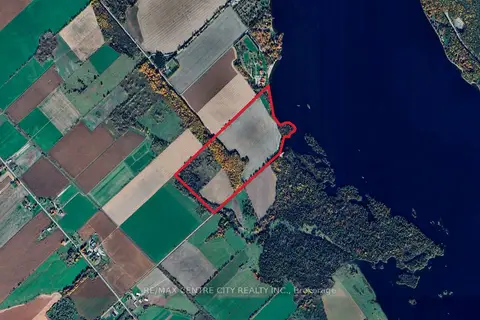
$1,295,000
0 bd0 ba< 700 ft²
PT LTS 38 & 39 Concession 9 Road
580 - Whitewater Region, Whitewater Region
Farm · MLS® X13138370 · RE/MAX CENTRE CITY REALTY INC.
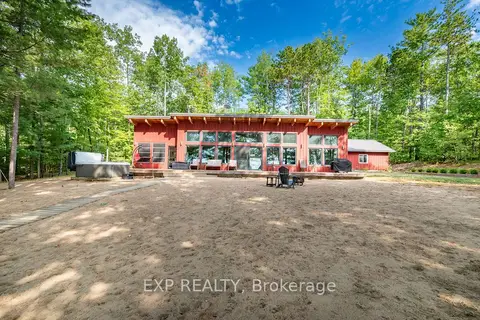
$1,299,000
2 bd2 ba10 pk1100-1500 ft²
332 Lachlan Lane
580 - Whitewater Region, Whitewater Region
Detached · MLS® X13483828 · EXP REALTY
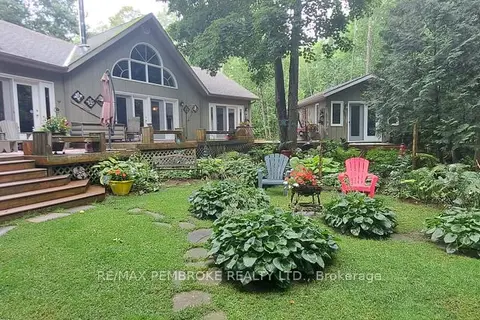
$999,900
Reduced $150,100
2+1 bd3 ba15 pk1500-2000 ft²
131 Clem Trail
580 - Whitewater Region, Whitewater Region
Detached · MLS® X13493490 · RE/MAX PEMBROKE REALTY LTD.
$999,000
6 bd3 ba6 pk2000-2500 ft²
585b Two Mile Trail
580 - Whitewater Region, Whitewater Region
Detached · MLS® X14082350 · EXIT OTTAWA VALLEY REALTY