131 Clem Trail
580 - Whitewater Region, Whitewater Region, K0J 2L0
$999,900
Reduced $150,100 from $1,150,000
- 2+1 bedrooms
- 3 bathrooms
- 15 parking
- 1500-2000 sq ft
Listed 116 days ago · MLS® X13493490
About this home
Welcome to a rare waterfront sanctuary set on an extraordinary double lot with 205 feet of pristine Ottawa River shoreline, this remarkable west-facing 2.87 acre estate captures breathtaking sunsets, endless water views. Surrounded by mature trees, perennial gardens, and unparalleled privacy, the property offers an atmosphere of complete serenity while being part of an incredible waterfront community. Thoughtfully positioned on a private road and located outside the floodplain. Inside, soaring vaulted ceilings and dramatic floor-to-ceiling windows frame the ever-changing beauty of the river. The spectacular great room is anchored by an impressive floor-to-ceiling fireplace. The kitchen and dining area are designed for both intimate family dinners and entertaining on a grand scale. Just beyond, a three-season screened gazebo offers the perfect setting for morning coffee, and quiet afternoons. The primary suite is a true wellness retreat, complete with a luxurious five-piece spa-inspired ensuite. A dedicated loft office with a custom built-in desk overlooks the home below, creating an inspiring workspace with spectacular views. Fitness enthusiasts will appreciate the dedicated home gym, while family and guests will enjoy private accommodations. Above the insulated 30' x 24' garage, a beautifully heated guest suite offers complete independence with a three-piece bathroom, kitchenette, and private balcony overlooking the Ottawa River. Outside, the experience continues. A private dock invites boating, swimming, paddling, and waterfront adventures. As evening falls, gather around the fire pit beneath a canopy of stars and watch the sun melt into the western horizon-a daily spectacle that never loses its magic.The property also features a 24' x 20' insulated tractor garage, extensive storage, and a fully serviced seasonal trailer site complete with electrical and septic hookups.This is more than waterfront. This is your private retreat! 36 hour irrevocable on all offers.
Details
- Type
- Detached
- Style
- Bungaloft
- Size
- 1500-2000 sq ft
- Lot
- 205 × 509 ft
- Basement
- Half, Crawl Space, Unfinished
- Garage
- Detached
- Kitchens
- 2
- Property tax
- $6,501 (2025)
- Neighbourhood
- 580 - Whitewater Region
- Municipality
- Whitewater Region
- Price per sq ft
- $571 (29% above detached houses in 580 - Whitewater Region, $444)
Interior
- Bedrooms
- 2 above ground + 1 below
- Bathrooms
- 1 × 5-piece (main), 1 × 4-piece (main), 1 × 3-piece (flat)
- Rooms
- 9 above ground + 1 below
- Family room or den
- No
- Fireplace
- Yes
- Features
- Auto Garage Door Remote, Generator - Full
Heating, cooling and services
- Heating
- Forced Air, Propane
- Air conditioning
- Central Air
- Water and sewer
- Septic
Building and exterior
- Style
- Bungaloft
- Roof
- Fibreglass Shingle
- Foundation
- Block
- Faces
- West
- Waterfront
- Direct
Parking
- Garage spaces
- 4
- Total parking
- 15
Lot
- Size
- 205 × 509 ft
- Acreage
- 2-4.99
More
- Possession
- flexible
- Nearby
- Beach, Waterfront, School Bus Route
- Cross street
- Rapid Rd and Clem Trail
Rooms
| Room | Level | Size | Features |
|---|---|---|---|
| Bathroom | Main | 0.83 × 1 m (2'9" × 3'3") | 5 Pc Ensuite |
| Primary Bedroom | Main | 5.43 × 4.57 m (17'10" × 15') | |
| Living Room | Main | 7.25 × 4.45 m (23'9" × 14'7") | |
| Bedroom 2 | Main | 3.5 × 2.77 m (11'6" × 9'1") | |
| Bathroom | Main | 0.63 × 0.44 m (2'1" × 1'5") | |
| Laundry | Main | 2.28 × 3.1 m (7'6" × 10'2") | |
| Kitchen | Main | 4.26 × 3.65 m (14' × 12') | |
| Dining Room | Main | 4.48 × 3.35 m (14'8" × 11') | |
| Loft | Upper | 1.31 × 1.32 m (4'4" × 4'4") | |
| Utility Room | Lower | 2.19 × 1.02 m (7'2" × 3'4") |
Location
Location is approximate. See nearby homes on the map
Recent sales nearby
See what similar homes within 1 km sold for in the last year. Create a free account or sign in to see them.
The neighbourhood
Getting around Car-dependent
No subway, LRT or GO station within a short trip.
Within a 10-minute walk: no grocery stores, 0 cafés and restaurants, 0 parks.
Who lives here postal area K0J
- Owners / renters
- 87% / 13%
- Median household income
- $76,000
- Average age
- 47
- Children under 15
- 14%
- Homes
- 91% detached, 0% high-rise
- Commute by transit
- 0%
- Population
- 34,322
Languages spoken most at home besides English: German 0.4%, Polish 0.4%, Pennsylvania German 0.3%, Mandarin 0.1%.
Distances are approximate. Places © OpenStreetMap contributors. Neighbourhood figures: Statistics Canada, 2021 Census.
Living here
Commute
Noise Nothing major nearby
No highway within 500 m, rail line within 300 m, or airport flight path nearby.
Distances from the map, not noise measurements. Visit at rush hour to judge for yourself.
Internet High-speed
50/10 Mbps or faster available here by cable, fibre or DSL (the federal high-speed target).
From the federal broadband map. Check exact speeds and providers for the address.
Roads, rail, airports and planned stations © OpenStreetMap contributors. Internet: Innovation, Science and Economic Development Canada, National Broadband Data.
Listed by RE/MAX PEMBROKE REALTY LTD..
Listing information provided by PropTx Innovations Inc. and TRREB; deemed reliable but not guaranteed accurate by PropTx.
Similar homes nearby
See more in Whitewater Region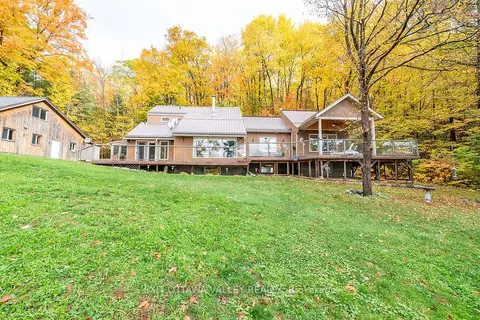
$999,000
6 bd3 ba6 pk2000-2500 ft²
585b Two Mile Trail
580 - Whitewater Region, Whitewater Region
Detached · MLS® X14082350 · EXIT OTTAWA VALLEY REALTY
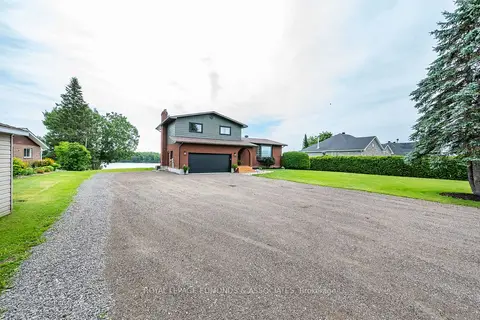
$874,900
3+1 bd3 ba8 pk2000-2500 ft²
29 Lachance Trail
580 - Whitewater Region, Whitewater Region
Detached · MLS® X13593012 · ROYAL LEPAGE EDMONDS & ASSOCIATES
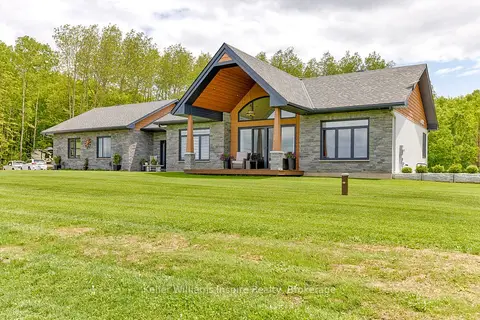
$1,150,000
2+1 bd3 ba14 pk1500-2000 ft²
402 Lapasse Road
580 - Whitewater Region, Whitewater Region
Detached · MLS® X13518686 · Keller Williams Inspire Realty
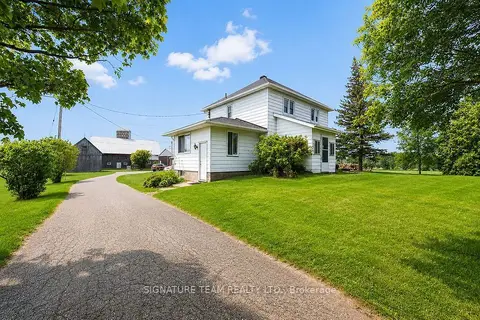
$1,150,000
3 bd1 ba13 pk1100-1500 ft²
19573 17 Highway
580 - Whitewater Region, Whitewater Region
Detached · MLS® X13748782 · SIGNATURE TEAM REALTY LTD.