29 Lachance Trail
580 - Whitewater Region, Whitewater Region, K0J 1C0
$874,900
- 3+1 bedrooms
- 3 bathrooms
- 8 parking
- 2000-2500 sq ft
Listed 89 days ago · MLS® X13593012
About this home
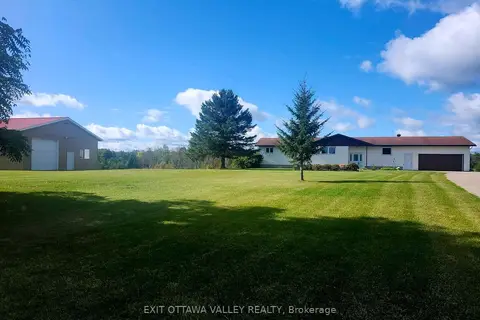
Catch walleye right off the end of the dock, this is waterfront living at its finest! Perfectly positioned on the shores of the Ottawa River, this home has been extensively renovated top to bottom inside and out! From the moment you arrive, you'll appreciate the home's impressive curb appeal, spacious double garage, and meticulously maintained landscaping. Step inside to discover a bright, open concept main floor featuring stylish finishes, oversized windows, and an abundance of natural light. The stunning custom kitchen is designed to impress with quartz countertops, soft close cabinetry, stainless steel appliances, open shelving, subway tile backsplash, and a large farmhouse sink overlooking the river. Flowing seamlessly into the living and dining areas, this inviting space is perfect for entertaining family and friends. Also on the main floor is a cozy bonus room with wood fireplace and patio doors overlooking the water, making it a great option for a home office. Can't forget to mention the convenient main floor laundry room, and new half bath. Upstairs is highlighted by the primary bedroom with his & her walk in closets, and ensuite bath with tiled corner shower. Two additional bedrooms benefit from a modern 4 piece bath to complete the second story. The finished basement offers substantial living space with a large rec room, fourth bedroom, and ample storage rooms. All of this situated on an elevated 0.6 acre lot along one of the finest stretches on the Ottawa River. To many recent home improvements to mention - please see attached list for all upgrades.
Details
- Type
- Detached
- Style
- Sidesplit
- Size
- 2000-2500 sq ft
- Lot
- 101 × 246.59 ft
- Basement
- Full, Finished
- Garage
- Attached
- Kitchens
- 1
- Property tax
- $4,924 (2025)
- Neighbourhood
- 580 - Whitewater Region
- Municipality
- Whitewater Region
- Price per sq ft
- $389 (12% below detached houses in 580 - Whitewater Region, $444)
Interior
- Bedrooms
- 3 above ground + 1 below
- Bathrooms
- 1 × 2-piece (main), 1 × 3-piece (second), 1 × 4-piece (second)
- Rooms
- 13 above ground + 3 below
- Family room or den
- Yes
- Fireplace
- Wood
- Features
- Carpet Free, Storage, Water Purifier
Heating, cooling and services
- Heating
- Forced Air, Oil
- Air conditioning
- Central Air
- Water and sewer
- Septic
Building and exterior
- Style
- Sidesplit
- Exterior
- Brick
- Roof
- Asphalt Shingle
- Foundation
- Block
- Faces
- East
- Waterfront
- Direct
Parking
- Garage spaces
- 2
- Total parking
- 8
Lot
- Size
- 101 × 246.59 ft (irregular)
More
- Possession
- Ideally end of September, however flexible
- Cross street
- La Passe Rd and Lachance Trail
Rooms
| Room | Level | Size | Features |
|---|---|---|---|
| Foyer | Main | 3 × 2.7 m (9'10" × 8'10") | |
| Living Room | Main | 3.5 × 4.6 m (11'6" × 15'1") | |
| Kitchen | Main | 3.3 × 4.3 m (10'10" × 14'1") | |
| Dining Room | Main | 3.4 × 3.2 m (11'2" × 10'6") | |
| Family Room | Main | 5 × 3.8 m (16'5" × 12'6") | |
| Laundry | Main | 2.2 × 2.9 m (7'3" × 9'6") | |
| Bathroom | Main | 1.6 × 0.7 m (5'3" × 2'4") | 2 Pc Bath |
| Mud Room | Main | 2.2 × 2.5 m (7'3" × 8'2") | |
| Primary Bedroom | Second | 4 × 5.4 m (13'1" × 17'9") | |
| Bathroom | Second | 2.8 × 1.5 m (9'2" × 4'11") | 3 Pc Ensuite |
| Bedroom | Second | 3.3 × 4.3 m (10'10" × 14'1") | |
| Bedroom | Second | 3 × 3 m (9'10" × 9'10") | |
| Bathroom | Second | 2.2 × 2.6 m (7'3" × 8'6") | 4 Pc Bath |
| Recreation | Lower | 4.1 × 8.7 m (13'5" × 28'7") | |
| Bedroom | Lower | 3.7 × 4 m (12'2" × 13'1") | |
| Utility Room | Lower | 3.5 × 7.8 m (11'6" × 25'7") |
History of this address
2 earlier listings at this address, with sold and leased prices. Create a free account or sign in to see them.
Location
Location is approximate. See nearby homes on the map
Recent sales nearby
See what similar homes within 1 km sold for in the last year. Create a free account or sign in to see them.
The neighbourhood
Getting around Car-dependent
No subway, LRT or GO station within a short trip.
Within a 10-minute walk: no grocery stores, 0 cafés and restaurants, 0 parks.
Who lives here postal area K0J
- Owners / renters
- 87% / 13%
- Median household income
- $76,000
- Average age
- 47
- Children under 15
- 14%
- Homes
- 91% detached, 0% high-rise
- Commute by transit
- 0%
- Population
- 34,322
Languages spoken most at home besides English: German 0.4%, Polish 0.4%, Pennsylvania German 0.3%, Mandarin 0.1%.
Distances are approximate. Places © OpenStreetMap contributors. Neighbourhood figures: Statistics Canada, 2021 Census.
Living here
Commute
Noise Nothing major nearby
No highway within 500 m, rail line within 300 m, or airport flight path nearby.
Distances from the map, not noise measurements. Visit at rush hour to judge for yourself.
Internet High-speed
50/10 Mbps or faster available here by cable, fibre or DSL (the federal high-speed target).
From the federal broadband map. Check exact speeds and providers for the address.
Roads, rail, airports and planned stations © OpenStreetMap contributors. Internet: Innovation, Science and Economic Development Canada, National Broadband Data.
Listed by ROYAL LEPAGE EDMONDS & ASSOCIATES.
Listing information provided by PropTx Innovations Inc. and TRREB; deemed reliable but not guaranteed accurate by PropTx.
Similar homes nearby
See more in Whitewater Region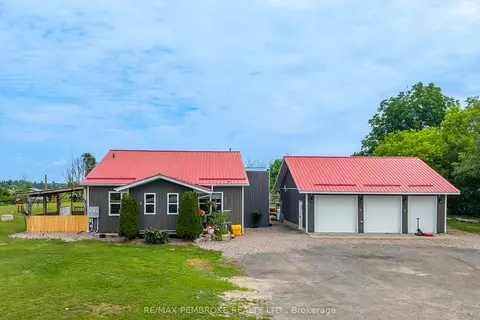
$799,900
4+2 bd4 ba9 pk2000-2500 ft²
1890 Queensline Road
580 - Whitewater Region, Whitewater Region
Detached · MLS® X13526736 · RE/MAX PEMBROKE REALTY LTD.
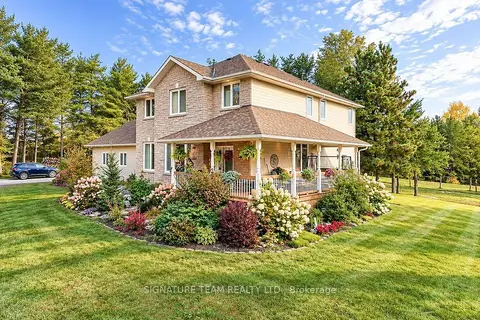
$775,000
5 bd3 ba8 pk2500-3000 ft²
368 Dombroskie Road
580 - Whitewater Region, Whitewater Region
Detached · MLS® X13851648 · SIGNATURE TEAM REALTY LTD.
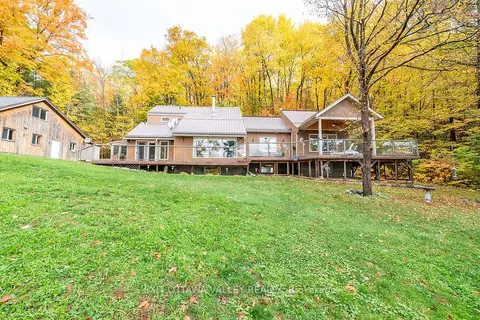
$999,000
6 bd3 ba6 pk2000-2500 ft²
585b Two Mile Trail
580 - Whitewater Region, Whitewater Region
Detached · MLS® X14082350 · EXIT OTTAWA VALLEY REALTY
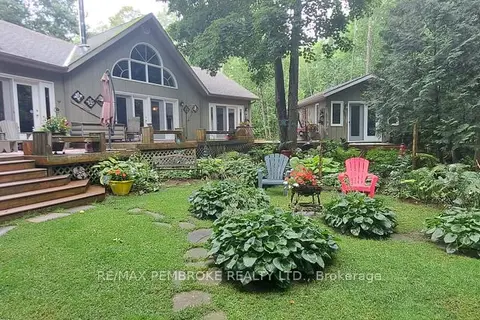
$999,900
Reduced $150,100
2+1 bd3 ba15 pk1500-2000 ft²
131 Clem Trail
580 - Whitewater Region, Whitewater Region
Detached · MLS® X13493490 · RE/MAX PEMBROKE REALTY LTD.
$740,000
4 bd2 ba8 pk1500-2000 ft²
15267 17 Highway
580 - Whitewater Region, Whitewater Region
Detached · MLS® X13783548 · EXIT OTTAWA VALLEY REALTY