15267 17 Highway
580 - Whitewater Region, Whitewater Region, K0J 1Y0
$740,000
- 4 bedrooms
- 2 bathrooms
- 8 parking
- 1500-2000 sq ft
Listed 35 days ago · MLS® X13783548
Open house
- Saturday, October 24 at 1:00 p.m. to 3:00 p.m. Add to calendar
About this home
Season Tickets to Mother Nature's spectacular show of rolling meadows and a creek that runs through the corner of the property. This almost 1800 sqft bungalow sits pretty on 3.82 acres perched on a gentle hill with a beautiful view from all the windows and the two rear decks. Inside you'll find a vaulted ceiling and panoramic view from the picture windows in the spacious living room with access to one of the two rear decks. Kitchen has custom Oak cabinets, updated counters and plenty of cupboard space open to the dining area with access to the other rear deck, perfect for the BBQing. The main level has 4 bedrooms, including primary bedroom with double closets and a 3 pc ensuite. Main floor Main floor updated bathroom (2020) has a deep soaker tub. Walk-out basement has another postcard perfect view from large picture windows in the family room that features a wood stove (2017) for cozy winter nights. The large storage room has potential to be a 5th bedroom. Basement also has additional finished area that could be rec-room / exercise or games area, a roughed in 3rd bathroom, large laundry room, and additional storage/equipment rooms. Affordable heating and coolingwith new heat pump (2026) and back up heat of an electric furnace (2015). Outside you find a large play area for the kids to kick a ball, or slide down the gentle slope, with lots of space for them and your family pet to roam. Home features an attached double insulated garage 24x24 and a detached garage 32x44 with high ceilings and room for all your toys and trailers. If you appreciate a natural scenic view and space inside and out, then this property is for you!
Details
- Type
- Detached
- Style
- Bungalow-Raised
- Age
- 31-50 years
- Size
- 1500-2000 sq ft
- Lot
- 408.14 × 408.14 ft
- Basement
- Partial Basement
- Garage
- Attached
- Kitchens
- 1
- Property tax
- $3,655 (2026)
- Neighbourhood
- 580 - Whitewater Region
- Municipality
- Whitewater Region
- Price per sq ft
- $423 (5% below detached houses in 580 - Whitewater Region, $444)
Interior
- Bedrooms
- 4 above ground
- Bathrooms
- 1 × 4-piece (main), 1 × 3-piece (main)
- Rooms
- 9 above ground + 7 below
- Family room or den
- Yes
- Fireplace
- Wood Stove
- Features
- Primary Bedroom - Main Floor, Suspended Ceilings, Water Softener, Workbench
Heating, cooling and services
- Heating
- Forced Air, Electric
- Air conditioning
- Central Air
- Water and sewer
- Septic
Building and exterior
- Style
- Bungalow-Raised
- Exterior
- Vinyl Siding
- Roof
- Asphalt Shingle
- Foundation
- Block
- Age
- 31-50 years
- Faces
- South
- Outdoor
- Deck, Landscaped, Additional Garage(s)
Parking
- Garage spaces
- 5
- Total parking
- 8
Lot
- Size
- 408.14 × 408.14 ft
- Acreage
- 2-4.99
More
- Possession
- TBD
- Nearby
- School Bus Route, Wooded/Treed, Sloping
- Cross street
- Utronki Road and Highway 17
Rooms
| Room | Level | Size | Features |
|---|---|---|---|
| Kitchen | Main | 4.22 × 3.48 m (13'10" × 11'5") | Access To Garage, B/I Range, B/I Dishwasher |
| Dining Room | Main | 4.22 × 3.35 m (13'10" × 11') | W/O To Deck |
| Living Room | Main | 7.01 × 6.1 m (23' × 20') | W/O To Deck |
| Foyer | Ground | 2.18 × 1.83 m (7'2" × 6') | |
| Bathroom | Main | 2.34 × 2.82 m (7'8" × 9'3") | 4 Pc Bath, Soaking Tub |
| Primary Bedroom | Main | 3.89 × 4.06 m (12'9" × 13'4") | Double Closet |
| Bathroom | Main | 1.7 × 2.31 m (5'7" × 7'7") | 3 Pc Ensuite |
| Bedroom 2 | Main | 3.99 × 2.87 m (13'1" × 9'5") | |
| Bedroom 3 | Main | 4.17 × 2.92 m (13'8" × 9'7") | |
| Bedroom 4 | Main | 2.92 × 2.92 m (9'7" × 9'7") | |
| Family Room | Basement | 7.01 × 5.69 m (23' × 18'8") | Wood Stove, Walk-Out |
| Recreation | Basement | 6.96 × 3.76 m (22'10" × 12'4") | |
| Bedroom 5 | Basement | 6.78 × 3.89 m (22'3" × 12'9") | |
| Laundry | Basement | 5.79 × 5.44 m (19' × 17'10") | Laundry Sink |
| Furnace Room | Basement | 3.05 × 1.88 m (10' × 6'2") | |
| Other | Basement | 2.95 × 1.78 m (9'8" × 5'10") | |
| Utility Room | Basement | 3.35 × 3.05 m (11' × 10') |
Location
Location is approximate. See nearby homes on the map
Recent sales nearby
See what similar homes within 1 km sold for in the last year. Create a free account or sign in to see them.
The neighbourhood
Getting around Car-dependent
No subway, LRT or GO station within a short trip.
Within a 10-minute walk: no grocery stores, 0 cafés and restaurants, 0 parks.
Who lives here postal area K0J
- Owners / renters
- 87% / 13%
- Median household income
- $76,000
- Average age
- 47
- Children under 15
- 14%
- Homes
- 91% detached, 0% high-rise
- Commute by transit
- 0%
- Population
- 34,322
Languages spoken most at home besides English: German 0.4%, Polish 0.4%, Pennsylvania German 0.3%, Mandarin 0.1%.
Distances are approximate. Places © OpenStreetMap contributors. Neighbourhood figures: Statistics Canada, 2021 Census.
Living here
Commute
Noise Nothing major nearby
No highway within 500 m, rail line within 300 m, or airport flight path nearby.
Distances from the map, not noise measurements. Visit at rush hour to judge for yourself.
Internet High-speed
50/10 Mbps or faster available here by cable, fibre or DSL (the federal high-speed target).
From the federal broadband map. Check exact speeds and providers for the address.
Roads, rail, airports and planned stations © OpenStreetMap contributors. Internet: Innovation, Science and Economic Development Canada, National Broadband Data.
Listed by EXIT OTTAWA VALLEY REALTY.
Listing information provided by PropTx Innovations Inc. and TRREB; deemed reliable but not guaranteed accurate by PropTx.
Similar homes nearby
See more in Whitewater Region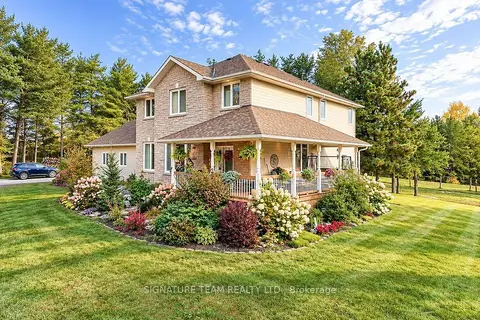
$775,000
5 bd3 ba8 pk2500-3000 ft²
368 Dombroskie Road
580 - Whitewater Region, Whitewater Region
Detached · MLS® X13851648 · SIGNATURE TEAM REALTY LTD.
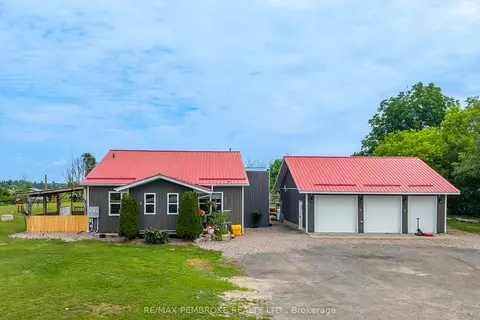
$799,900
4+2 bd4 ba9 pk2000-2500 ft²
1890 Queensline Road
580 - Whitewater Region, Whitewater Region
Detached · MLS® X13526736 · RE/MAX PEMBROKE REALTY LTD.
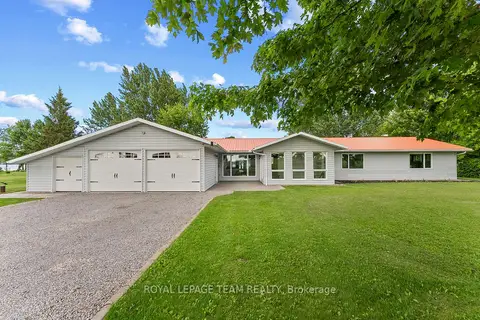
$674,900
3 bd2 ba8 pk2000-2500 ft²
34 Bird Lake Trail
580 - Whitewater Region, Whitewater Region
Detached · MLS® X13881658 · ROYAL LEPAGE TEAM REALTY
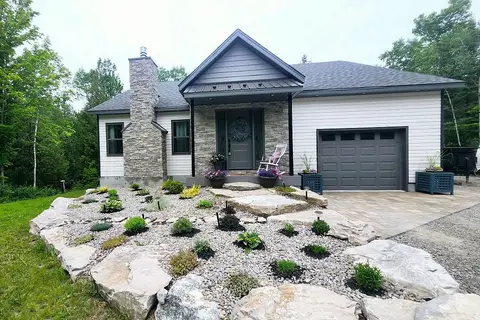
$650,000
Reduced $29,000
2+2 bd3 ba9 pk1100-1500 ft²
1485 Rapid Road
580 - Whitewater Region, Whitewater Region
Detached · MLS® X13698864 · EXIT OTTAWA VALLEY REALTY
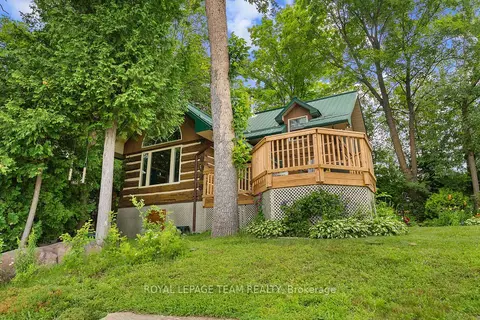
$624,000
Reduced $21,000
3 bd2 ba3 pk1100-1500 ft²
58 Hendry Lane
580 - Whitewater Region, Whitewater Region
Detached · MLS® X13564980 · ROYAL LEPAGE TEAM REALTY
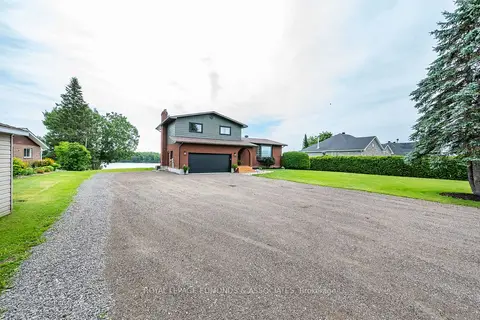
$874,900
3+1 bd3 ba8 pk2000-2500 ft²
29 Lachance Trail
580 - Whitewater Region, Whitewater Region
Detached · MLS® X13593012 · ROYAL LEPAGE EDMONDS & ASSOCIATES
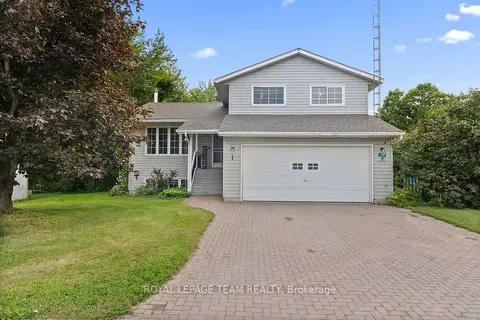
$599,900
Reduced $15,000
3+1 bd2 ba10 pk1500-2000 ft²
1315 Jessie Street
580 - Whitewater Region, Whitewater Region
Detached · MLS® X13659072 · ROYAL LEPAGE TEAM REALTY
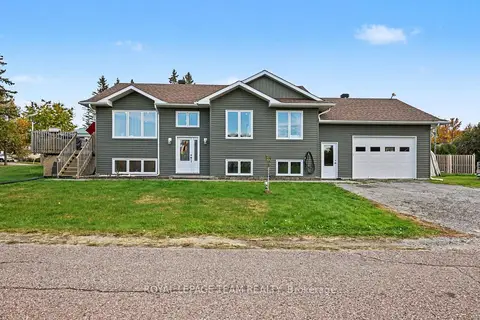
$599,900
3+2 bd2 ba6 pk700-1100 ft²
24 Rapid Road
580 - Whitewater Region, Whitewater Region
Detached · MLS® X14090062 · ROYAL LEPAGE TEAM REALTY