1315 Jessie Street
580 - Whitewater Region, Whitewater Region, K0J 2L0
$599,900
Reduced $15,000 from $614,900
- 3+1 bedrooms
- 2 bathrooms
- 10 parking
- 1500-2000 sq ft
Listed 71 days ago · MLS® X13659072
About this home
Properties like this don't come along often! Sitting on a private, fully fenced one-acre lot, this nearly 1,700 sq. ft. home offers incredible space inside and out. Along with the double attached garage, there's an industrial-style garage featuring radiant propane heat and its own dedicated 200-amp service-perfect for a contractor, hobbyist, car enthusiast or an awesome one-of-a-kind man cave! There's also a separate heated and insulated garage at the back, with direct backyard access and plenty of room to store your boat. Even better, the Ottawa River boat launch is just down the street! Inside are three separate living areas, including a beautiful sunroom surrounded by wall-to-wall windows and currently enjoyed as a cozy TV room with a projector. The spacious U-shaped kitchen flows into the dining area, with three bedrooms and one bathroom upstairs, plus an additional bedroom downstairs. Outside, enjoy supreme privacy, chicken coops and abundant apple and pear trees.
Details
- Type
- Detached
- Style
- Sidesplit
- Size
- 1500-2000 sq ft
- Lot
- 184.8 × 288.55 ft
- Basement
- Finished with Walk-Out
- Garage
- Attached
- Kitchens
- 1
- Property tax
- $3,403 (2025)
- Neighbourhood
- 580 - Whitewater Region
- Municipality
- Whitewater Region
- Price per sq ft
- $343 (21% below detached houses in 580 - Whitewater Region, $433)
Interior
- Bedrooms
- 3 above ground + 1 below
- Bathrooms
- 1 × 4-piece (second), 1 × 3-piece (main)
- Rooms
- 12 above ground
- Family room or den
- Yes
- Fireplace
- Wood Stove
- Features
- Carpet Free, ERV/HRV, Auto Garage Door Remote
Heating, cooling and services
- Heating
- Forced Air, Propane
- Air conditioning
- Central Air
- Water and sewer
- Septic
Building and exterior
- Style
- Sidesplit
- Exterior
- Aluminum Siding
- Roof
- Asphalt Shingle
- Foundation
- Block
- Faces
- West
- Pool
- Above Ground
- Outdoor
- Hot Tub, Landscaped, Privacy, Additional Garage(s), Workshop
Parking
- Garage spaces
- 5
- Total parking
- 10
- Driveway and parking
- Private Triple
Lot
- Size
- 184.8 × 288.55 ft (irregular)
More
- Possession
- TBD
- Nearby
- Beach, Wooded/Treed, Park
- Cross street
- Synton Street
History of this address
5 earlier listings at this address, with sold and leased prices. Create a free account or sign in to see them.
Location
Location is approximate. See nearby homes on the map
Recent sales nearby
See what similar homes within 1 km sold for in the last year. Create a free account or sign in to see them.
The neighbourhood
Getting around Car-dependent
No subway, LRT or GO station within a short trip.
Within a 10-minute walk: no grocery stores, 0 cafés and restaurants, 1 park. Nearest park: Township of Westmeath Veterns Park (100 m).
Schools nearby
Elementary
- Our Lady of Grace Catholic School Catholic3 min walk
Closest schools, not school zones. Check which school serves this address with the school board before relying on it.
Who lives here postal area K0J
- Owners / renters
- 87% / 13%
- Median household income
- $76,000
- Average age
- 47
- Children under 15
- 14%
- Homes
- 91% detached, 0% high-rise
- Commute by transit
- 0%
- Population
- 34,322
Languages spoken most at home besides English: German 0.4%, Polish 0.4%, Pennsylvania German 0.3%, Mandarin 0.1%.
Distances are approximate. Places © OpenStreetMap contributors. Neighbourhood figures: Statistics Canada, 2021 Census.
Living here
Commute
Noise Nothing major nearby
No highway within 500 m, rail line within 300 m, or airport flight path nearby.
Distances from the map, not noise measurements. Visit at rush hour to judge for yourself.
Internet High-speed
50/10 Mbps or faster available here by cable, fibre or DSL (the federal high-speed target).
From the federal broadband map. Check exact speeds and providers for the address.
Roads, rail, airports and planned stations © OpenStreetMap contributors. Internet: Innovation, Science and Economic Development Canada, National Broadband Data.
Listed by ROYAL LEPAGE TEAM REALTY.
Listing information provided by PropTx Innovations Inc. and TRREB; deemed reliable but not guaranteed accurate by PropTx.
Similar homes nearby
See more in Whitewater Region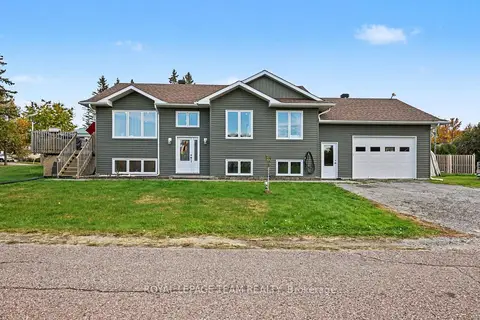
$599,900
3+2 bd2 ba6 pk700-1100 ft²
24 Rapid Road
580 - Whitewater Region, Whitewater Region
Detached · MLS® X14090062 · ROYAL LEPAGE TEAM REALTY
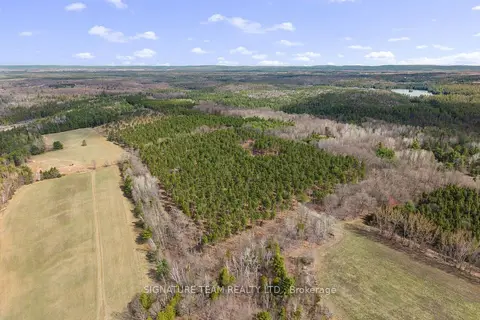
$595,000
0 bd0 ba
359 Dittburner Road
580 - Whitewater Region, Whitewater Region
Vacant Land · MLS® X13647648 · SIGNATURE TEAM REALTY LTD.
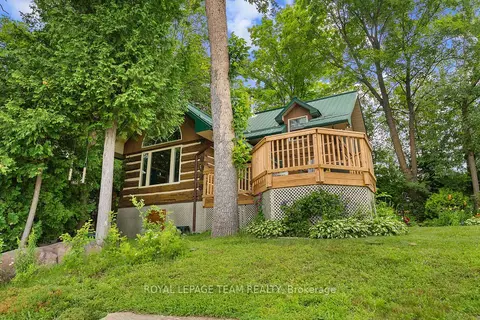
$624,000
Reduced $21,000
3 bd2 ba3 pk1100-1500 ft²
58 Hendry Lane
580 - Whitewater Region, Whitewater Region
Detached · MLS® X13564980 · ROYAL LEPAGE TEAM REALTY
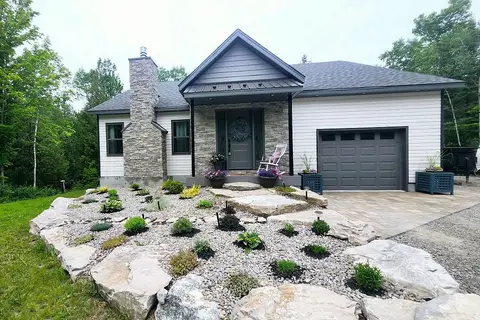
$650,000
Reduced $29,000
2+2 bd3 ba9 pk1100-1500 ft²
1485 Rapid Road
580 - Whitewater Region, Whitewater Region
Detached · MLS® X13698864 · EXIT OTTAWA VALLEY REALTY
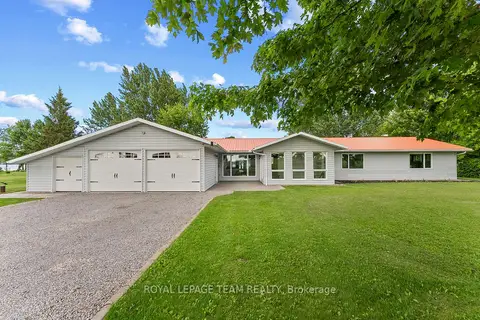
$674,900
3 bd2 ba8 pk2000-2500 ft²
34 Bird Lake Trail
580 - Whitewater Region, Whitewater Region
Detached · MLS® X13881658 · ROYAL LEPAGE TEAM REALTY
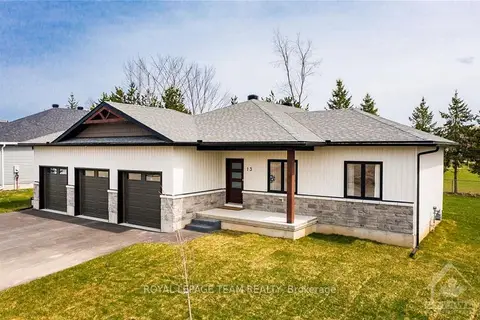
$629,900
3 bd2 ba9 pk1500-2000 ft²
13 MORRISON Drive
582 - Cobden, Whitewater Region
Detached · MLS® X14004128 · ROYAL LEPAGE TEAM REALTY
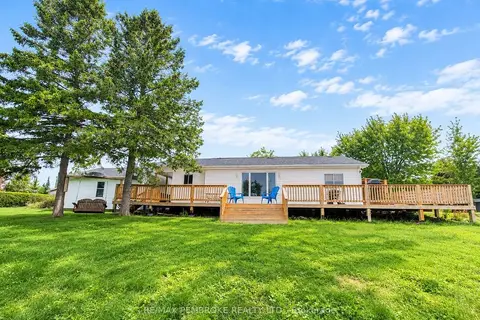
$549,900
2+1 bd2 ba6 pk700-1100 ft²
2066 La Passe Road
581 - Beachburg, Whitewater Region
Detached · MLS® X13829430 · RE/MAX PEMBROKE REALTY LTD.
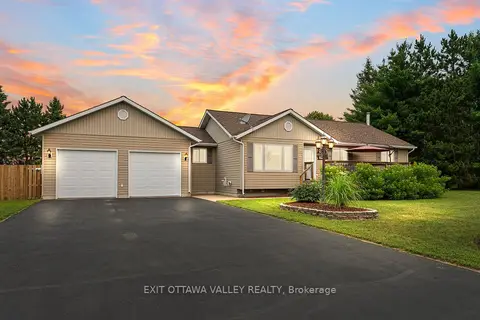
$649,900
2+1 bd2 ba6 pk2000-2500 ft²
62 Meadowview Drive
581 - Beachburg, Whitewater Region
Detached · MLS® X14085964 · EXIT OTTAWA VALLEY REALTY