13 MORRISON Drive
582 - Cobden, Whitewater Region, K0J 1K0
$629,900
- 3 bedrooms
- 2 bathrooms
- 9 parking
- 1500-2000 sq ft
Listed 7 days ago · MLS® X14004128
Open house
- Saturday, October 24 at 1:00 p.m. to 3:00 p.m. Add to calendar
About this home
Built in 2022, this 3-bedroom bungalow offers modern comfort, thoughtful design, and the ease of single-level living. With no rear neighbours, the property enjoys a lovely sense of openness, while nearby shops, restaurants, and Muskrat Lake make everyday errands and weekend adventures easy. A spacious covered front porch sets the tone, offering the perfect place to enjoy your morning coffee or catch up with neighbours. Inside, 9-foot ceilings and a bright, open-concept layout create an inviting atmosphere. The living and dining areas are anchored by a gas fireplace, adding warmth and ambience on cooler evenings. Double doors extend the living space outdoors, opening onto a large back deck that's ready for summer barbecues, family gatherings, and relaxed evenings outside. The kitchen combines style and functionality, featuring ceiling-height shaker cabinetry, elegant glass-front display cabinets, and stainless steel appliances. A generous centre island provides additional prep space, while the step-in pantry keeps everyday essentials neatly tucked away. The primary suite offers a peaceful place to unwind, complete with a walk-in closet and sliding patio doors leading to its own private deck. A rustic barn door adds character as you enter the ensuite, where marbled tile, a freestanding soaker tub, and a full shower with striking black trim create a spa-inspired feel. Two additional well-sized bedrooms and a full bathroom provide flexibility for family, overnight guests, or a dedicated home office. A spacious laundry and mudroom offer direct access to the oversized triple-car garage. With plenty of room for vehicles, tools, bikes, and seasonal storage, this space keeps life organized year-round. The expansive unfinished basement offers a blank canvas for whatever comes next, whether you envision a recreation room, home gym, workshop, hobby space, or additional finished living areas. Ideal for downsizers or growing families, this modern home is move-in ready.
Details
- Type
- Detached
- Style
- Bungalow
- Size
- 1500-2000 sq ft
- Lot
- 87 × 119 ft
- Basement
- Full, Unfinished
- Garage
- Attached
- Kitchens
- 1
- Property tax
- $4,895 (2026)
- Neighbourhood
- 582 - Cobden
- Municipality
- Whitewater Region
- Price per sq ft
- $360 (10% below detached houses in Whitewater Region, $398)
Interior
- Bedrooms
- 3 above ground
- Bathrooms
- 1 × 4-piece (main), 1 × 4-piece (main)
- Rooms
- 12 above ground
- Family room or den
- No
- Fireplace
- Natural Gas
- Features
- Water Heater Owned
Heating, cooling and services
- Heating
- Forced Air, Gas
- Air conditioning
- Central Air
- Water and sewer
- Sewer
Building and exterior
- Style
- Bungalow
- Exterior
- Stone
- Roof
- Asphalt Shingle
- Foundation
- Concrete
- Faces
- South
- Outdoor
- Deck
Parking
- Garage spaces
- 3
- Total parking
- 9
- Driveway and parking
- Inside Entry
Lot
- Size
- 87 × 119 ft
More
- Possession
- Flexible - 30 days preferred
- Cross street
- From Ottawa: Hwy 417 becomes TransCanada Hwy 17 as you approach Renfrew. From TransCan 17, turn left onto Main Street/Renfrew County Rd 8, right onto John St, left onto Truelove St, right onto Wren Dr, right onto Morrison. Property is on the right.
Rooms
| Room | Level | Size | Features |
|---|---|---|---|
| Foyer | Main | 3.91 × 1.37 m (12'10" × 4'6") | |
| Living Room | Main | 4.57 × 3.96 m (15' × 13') | Gas Fireplace |
| Dining Room | Main | 4.57 × 2.74 m (15' × 9') | |
| Kitchen | Main | 3.65 × 3.35 m (12' × 11') | |
| Pantry | Main | 1.62 × 0.91 m (5'4" × 3') | |
| Primary Bedroom | Main | 4.21 × 3.5 m (13'10" × 11'6") | |
| Bathroom | Main | 3.65 × 2.26 m (12' × 7'5") | 4 Pc Ensuite |
| Other | Main | 2.13 × 1.6 m (7' × 5'3") | Walk-In Closet(s) |
| Bedroom | Main | 3.6 × 3.27 m (11'10" × 10'9") | |
| Bedroom | Main | 3.65 × 3.25 m (12' × 10'8") | |
| Bathroom | Main | 3.04 × 1.62 m (10' × 5'4") | 4 Pc Bath |
| Laundry | Main | 5.71 × 1.7 m (18'9" × 5'7") |
History of this address
4 earlier listings at this address, with sold and leased prices. Create a free account or sign in to see them.
Location
Location is approximate. See nearby homes on the map
Recent sales nearby
See what similar homes within 1 km sold for in the last year. Create a free account or sign in to see them.
The neighbourhood
Getting around Somewhat walkable
No subway, LRT or GO station within a short trip.
Within a 10-minute walk: 1 grocery store, 3 cafés and restaurants, 2 parks, 1 pharmacy. Nearest grocery: Cobden Grocery Mart (300 m). Nearest park: Veterans Memorial Park (400 m).
Schools nearby
Elementary
- Cobden District Public School
EQAO: Gr 6 reading 85%, math 21%2 min walk
EQAO: share of students meeting the provincial standard (2024–25). Ontario average: Gr 6 reading 86%, math 51%; Gr 9 math 55%; literacy test 83%.
Closest schools, not school zones. Check which school serves this address with the school board before relying on it.
Who lives here postal area K0J
- Owners / renters
- 87% / 13%
- Median household income
- $76,000
- Average age
- 47
- Children under 15
- 14%
- Homes
- 91% detached, 0% high-rise
- Commute by transit
- 0%
- Population
- 34,322
Languages spoken most at home besides English: German 0.4%, Polish 0.4%, Pennsylvania German 0.3%, Mandarin 0.1%.
Distances are approximate. Places © OpenStreetMap contributors. Neighbourhood figures: Statistics Canada, 2021 Census. School results: EQAO via Ontario Data Catalogue (Open Government Licence – Ontario).
Living here
Commute
Noise Nothing major nearby
No highway within 500 m, rail line within 300 m, or airport flight path nearby.
Distances from the map, not noise measurements. Visit at rush hour to judge for yourself.
Internet High-speed
50/10 Mbps or faster available here by cable, fibre or DSL (the federal high-speed target).
From the federal broadband map. Check exact speeds and providers for the address.
Roads, rail, airports and planned stations © OpenStreetMap contributors. Internet: Innovation, Science and Economic Development Canada, National Broadband Data.
Listed by ROYAL LEPAGE TEAM REALTY.
Listing information provided by PropTx Innovations Inc. and TRREB; deemed reliable but not guaranteed accurate by PropTx.
Similar homes nearby
See more in Whitewater Region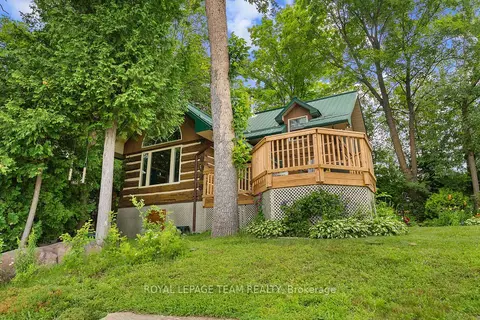
$624,000
Reduced $21,000
3 bd2 ba3 pk1100-1500 ft²
58 Hendry Lane
580 - Whitewater Region, Whitewater Region
Detached · MLS® X13564980 · ROYAL LEPAGE TEAM REALTY
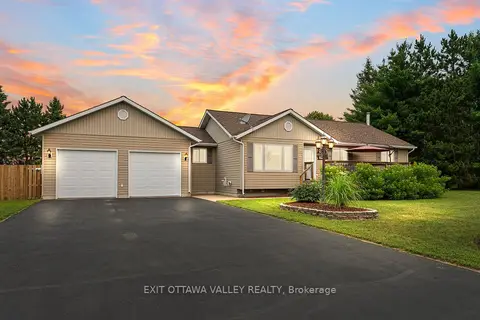
$649,900
2+1 bd2 ba6 pk2000-2500 ft²
62 Meadowview Drive
581 - Beachburg, Whitewater Region
Detached · MLS® X14085964 · EXIT OTTAWA VALLEY REALTY
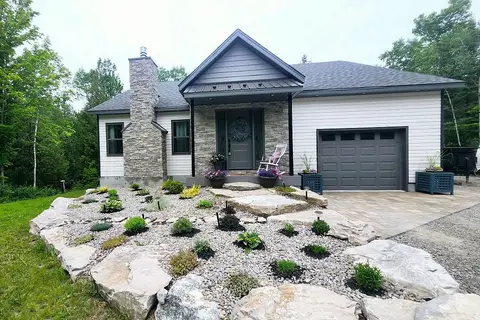
$650,000
Reduced $29,000
2+2 bd3 ba9 pk1100-1500 ft²
1485 Rapid Road
580 - Whitewater Region, Whitewater Region
Detached · MLS® X13698864 · EXIT OTTAWA VALLEY REALTY
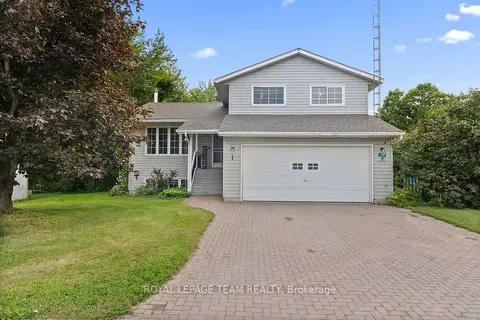
$599,900
Reduced $15,000
3+1 bd2 ba10 pk1500-2000 ft²
1315 Jessie Street
580 - Whitewater Region, Whitewater Region
Detached · MLS® X13659072 · ROYAL LEPAGE TEAM REALTY
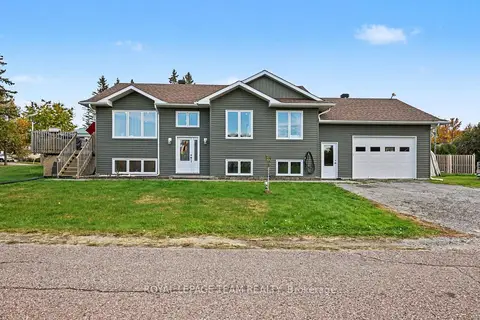
$599,900
3+2 bd2 ba6 pk700-1100 ft²
24 Rapid Road
580 - Whitewater Region, Whitewater Region
Detached · MLS® X14090062 · ROYAL LEPAGE TEAM REALTY
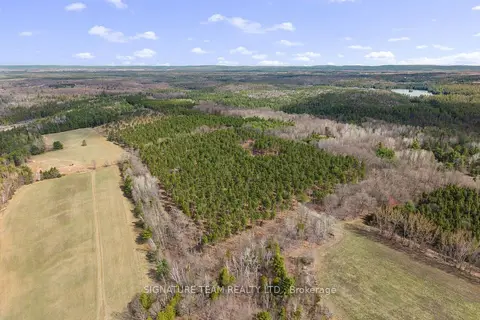
$595,000
0 bd0 ba
359 Dittburner Road
580 - Whitewater Region, Whitewater Region
Vacant Land · MLS® X13647648 · SIGNATURE TEAM REALTY LTD.
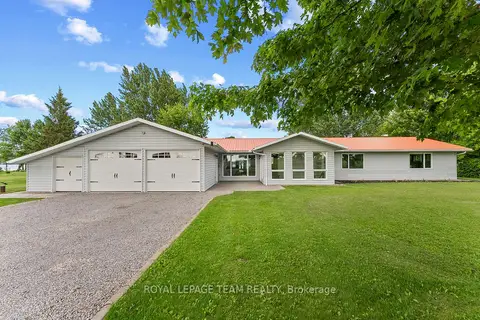
$674,900
3 bd2 ba8 pk2000-2500 ft²
34 Bird Lake Trail
580 - Whitewater Region, Whitewater Region
Detached · MLS® X13881658 · ROYAL LEPAGE TEAM REALTY
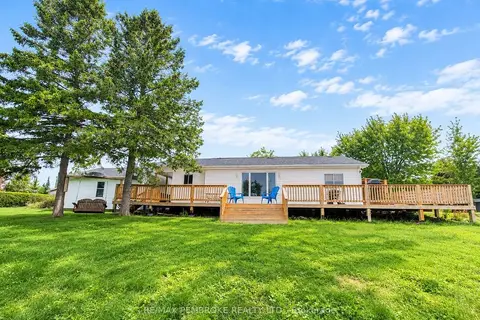
$549,900
2+1 bd2 ba6 pk700-1100 ft²
2066 La Passe Road
581 - Beachburg, Whitewater Region
Detached · MLS® X13829430 · RE/MAX PEMBROKE REALTY LTD.