5857 Trudeau Avenue
1112 - Vars Village, Orleans - Cumberland and Area, K0A 3H0
$3,300/mo
Reduced $99 from $3,399
- 2+2 bedrooms
- 2 bathrooms
- 13 parking
- 1100-1500 sq ft
Listed 21 days ago · MLS® X13835466
About this home
Peaceful country living meets everyday convenience on this beautiful oversized 108 x 278ft lot with no rear neighbours offering a true oasis just 25 minutes from downtown Ottawa! The fully fenced backyard offers endless opportunities to enjoy the outdoors, whether you're entertaining on the impressive rear deck, relaxing under the fully screened in gazebo, cooling off in the above-ground saltwater pool, unwinding in the hot tub, or simply enjoying the privacy and open green space. A large detached heated GARAGE/WORKSHOP wth an electric lift to the loft area for further storage - IDEAL FOR HOME BUSINESS. Situated in the welcoming community of Vars, this meticulously cared-for and tastefully renovated hi-ranch offers the perfect blend of space, comfort, and privacy, all within an easy commute to Ottawa! Step inside to discover a bright, open-concept main floor featuring hardwood flooring and an abundance of natural light pouring through oversized windows. The spacious living & dining areas create an inviting atmosphere for both everyday living and entertaining. The newly renovated kitchen(2024) is a chefs dream and features beautiful granite counter tops, a custom island, as well as a walk in pantry all while looking out into the expansive backyard. The main level is complete with two generous bedrooms, including a spacious primary bedroom with convenient cheater access to the spa-like main bathroom, featuring a custom walk in shower with a seamless tile transition. The fully finished lower level provides exceptional additional living space with a large family room centered around a cozy fireplace, creating the perfect place to unwind. Two additional oversized bedrooms, a full 3-piece bathroom, and a dedicated laundry room offer flexibility for growing families, guests, or a home office. You will not find a lot this size with a commute of only 25 minutes to downtown anywhere else in Ottawa! The LANDLORD WILL BE RESPONSIBLE FOR SNOW REMOVAL & LAWN CARE.
Details
- Type
- Detached
- Style
- Bungalow
- Size
- 1100-1500 sq ft
- Lot
- 108.62 × 277.8 ft
- Basement
- Finished, Full
- Garage
- Attached
- Kitchens
- 1
- Neighbourhood
- 1112 - Vars Village
- Municipality
- Orleans - Cumberland and Area
- Rent increase limit
- Depends on when the unit was first lived in: before Nov. 15, 2018 it’s covered by Ontario’s yearly limit (2.1% in 2026); after, there’s no cap.
Interior
- Bedrooms
- 2 above ground + 2 below
- Bathrooms
- 1 × 4-piece (main), 1 × 4-piece (basement)
- Rooms
- 6 above ground + 5 below
- Family room or den
- No
- Fireplace
- Yes
- Laundry
- Laundry Room
- Features
- Central Vacuum, Water Heater Owned, Primary Bedroom - Main Floor, Sump Pump
- Furnished
- Unfurnished
Heating, cooling and services
- Heating
- Forced Air, Electric
- Air conditioning
- Central Air
- Water and sewer
- Septic
Building and exterior
- Style
- Bungalow
- Exterior
- Brick, Vinyl Siding
- Roof
- Metal
- Foundation
- Poured Concrete
- Faces
- East
- Pool
- Above Ground
- Outdoor
- Additional Garage(s), Gazebo, Fence - Full
Parking
- Garage spaces
- 3
- Total parking
- 13
Lot
- Size
- 108.62 × 277.8 ft
Rental terms
- Rent includes
- Central Air Conditioning
More
- Possession
- Immediate or TBA
- Cross street
- Trudeau Avenue and Rollin Place
History of this address
4 earlier listings at this address, with sold and leased prices. Create a free account or sign in to see them.
Location
Location is approximate. See nearby homes on the map
The neighbourhood
Getting around Car-dependent
No subway, LRT or GO station within a short trip.
Within a 10-minute walk: no grocery stores, 0 cafés and restaurants, 1 park. Nearest park: Alcide Trudeau Park (Vars) (600 m).
Schools nearby
Elementary
- École élémentaire catholique Saint-Guillaume Catholic · French
EQAO: Gr 6 reading 100%, math 90%13 min walk
EQAO: share of students meeting the provincial standard (2024–25). Ontario average: Gr 6 reading 86%, math 51%; Gr 9 math 55%; literacy test 83%.
Closest schools, not school zones. Check which school serves this address with the school board before relying on it.
Who lives here postal area K0A
- Owners / renters
- 87% / 13%
- Median household income
- $115,000
- Average age
- 42
- Children under 15
- 18%
- Homes
- 86% detached, 1% high-rise
- Commute by transit
- 1%
- Population
- 111,626
Languages spoken most at home besides English: Spanish 0.2%, Arabic 0.1%, Russian 0.1%, Mandarin 0.1%.
Distances are approximate. Places © OpenStreetMap contributors. Neighbourhood figures: Statistics Canada, 2021 Census. School results: EQAO via Ontario Data Catalogue (Open Government Licence – Ontario).
Living here
Commute
To downtown Ottawa: 29 km. Transit times · Driving times
Noise Nothing major nearby
No highway within 500 m, rail line within 300 m, or airport flight path nearby.
Distances from the map, not noise measurements. Visit at rush hour to judge for yourself.
Internet High-speed
50/10 Mbps or faster available here by cable, fibre or DSL (the federal high-speed target).
From the federal broadband map. Check exact speeds and providers for the address.
Roads, rail, airports and planned stations © OpenStreetMap contributors. Internet: Innovation, Science and Economic Development Canada, National Broadband Data.
Listed by FIRST CHOICE REALTY ONTARIO LTD..
Listing information provided by PropTx Innovations Inc. and TRREB; deemed reliable but not guaranteed accurate by PropTx.
Similar homes nearby
See more in Orleans - Cumberland and Area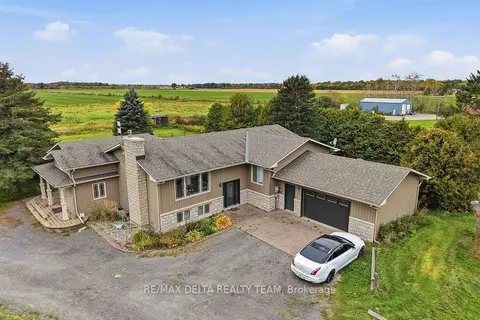
$3,300/mo
Reduced $200
3 bd2 ba3 pk1500-2000 ft²
4806 Frank Kenny Road
1108 - Sarsfield/Bearbrook, Orleans - Cumberland and Area
Detached · MLS® X13854032 · RE/MAX DELTA REALTY TEAM
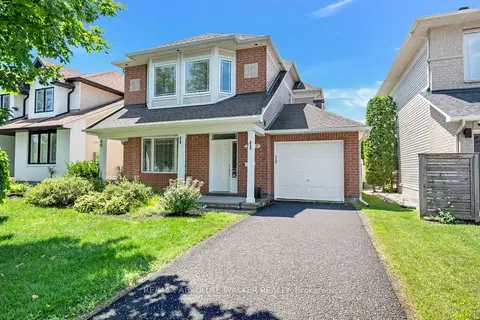
$3,200/mo
Reduced $250
3 bd4 ba3 pk1500-2000 ft²
2269 Sandman Crescent
1118 - Avalon East, Orleans - Cumberland and Area
Detached · MLS® X13666298 · RE/MAX ABSOLUTE WALKER REALTY
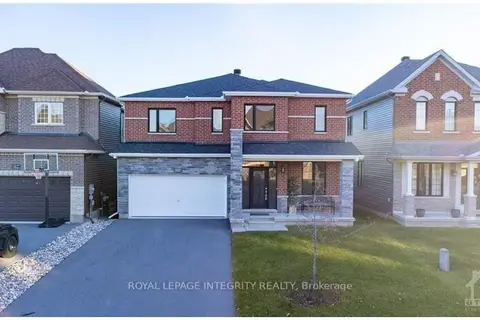
$3,500/mo
4 bd4 ba4 pk3000-3500 ft²
160 Aquarium Avenue
1117 - Avalon West, Orleans - Cumberland and Area
Detached · MLS® X13821138 · ROYAL LEPAGE INTEGRITY REALTY
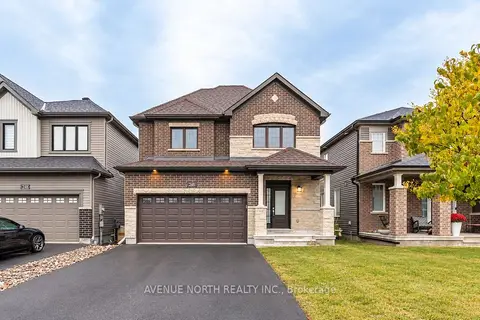
$3,500/mo
4 bd3 ba6 pk2000-2500 ft²
246 AQUARIUM Avenue
1117 - Avalon West, Orleans - Cumberland and Area
Detached · MLS® X13857644 · AVENUE NORTH REALTY INC.
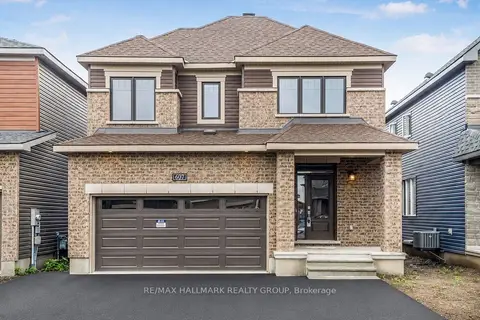
$3,600/mo
4 bd3 ba4 pk2000-2500 ft²
607 IDYLLICE Terrace
1118 - Avalon East, Orleans - Cumberland and Area
Detached · MLS® X13530062 · RE/MAX HALLMARK REALTY GROUP
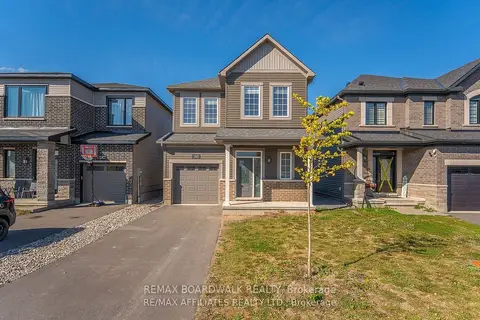
$2,999/mo
Reduced $1
4 bd3 ba3 pk1500-2000 ft²
140 SHALLOW POND Place N
1118 - Avalon East, Orleans - Cumberland and Area
Detached · MLS® X13732938 · REMAX BOARDWALK REALTY
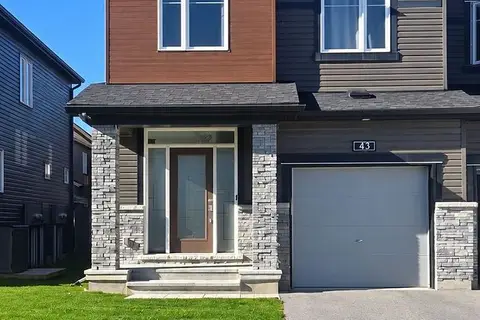
$2,950/mo
4 bd3 ba3 pk1500-2000 ft²
43 Damselfish Walk
1117 - Avalon West, Orleans - Cumberland and Area
Att/Row/Townhouse · MLS® X13860212 · ROYAL LEPAGE PERFORMANCE REALTY
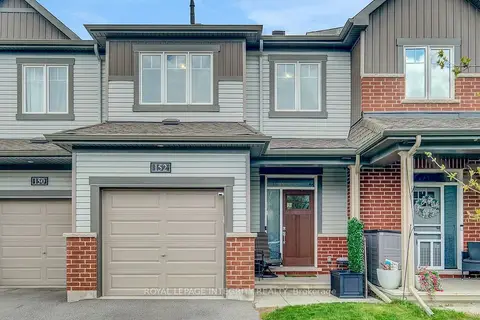
$2,900/mo
3 bd3 ba3 pk1100-1500 ft²
152 Gardenpost Terrace
1117 - Avalon West, Orleans - Cumberland and Area
Att/Row/Townhouse · MLS® X13790672 · ROYAL LEPAGE INTEGRITY REALTY