607 IDYLLICE Terrace
1118 - Avalon East, Orleans - Cumberland and Area, K4A 5N9
$3,600/mo
- 4 bedrooms
- 3 bathrooms
- 4 parking
- 2000-2500 sq ft
Listed 106 days ago · MLS® X13530062
About this home
This stunning 4-bedroom detached home is located in a charming, family-oriented neighborhood of Avalon. The main floor boasts an exquisite kitchen with state-of-the-art stainless steel appliances. The large windows fill the space with an abundance of natural light. On the second floor, you will find 4 generously sized bedrooms. The basement features ample storage space. The property includes a double car garage and full length driveway . A great sized fenced backyard. Conveniently situated within walking distance to Lakeridge Park and ride/public transit, a shopping plaza, grocery stores, fitness facilities, and schools with public transportation is easily accessible
Details
- Type
- Detached
- Style
- 2-Storey
- Size
- 2000-2500 sq ft
- Basement
- Full, Unfinished
- Garage
- Attached
- Kitchens
- 1
- Neighbourhood
- 1118 - Avalon East
- Municipality
- Orleans - Cumberland and Area
- Rent increase limit
- Depends on when the unit was first lived in: before Nov. 15, 2018 it’s covered by Ontario’s yearly limit (2.1% in 2026); after, there’s no cap.
Interior
- Bedrooms
- 4 above ground
- Bathrooms
- 1 × 2-piece (main), 1 × 3-piece (second), 1 × 4-piece (second)
- Rooms
- 9 above ground
- Family room or den
- Yes
- Fireplace
- Yes
- Laundry
- Ensuite
- Furnished
- Unfurnished
Heating, cooling and services
- Heating
- Forced Air, Gas
- Air conditioning
- Central Air
- Water and sewer
- Sewer
Building and exterior
- Style
- 2-Storey
- Exterior
- Brick
- Roof
- Asphalt Shingle
- Foundation
- Concrete
- Faces
- West
Parking
- Garage spaces
- 2
- Total parking
- 4
More
- Possession
- 30-59 days
- Nearby
- Public Transit
- Cross street
- Take Trans-Canada Hwy/ON-417 E, Ottawa Regional Rd 30, Navan Rd/Route 28 and Brian Coburn Blvd to Blossom Pass Ter in Cumberland, Follow Shallow Pond Pl to Idyllic Ter.
Rooms
| Room | Level | Size | Features |
|---|---|---|---|
| Den | Main | 2.74 × 2.59 m (9' × 8'6") | |
| Kitchen | Main | 4.06 × 3.5 m (13'4" × 11'6") | |
| Living Room | Main | 3.88 × 4.82 m (12'9" × 15'10") | |
| Dining Room | Main | 3.88 × 3.04 m (12'9" × 10') | |
| Primary Bedroom | Second | 4.74 × 4.72 m (15'7" × 15'6") | |
| Bedroom | Second | 4.03 × 3.04 m (13'3" × 10') | |
| Bedroom | Second | 3.91 × 3.96 m (12'10" × 13') | |
| Bedroom | Second | 3.93 × 3.07 m (12'11" × 10'1") | |
| Dining Room | Main | 4.06 × 2.13 m (13'4" × 7') |
History of this address
1 earlier listing at this address, with sold and leased prices. Create a free account or sign in to see them.
Living here
Short-term rentals
Only in your principal residence (whole home or part of it), with a City host permit. Rural cottage rentals have a separate permit.
Listed by RE/MAX HALLMARK REALTY GROUP.
Listing information provided by PropTx Innovations Inc. and TRREB; deemed reliable but not guaranteed accurate by PropTx.
Similar homes nearby
See more in Orleans - Cumberland and Area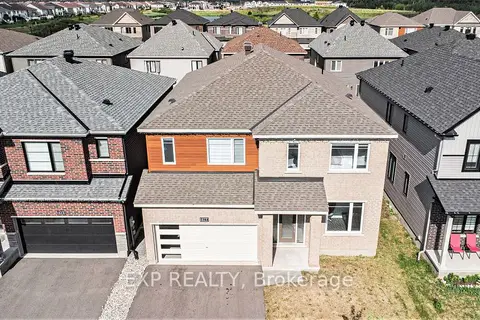
$3,900/mo
6 bd5 ba4 pk3000-3500 ft²
615 IDYLLIC Terrace
1118 - Avalon East, Orleans - Cumberland and Area
Detached · MLS® X13879390 · EXP REALTY
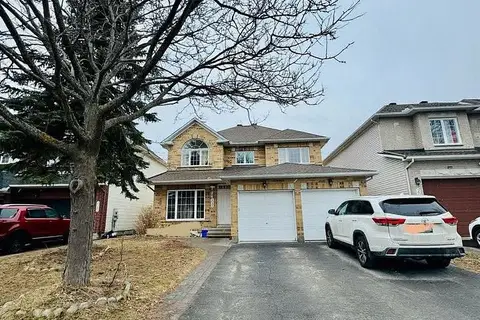
$3,999/mo
Reduced $1
5 bd4 ba5 pk3000-3500 ft²
2086 Ricardo Street
1118 - Avalon East, Orleans - Cumberland and Area
Detached · MLS® X13615036 · EXP REALTY
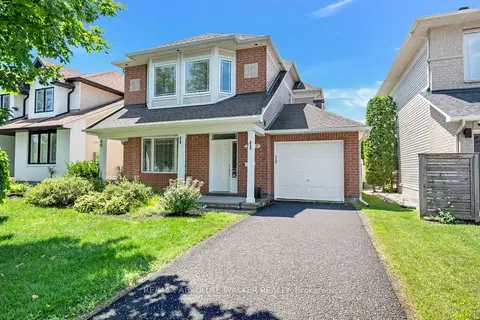
$3,200/mo
Reduced $250
3 bd4 ba3 pk1500-2000 ft²
2269 Sandman Crescent
1118 - Avalon East, Orleans - Cumberland and Area
Detached · MLS® X13666298 · RE/MAX ABSOLUTE WALKER REALTY
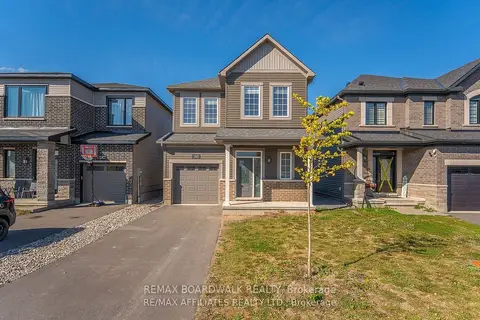
$2,999/mo
Reduced $1
4 bd3 ba3 pk1500-2000 ft²
140 SHALLOW POND Place N
1118 - Avalon East, Orleans - Cumberland and Area
Detached · MLS® X13732938 · REMAX BOARDWALK REALTY
$2,895/mo
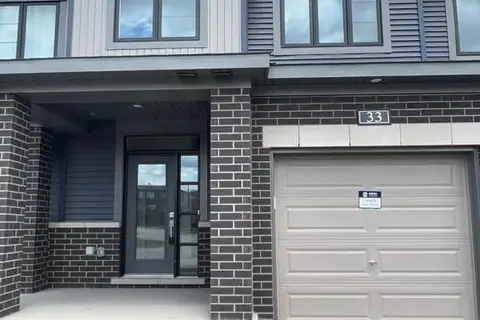
3 bd4 ba3 pk1500-2000 ft²
33 WATCHIM Street
1118 - Avalon East, Orleans - Cumberland and Area
Att/Row/Townhouse · MLS® X13823576 · ROYAL LEPAGE PERFORMANCE REALTY
$3,500/mo
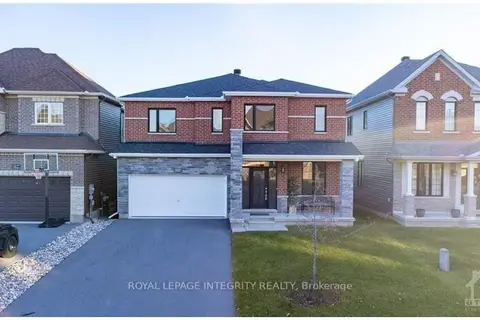
4 bd4 ba4 pk3000-3500 ft²
160 Aquarium Avenue
1117 - Avalon West, Orleans - Cumberland and Area
Detached · MLS® X13821138 · ROYAL LEPAGE INTEGRITY REALTY
$3,500/mo
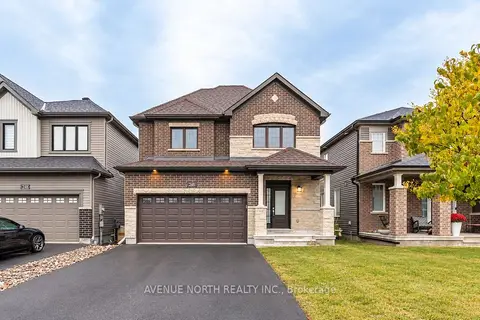
4 bd3 ba6 pk2000-2500 ft²
246 AQUARIUM Avenue
1117 - Avalon West, Orleans - Cumberland and Area
Detached · MLS® X13857644 · AVENUE NORTH REALTY INC.
$3,800/mo
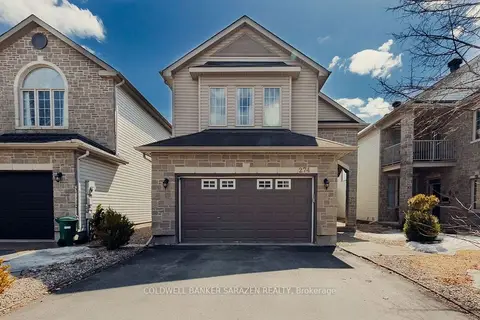
5 bd4 ba4 pk2000-2500 ft²
274 Trail Side Circle
1107 - Springridge/East Village, Orleans - Cumberland and Area
Detached · MLS® X13568928 · COLDWELL BANKER SARAZEN REALTY