140 SHALLOW POND Place N
1118 - Avalon East, Orleans - Cumberland and Area, K4A 5N9
$2,999/mo
Reduced $1 from $3,000
- 4 bedrooms
- 3 bathrooms
- 3 parking
- 1500-2000 sq ft
Listed 49 days ago · MLS® X13732938
About this home
Welcome to this beautifully upgraded 4-bedroom, 3-bathroom home located in the highly sought-after Avalon Orleans community. Offering approximately 1,778 square feet above grade plus a spacious unfinished basement, this property is ideally situated just steps from parks, schools, trails, public transit, and all essential amenities. The main floor features elegant hardwood and tile flooring, soaring 9-foot ceilings, and a large walk-in closet off the foyer for added storage. A versatile front room serves perfectly as either a den or formal dining area. The open-concept kitchen and living room are ideal for entertaining, complete with a cozy gas fireplace, recessed lighting, and ample space for family gatherings. The kitchen boasts quartz countertops, stainless steel appliances, a stylish backsplash, abundant cabinetry, a center island with breakfast bar, and an oversized eat-in area with patio doors leading to the backyard. A hardwood staircase leads to the second level, which also features 9-foot ceilings. The spacious primary bedroom includes a large walk-in closet and a luxurious 4-piece ensuite with quartz counters and tile flooring. Three additional generously sized bedrooms, a second-floor laundry room, and a beautifully finished 4-piece main bathroom complete the upper level. The unfinished basement offers plenty of room for storage or future customization. High-end blinds throughout add a touch of sophistication to this move-in-ready home.24 HOURS NOTICE MUST BE GIVEN FOR ALL SHOWINGS. 24 hours irrevocable for all offers.*some photos virtually staged*
Details
- Type
- Detached
- Style
- 2-Storey
- Size
- 1500-2000 sq ft
- Lot
- 30 × 95.14 ft
- Basement
- Full, Unfinished
- Garage
- Attached
- Kitchens
- 1
- Neighbourhood
- 1118 - Avalon East
- Municipality
- Orleans - Cumberland and Area
- Rent increase limit
- Depends on when the unit was first lived in: before Nov. 15, 2018 it’s covered by Ontario’s yearly limit (2.1% in 2026); after, there’s no cap.
Interior
- Bedrooms
- 4 above ground
- Bathrooms
- 1 × 2-piece (main), 1 × 4-piece (second), 1 × 4-piece (second)
- Rooms
- 9 above ground
- Family room or den
- No
- Fireplace
- Natural Gas
- Laundry
- Ensuite
- Features
- Storage
- Furnished
- Unfurnished
Heating, cooling and services
- Heating
- Forced Air, Gas
- Air conditioning
- Central Air
- Water and sewer
- Sewer
Building and exterior
- Style
- 2-Storey
- Exterior
- Brick
- Roof
- Asphalt Shingle
- Foundation
- Poured Concrete
- Faces
- North
Parking
- Garage spaces
- 1
- Total parking
- 3
Lot
- Size
- 30 × 95.14 ft
More
- Possession
- Flexible
- Nearby
- Public Transit, Park, School Bus Route
- Cross street
- Heading South down Tenth Line Rd. make a left into the new Minto development onto Lakeridge Dr. then the 1st left onto Shallow Pond Place, home is on the left hand side.
Rooms
| Room | Level | Size | Features |
|---|---|---|---|
| Foyer | Main | 2.66 × 1.93 m (8'9" × 6'4") | |
| Other | Main | 1.65 × 1.47 m (5'5" × 4'10") | |
| Bathroom | Main | 1.7 × 0.81 m (5'7" × 2'8") | |
| Living Room | Main | 3.96 × 3.65 m (13' × 12') | |
| Dining Room | Main | 3.14 × 2.59 m (10'4" × 8'6") | |
| Kitchen | Main | 3.81 × 2.59 m (12'6" × 8'6") | |
| Dining Room | Main | 3.73 × 2.79 m (12'3" × 9'2") | |
| Primary Bedroom | Second | 4.39 × 4.39 m (14'5" × 14'5") | |
| Bathroom | Second | 2.41 × 1.47 m (7'11" × 4'10") | |
| Other | Second | 2.43 × 2 m (8' × 6'7") | |
| Bedroom | Second | 3.04 × 2.74 m (10' × 9') | |
| Bedroom | Second | 3.04 × 3.04 m (10' × 10') | |
| Bedroom | Second | 3.04 × 2.43 m (10' × 8') | |
| Bathroom | Second | 2.69 × 1.47 m (8'10" × 4'10") | |
| Laundry | Second | 1.67 × 1.67 m (5'6" × 5'6") |
Living here
Short-term rentals
Only in your principal residence (whole home or part of it), with a City host permit. Rural cottage rentals have a separate permit.
Listed by REMAX BOARDWALK REALTY.
Listing information provided by PropTx Innovations Inc. and TRREB; deemed reliable but not guaranteed accurate by PropTx.
Similar homes nearby
See more in Orleans - Cumberland and Area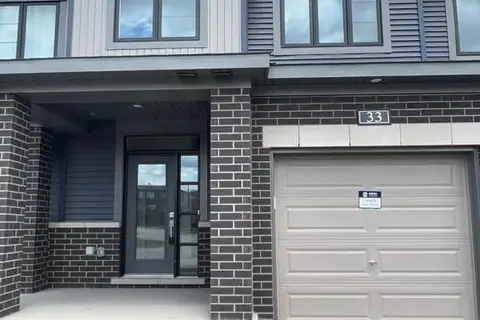
$2,895/mo
3 bd4 ba3 pk1500-2000 ft²
33 WATCHIM Street
1118 - Avalon East, Orleans - Cumberland and Area
Att/Row/Townhouse · MLS® X13823576 · ROYAL LEPAGE PERFORMANCE REALTY
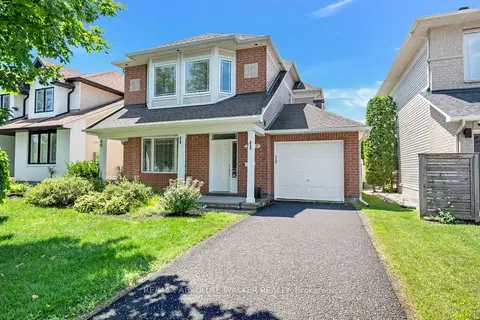
$3,200/mo
Reduced $250
3 bd4 ba3 pk1500-2000 ft²
2269 Sandman Crescent
1118 - Avalon East, Orleans - Cumberland and Area
Detached · MLS® X13666298 · RE/MAX ABSOLUTE WALKER REALTY
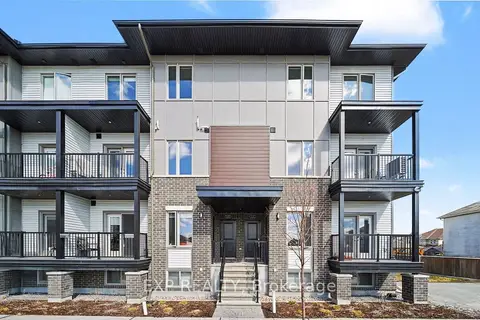
$2,475/mo
2 bd3 ba1 pk1100-1500 ft²
2383 Tenth Line Road A
1118 - Avalon East, Orleans - Cumberland and Area
Att/Row/Townhouse · MLS® X13796326 · EXP REALTY
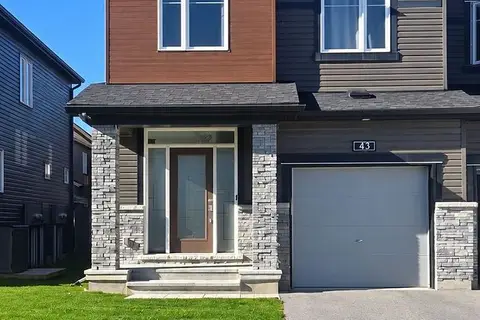
$2,950/mo
4 bd3 ba3 pk1500-2000 ft²
43 Damselfish Walk
1117 - Avalon West, Orleans - Cumberland and Area
Att/Row/Townhouse · MLS® X13860212 · ROYAL LEPAGE PERFORMANCE REALTY
$2,900/mo
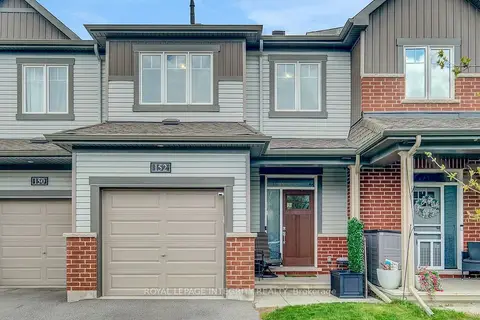
3 bd3 ba3 pk1100-1500 ft²
152 Gardenpost Terrace
1117 - Avalon West, Orleans - Cumberland and Area
Att/Row/Townhouse · MLS® X13790672 · ROYAL LEPAGE INTEGRITY REALTY
$2,900/mo
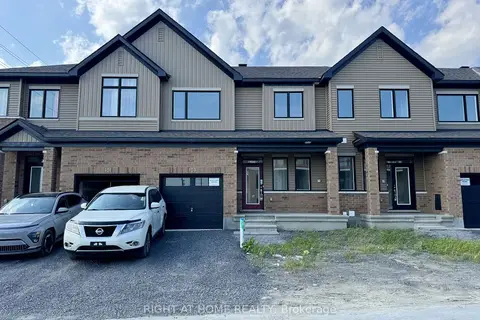
3+1 bd4 ba2 pk1500-2000 ft²
103 Ryan Reynolds Way
1117 - Avalon West, Orleans - Cumberland and Area
Att/Row/Townhouse · MLS® X13842072 · RIGHT AT HOME REALTY
$2,900/mo
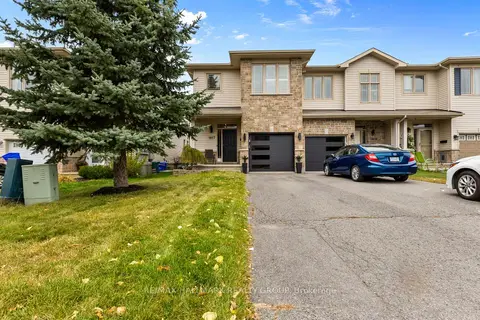
3 bd3 ba3 pk1500-2000 ft²
1817 Arrowgrass Way
1119 - Notting Hill/Summerside, Orleans - Cumberland and Area
Att/Row/Townhouse · MLS® X13843684 · RE/MAX HALLMARK REALTY GROUP
$2,900/mo
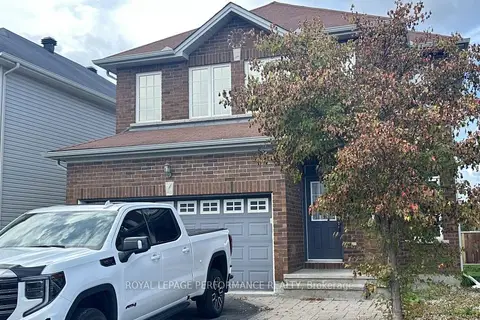
Reduced $100
4 bd3 ba4 pk2000-2500 ft²
368 Antigonish Avenue
1107 - Springridge/East Village, Orleans - Cumberland and Area
Detached · MLS® X13864680 · ROYAL LEPAGE PERFORMANCE REALTY