5827 7th Line
Rural New Tecumseth, New Tecumseth, L0G 1A0
$1,399,900
- 3 bedrooms
- 3 bathrooms
- 14 parking
- 2000-2500 sq ft
Listed 41 days ago · MLS® N13759500
About this home
Million-Dollar Views. Over 2 Acres. A Private Country Retreat. Imagine coming home each day to breathtaking views, incredible privacy, and over 2 acres of beautifully maintained grounds. Set well back from the road with a charming circular driveway, this property offers rare space and tranquility. Inside, you'll find warmth and pride of ownership throughout this 3-bedroom home featuring approx. 2,917 sq. ft. of finished living space. Expansive windows frame spectacular countryside views, while multiple walkouts offer easy access from both levels. The south-facing deck with a remote-controlled awning is ideal for morning coffee or entertaining family and friends. Outdoors, garden enthusiasts will love the greenhouse and garden shed. The expansive grounds offer endless room for kids, pets, and outdoor fun-the gentle hillside even serves as a backyard toboggan hill in winter! After dark, relax in the hot tub beneath the stars. Extensive updates provide peace of mind: windows, doors, roof, decking, two chimneys replaced in 2025, and a new furnace and A/C installed in Oct 2024. A Generac generator provides year-round security. The heated 2-car garage offers interior access to both levels, and the fully finished lower level adds flexible space for guests, hobbies, or entertaining. Enjoy serenity without isolation-located minutes from surrounding communities and major highways for easy commuting. If you've been waiting for space, privacy, and views - experience this home in person. Come for the views. Stay for the lifestyle.
Details
- Type
- Detached
- Style
- 2-Storey
- Age
- 31-50 years
- Size
- 2000-2500 sq ft
- Lot
- 250.17 × 371.28 ft
- Basement
- Full, Finished
- Garage
- Attached
- Kitchens
- 1
- Property tax
- $6,955 (2025)
- Neighbourhood
- Rural New Tecumseth
- Municipality
- New Tecumseth
- Price per sq ft
- $622 (about the same as detached houses in Rural New Tecumseth)
Interior
- Bedrooms
- 3 above ground
- Bathrooms
- 1 × 2-piece (main), 1 × 3-piece (second), 1 × 4-piece (second)
- Rooms
- 9 above ground + 2 below
- Family room or den
- Yes
- Fireplace
- Natural Gas, Wood, Fireplace Insert, Freestanding, Living Room, Rec Room
- Features
- Auto Garage Door Remote, Central Vacuum, Generator - Full, Sump Pump, Water Heater, Water Softener
Heating, cooling and services
- Heating
- Forced Air, Gas
- Air conditioning
- Central Air
- Water and sewer
- Septic
Building and exterior
- Style
- 2-Storey
- Exterior
- Brick, Aluminum Siding
- Roof
- Asphalt Shingle
- Foundation
- Concrete Block
- Age
- 31-50 years
- Faces
- North
- Outdoor
- Awnings, Deck, Hot Tub, Landscaped, Privacy, Year Round Living, Greenhouse
Parking
- Garage spaces
- 2
- Total parking
- 14
- Driveway and parking
- Circular Drive
Lot
- Size
- 250.17 × 371.28 ft (rectangular)
- Acreage
- 2-4.99
More
- Possession
- To Be Arranged
- Nearby
- Clear View, Greenbelt/Conservation, School Bus Route
- Cross street
- 10th Side Rd/7th Line
Rooms
| Room | Level | Size | Features |
|---|---|---|---|
| Kitchen | Main | 6.21 × 3.44 m (20'4" × 11'3") | Ceramic Floor, Stainless Steel Appl, W/O To Deck |
| Breakfast | Main | 2.95 × 2.55 m (9'8" × 8'4") | W/O To Deck, Ceramic Floor, Large Window |
| Dining Room | Main | 3.56 × 2.71 m (11'8" × 8'11") | Hardwood Floor, Large Window, Open Concept |
| Living Room | Main | 5.15 × 3.94 m (16'11" × 12'11") | Hardwood Floor, Gas Fireplace, Open Concept |
| Laundry | Main | 2.28 × 0.94 m (7'6" × 3'1") | Ceramic Floor |
| Sitting | Second | 5.03 × 4.95 m (16'6" × 16'3") | Broadloom, Window |
| Primary Bedroom | Second | 6.86 × 3.69 m (22'6" × 12'1") | 3 Pc Ensuite, Walk-In Closet(s), Gas Fireplace |
| Recreation | Lower | 7.77 × 5.15 m (25'6" × 16'11") | Fireplace, Window, Broadloom |
| Office | Lower | 5.13 × 3.46 m (16'10" × 11'4") | B/I Shelves, Broadloom, Closet |
| Bedroom 2 | Second | 3.4 × 2.98 m (11'2" × 9'9") | Closet, Window |
| Bedroom 3 | Second | 3.82 × 3.17 m (12'6" × 10'5") | Closet, Window |
History of this address
5 earlier listings at this address, with sold and leased prices. Create a free account or sign in to see them.
Location
Location is approximate. See nearby homes on the map
Recent sales nearby
See what similar homes within 1 km sold for in the last year. Create a free account or sign in to see them.
The neighbourhood
Getting around Car-dependent
- 🚆 South Simcoe Railroad GO6.4 km
Within a 10-minute walk: no grocery stores, 0 cafés and restaurants, 0 parks.
Schools nearby
Elementary
- Tecumseth Beeton Elementary School
EQAO: Gr 6 reading 64%, math 31%2.0 km
EQAO: share of students meeting the provincial standard (2024–25). Ontario average: Gr 6 reading 86%, math 51%; Gr 9 math 55%; literacy test 83%.
Closest schools, not school zones. Check which school serves this address with the school board before relying on it.
Who lives here postal area L0G
- Owners / renters
- 88% / 12%
- Median household income
- $118,000
- Average age
- 41
- Children under 15
- 18%
- Homes
- 84% detached, 1% high-rise
- Commute by transit
- 1%
- Population
- 44,945
Languages spoken most at home besides English: Italian 0.7%, Spanish 0.7%, Russian 0.5%, Mandarin 0.5%.
Flood and conservation No mapped hazard
Not inside a mapped flood plain or regulated area in Lake Simcoe Region Conservation’s mapping.
Screening maps only. Ask the conservation authority for a property inquiry before relying on this.
Safety
Crime Severity Index for Nottawasaga (New Tecumseth/Essa/Adjala Tosorontio) (OPP): 30 vs 57 for Ontario (2025).
Police-reported figures for the whole police service area, not this street. Rates use the area’s resident population.
Distances are approximate. Places © OpenStreetMap contributors. Neighbourhood figures: Statistics Canada, 2021 Census. School results: EQAO via Ontario Data Catalogue (Open Government Licence – Ontario). Flood and regulation mapping: Lake Simcoe Region Conservation open data. Crime Severity Index: Statistics Canada.
Living here
Commute
To Union Station (downtown Toronto): 56 km. Transit times · Driving times
Noise Nothing major nearby
No highway within 500 m, rail line within 300 m, or airport flight path nearby.
Distances from the map, not noise measurements. Visit at rush hour to judge for yourself.
Internet High-speed
50/10 Mbps or faster available here by cable, fibre or DSL (the federal high-speed target).
From the federal broadband map. Check exact speeds and providers for the address.
Roads, rail, airports and planned stations © OpenStreetMap contributors. Internet: Innovation, Science and Economic Development Canada, National Broadband Data.
Listed by CENTURY 21 HERITAGE GROUP LTD..
Listing information provided by PropTx Innovations Inc. and TRREB; deemed reliable but not guaranteed accurate by PropTx.
Similar homes nearby
See more in New Tecumseth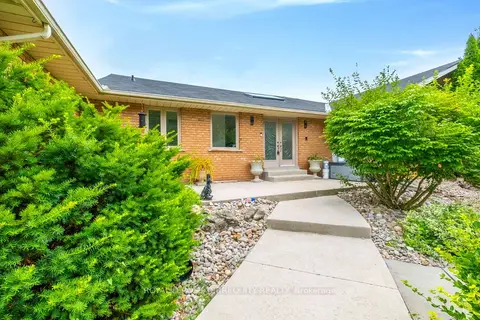 New
$1,400,000
3+1 bd3 ba10 pk1500-2000 ft²
1041 15 Side Road
Rural New Tecumseth, New Tecumseth
Detached · MLS® N14095516 · ROYAL LEPAGE TERREQUITY REALTY
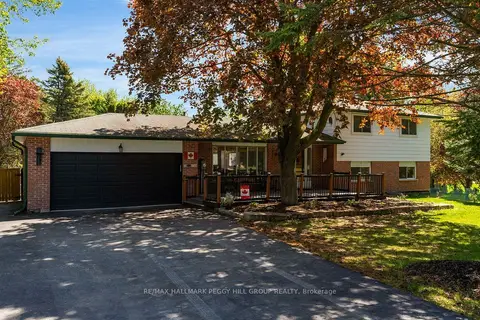
$1,399,000
3 bd3 ba10 pk2500-3000 ft²
2145 18th Side Road
Rural New Tecumseth, New Tecumseth
Detached · MLS® N13733994 · RE/MAX HALLMARK PEGGY HILL GROUP REALTY
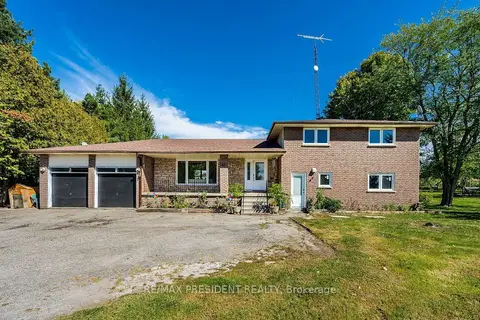
$1,379,000
4+2 bd3 ba8 pk2000-2500 ft²
3077 Adjala Tecumseth Townline
Rural New Tecumseth, New Tecumseth
Detached · MLS® N13838556 · RE/MAX PRESIDENT REALTY
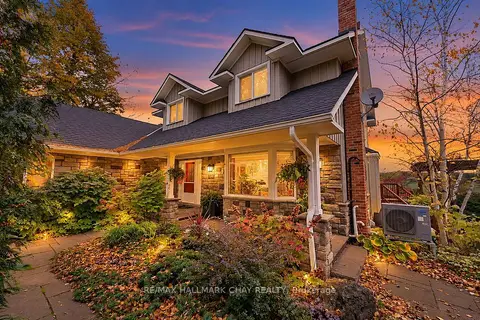 New
$1,495,000
5+2 bd4 ba12 pk2000-2500 ft²
5424 3rd Line
Rural New Tecumseth, New Tecumseth
Detached · MLS® N14092770 · RE/MAX HALLMARK CHAY REALTY
$1,499,000
3 bd3 ba27 pk2500-3000 ft²
5521 Third Line
Rural New Tecumseth, New Tecumseth
Detached · MLS® N13748916 · RE/MAX SPECIALISTS TEAM SUKHVINDER
$1,295,000
4+2 bd3 ba24 pk2000-2500 ft²
3232 15th Side Road
Rural New Tecumseth, New Tecumseth
Detached · MLS® N13831006 · ROYAL LEPAGE SIGNATURE REALTY
$1,249,900
4 bd2 ba12 pk2000-2500 ft²
4621 5TH Line
Rural New Tecumseth, New Tecumseth
Detached · MLS® N13881168 · ROYAL LEPAGE CERTIFIED REALTY
$1,222,200
3+1 bd3 ba10 pk2500-3000 ft²
5803 3rd Line
Rural New Tecumseth, New Tecumseth
Detached · MLS® N13805400 · HOMELIFE EAGLE REALTY INC.