3232 15th Side Road
Rural New Tecumseth, New Tecumseth, L0G 1A0
$1,295,000
- 4+2 bedrooms
- 3 bathrooms
- 24 parking
- 2000-2500 sq ft
Listed 24 days ago · MLS® N13831006
About this home
Welcome to Country Luxury & Exceptional Versatility in Picturesque Beeton! Situated on a sprawling 3.08-acre lot, this fully updated, open-concept bungaloft boasts over 2,200 sq. ft. of finely crafted main living space, offering the ideal balance of peaceful rural living with effortless GTA commuting via Hwy 27 and Hwy 400 (just 10 minutes to Bradford).Designed for multi-generational families, home-based businesses, or savvy investors, this unique property features 6 separate entrances, an impressive 24+ car parking capacity, and an exceptional income or extended family asset: a fully self-contained, 1,600 sq. ft. 2-bedroom apartment with a private separate entrance, double sink, and dishwasher, dedicated laundry, updated 3-piece bath, . Soaring Architecture & Design: Cathedral ceilings, dramatic picture and transom windows, potlights and an open-concept flow across the main living, dining, den, and kitchen areas fill the home with natural light. Chef's Kitchen: Stylishly updated with a custom island featuring a built-in cooktop, farmer's sink, undermount lighting, pantry, and Farmers sink overlooking the front yard. Warm Ambiance: Relax by the classic wood-burning fireplace in the living room on crisp autumn evenings. Spacious accommodations: Includes a distinct "Kids' Wing" with a dedicated 3-piece bath, Family Room with potlights, propane fireplace, convenient direct walk-out access to both the porch and garage. The primary retreat features cathedral ceilings, double doors to a private balcony, and sits next to a lavish 5-piece bath with an electric fireplace. Outdoor Haven: Multiple outdoor living spaces include the covered front porch and three separate decks. Enjoy the vast outdoors and putter in the 10x8' garden shed and thriving working garden featuring fresh tomatoes, zucchinis, and more!
Details
- Type
- Detached
- Style
- Bungalow
- Age
- 31-50 years
- Size
- 2000-2500 sq ft
- Lot
- 660.5 × 210 ft
- Basement
- Finished, Apartment, Separate Entrance, Full
- Garage
- Attached
- Kitchens
- 2
- Property tax
- $7,020 (2025)
- Neighbourhood
- Rural New Tecumseth
- Municipality
- New Tecumseth
- Price per sq ft
- $576 (6% below detached houses in Rural New Tecumseth, $613)
Interior
- Bedrooms
- 4 above ground + 2 below
- Bathrooms
- 1 × 4-piece (main), 1 × 3-piece (main), 1 × 3-piece (lower)
- Kitchens
- 2 (1 below ground)
- Rooms
- 10 above ground + 4 below
- Family room or den
- Yes
- Fireplace
- Wood, Electric, Propane
- Features
- Primary Bedroom - Main Floor, In-Law Suite, Water Treatment, Carpet Free, Water Heater Owned, Water Purifier, Water Softener
Heating, cooling and services
- Heating
- Forced Air, Propane
- Air conditioning
- Central Air
- Water and sewer
- Septic
Building and exterior
- Style
- Bungalow
- Exterior
- Vinyl Siding
- Roof
- Asphalt Shingle
- Foundation
- Poured Concrete
- Age
- 31-50 years
- Faces
- West
- Outdoor
- Porch
Parking
- Garage spaces
- 2
- Total parking
- 24
- Driveway and parking
- Private
Lot
- Size
- 660.5 × 210 ft (rectangular)
- Acreage
- 2-4.99
More
- Possession
- Flex
- Nearby
- Rolling, School Bus Route, Wooded/Treed
- Cross street
- 15th Sideroad/9th Line
Rooms
| Room | Level | Size | Features |
|---|---|---|---|
| Living Room | Main | 5.92 × 3.5 m (19'5" × 11'6") | Hardwood Floor, W/O To Deck, Floor/Ceil Fireplace |
| Kitchen | Lower | 3.25 × 2.25 m (10'8" × 7'5") | Hardwood Floor, B/I Dishwasher, Double Sink |
| Kitchen | Main | 4 × 3.35 m (13'1" × 11') | Hardwood Floor, Cathedral Ceiling(s), Pantry |
| Kitchen | Main | 4 × 3.35 m (13'1" × 11') | Open Concept, Centre Island, Cathedral Ceiling(s) |
| Kitchen | Main | 4 × 3.35 m (13'1" × 11') | Cathedral Ceiling(s), Hardwood Floor, Centre Island |
| Living Room | Main | 4.28 × 3.05 m (14'1" × 10') | Stone Fireplace, Hardwood Floor, Picture Window |
| Loft | Upper | 4.27 × 4.27 m (14' × 14') | Laminate, Staircase |
| Loft | Upper | Hardwood Floor, Metal Railing | |
| Dining Room | Main | 3.54 × 3.5 m (11'7" × 11'6") | Hardwood Floor, W/O To Deck, Cathedral Ceiling(s) |
| Primary Bedroom | Main | 4.3 × 3.67 m (14'1" × 12') | Hardwood Floor, W/O To Deck, Cathedral Ceiling(s) |
| Den | Main | 3.05 × 3.05 m (10' × 10') | Hardwood Floor, Open Concept, Wainscoting |
| Bedroom 2 | Main | 7.93 × 3.02 m (26' × 9'11") | Skylight, Side Door, Cathedral Ceiling(s) |
| Family Room | Main | 4.28 × 3.05 m (14'1" × 10') | Hardwood Floor, W/O To Garage, Fireplace |
| Bedroom 3 | Main | 3.49 × 3.15 m (11'5" × 10'4") | Hardwood Floor, Window, Ceiling Fan(s) |
| Bedroom 4 | Main | 3.83 × 3.13 m (12'7" × 10'3") | Hardwood Floor, Hardwood Floor, Double Closet |
| Kitchen | Lower | 3.25 × 2.25 m (10'8" × 7'5") | Hardwood Floor, B/I Dishwasher, B/I Microwave |
| Living Room | Lower | 5.67 × 3.62 m (18'7" × 11'11") | Hardwood Floor, Open Concept, Combined w/Dining |
| Primary Bedroom | Lower | 3.51 × 3.23 m (11'6" × 10'7") | Hardwood Floor, French Doors, Wainscoting |
| Bedroom 2 | Lower | 3.66 × 2.87 m (12' × 9'5") | Hardwood Floor, Closet, Window |
History of this address
8 earlier listings at this address, with sold and leased prices. Create a free account or sign in to see them.
Location
Location is approximate. See nearby homes on the map
Recent sales nearby
See what similar homes within 1 km sold for in the last year. Create a free account or sign in to see them.
The neighbourhood
Getting around Car-dependent
No subway, LRT or GO station within a short trip.
Within a 10-minute walk: no grocery stores, 0 cafés and restaurants, 0 parks.
Who lives here postal area L0G
- Owners / renters
- 88% / 12%
- Median household income
- $118,000
- Average age
- 41
- Children under 15
- 18%
- Homes
- 84% detached, 1% high-rise
- Commute by transit
- 1%
- Population
- 44,945
Languages spoken most at home besides English: Italian 0.7%, Spanish 0.7%, Russian 0.5%, Mandarin 0.5%.
Flood and conservation No mapped hazard
Not inside a mapped flood plain or regulated area.
Screening maps only. Ask the conservation authority for a property inquiry before relying on this.
Safety
Crime Severity Index for Nottawasaga (New Tecumseth/Essa/Adjala Tosorontio) (OPP): 30 vs 57 for Ontario (2025).
Police-reported figures for the whole police service area, not this street. Rates use the area’s resident population.
Distances are approximate. Places © OpenStreetMap contributors. Neighbourhood figures: Statistics Canada, 2021 Census. Crime Severity Index: Statistics Canada.
Living here
Commute
To Union Station (downtown Toronto): 58 km. Transit times · Driving times
Noise Nothing major nearby
No highway within 500 m, rail line within 300 m, or airport flight path nearby.
Distances from the map, not noise measurements. Visit at rush hour to judge for yourself.
Internet High-speed
50/10 Mbps or faster available here by cable, fibre or DSL (the federal high-speed target).
From the federal broadband map. Check exact speeds and providers for the address.
Roads, rail, airports and planned stations © OpenStreetMap contributors. Internet: Innovation, Science and Economic Development Canada, National Broadband Data.
Listed by ROYAL LEPAGE SIGNATURE REALTY.
Listing information provided by PropTx Innovations Inc. and TRREB; deemed reliable but not guaranteed accurate by PropTx.
Similar homes nearby
See more in New Tecumseth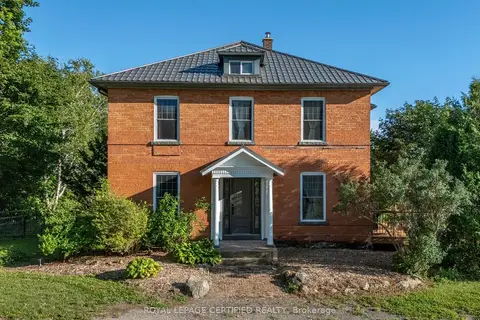
$1,249,900
4 bd2 ba12 pk2000-2500 ft²
4621 5TH Line
Rural New Tecumseth, New Tecumseth
Detached · MLS® N13881168 · ROYAL LEPAGE CERTIFIED REALTY
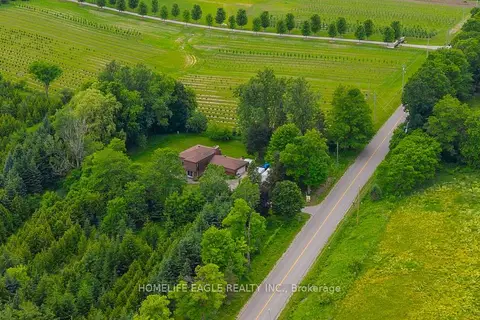
$1,222,200
3+1 bd3 ba10 pk2500-3000 ft²
5803 3rd Line
Rural New Tecumseth, New Tecumseth
Detached · MLS® N13805400 · HOMELIFE EAGLE REALTY INC.
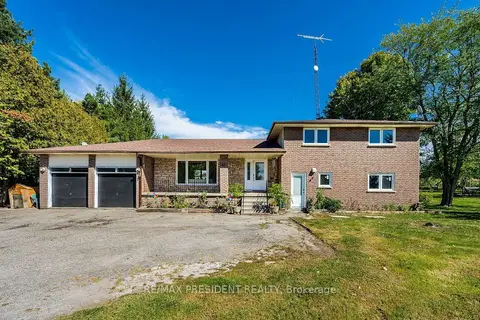
$1,379,000
4+2 bd3 ba8 pk2000-2500 ft²
3077 Adjala Tecumseth Townline
Rural New Tecumseth, New Tecumseth
Detached · MLS® N13838556 · RE/MAX PRESIDENT REALTY
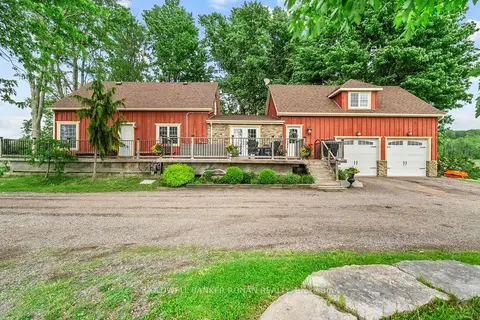
$1,192,999
4 bd3 ba12 pk1500-2000 ft²
5065 10th Line
Rural New Tecumseth, New Tecumseth
Detached · MLS® N13789764 · COLDWELL BANKER RONAN REALTY
$1,399,000
3 bd3 ba10 pk2500-3000 ft²
2145 18th Side Road
Rural New Tecumseth, New Tecumseth
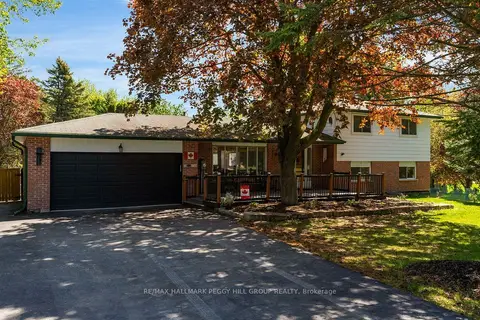
Detached · MLS® N13733994 · RE/MAX HALLMARK PEGGY HILL GROUP REALTY
$1,399,900
3 bd3 ba14 pk2000-2500 ft²
5827 7th Line
Rural New Tecumseth, New Tecumseth
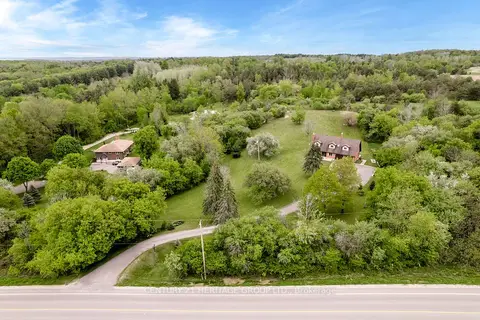
Detached · MLS® N13759500 · CENTURY 21 HERITAGE GROUP LTD.
 New
$1,400,000
3+1 bd3 ba10 pk1500-2000 ft²
1041 15 Side Road
Rural New Tecumseth, New Tecumseth
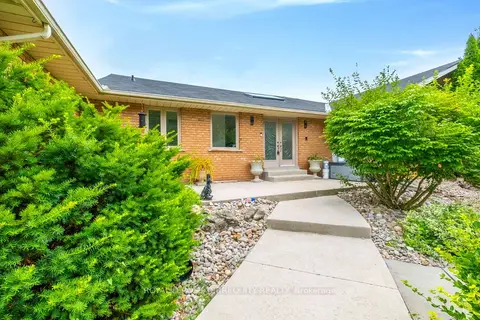
Detached · MLS® N14095516 · ROYAL LEPAGE TERREQUITY REALTY
$1,189,000
3+1 bd3 ba17 pk1500-2000 ft²
2544 Tottenham Road
Rural New Tecumseth, New Tecumseth
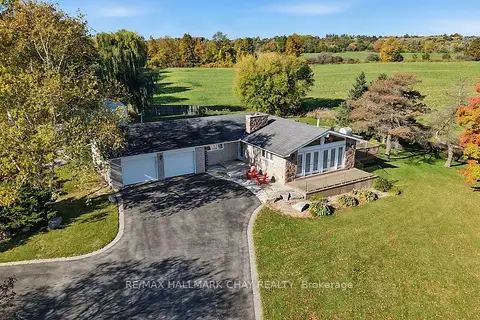
Detached · MLS® N14012470 · RE/MAX HALLMARK CHAY REALTY