3077 Adjala Tecumseth Townline
Rural New Tecumseth, New Tecumseth, L0G 1N0
$1,379,000
- 4+2 bedrooms
- 3 bathrooms
- 8 parking
- 2000-2500 sq ft
Listed 21 days ago · MLS® N13838556
About this home
Check Out This Beautiful Rural, Family-Sized Home. Private, Centrally Located And Close To Tottenham. 1.5 Acres, 180 Ft X380Ft Lot W/Mature Fruit Trees, Hobby Farm Potential & Surrounded By Farm Fields. Spacious, 4-Level Side Split. 4 Large Bedrooms W/Hardwood Floors. 3 Baths. Large Kitchen W/Eat In And Walkout. Kitchenette W.Inlaw Suite Potential. Living Room And Separate Family Room W/Fireplace And Walkout. Lg 2 Car Garage W/11Fr Ceilings&Basement Access Flat land and lot of parking All Brick Exterior. Basement with two extra rooms Covered Front Porch . New Shingles 2018 W/Warranty. Upgraded Attic Insulation..
Details
- Type
- Detached
- Style
- Sidesplit 4
- Size
- 2000-2500 sq ft
- Lot
- 180 × 380 ft
- Basement
- Finished
- Garage
- Attached
- Kitchens
- 2
- Property tax
- $5,638 (2025)
- Neighbourhood
- Rural New Tecumseth
- Municipality
- New Tecumseth
- Price per sq ft
- $613 (about the same as detached houses in Rural New Tecumseth)
Interior
- Bedrooms
- 4 above ground + 2 below
- Bathrooms
- 1 × 1-piece (upper), 1 × 2-piece (upper), 1 × 3-piece (lower)
- Kitchens
- 2 (1 below ground)
- Rooms
- 10 above ground + 2 below
- Family room or den
- Yes
- Fireplace
- No
- Features
- Built-In Oven
Heating, cooling and services
- Heating
- Forced Air, Propane
- Air conditioning
- Central Air
- Water and sewer
- Septic
Building and exterior
- Style
- Sidesplit 4
- Exterior
- Brick
- Roof
- Asphalt Shingle
- Foundation
- Poured Concrete
- Faces
- West
Parking
- Garage spaces
- 2
- Total parking
- 8
- Driveway and parking
- Front Yard Parking
Lot
- Size
- 180 × 380 ft
- Acreage
- .50-1.99
More
- Possession
- Flexible
- Cross street
- N. Of Cty Rd 1/8th & Townline
Rooms
| Room | Level | Size | Features |
|---|---|---|---|
| Kitchen | Main | 5.12 × 3.79 m (16'10" × 12'5") | Ceramic Floor, Eat-in Kitchen, W/O To Yard |
| Dining Room | Main | 3.16 × 3.91 m (10'4" × 12'10") | Picture Window, Combined w/Living |
| Living Room | Main | 5.6 × 3.32 m (18'4" × 10'11") | Picture Window, L-Shaped Room |
| Primary Bedroom | Second | 4.05 × 4.28 m (13'3" × 14'1") | 2 Pc Ensuite, Large Closet |
| Bedroom 2 | Second | 3.29 × 4.03 m (10'10" × 13'3") | Large Closet |
| Bedroom 3 | Second | 3.24 × 3.24 m (10'8" × 10'8") | |
| Kitchen | Lower | 3.19 × 3.25 m (10'6" × 10'8") | |
| Bedroom 4 | Lower | 4.04 × 3.26 m (13'3" × 10'8") | |
| Family Room | Lower | 4.05 × 5.31 m (13'3" × 17'5") | W/O To Yard |
| Recreation | Basement | 8.02 × 3.95 m (26'4" × 13') | Laminate |
| Utility Room | Basement | 4.06 × 3.03 m (13'4" × 9'11") | W/O To Garage |
| Bedroom 5 | Basement | 3.05 × 3.05 m (10' × 10') | Laminate |
| Bedroom | Basement | 3.05 × 3.05 m (10' × 10') | Laminate |
Listed by RE/MAX PRESIDENT REALTY.
Listing information provided by PropTx Innovations Inc. and TRREB; deemed reliable but not guaranteed accurate by PropTx.
Similar homes nearby
See more in New Tecumseth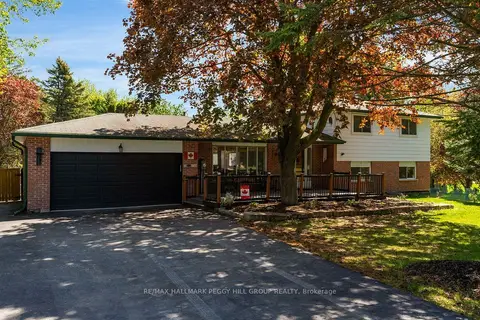
$1,399,000
3 bd3 ba10 pk2500-3000 ft²
2145 18th Side Road
Rural New Tecumseth, New Tecumseth
Detached · MLS® N13733994 · RE/MAX HALLMARK PEGGY HILL GROUP REALTY
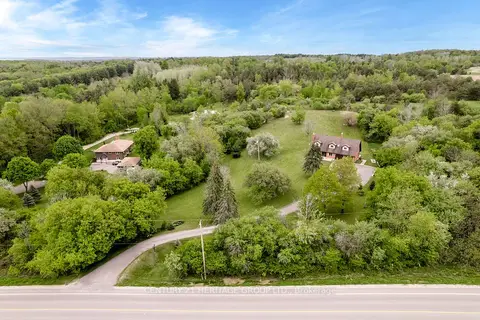
$1,399,900
3 bd3 ba14 pk2000-2500 ft²
5827 7th Line
Rural New Tecumseth, New Tecumseth
Detached · MLS® N13759500 · CENTURY 21 HERITAGE GROUP LTD.
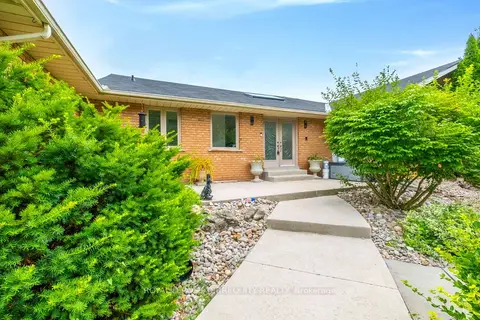 New
$1,400,000
3+1 bd3 ba10 pk1500-2000 ft²
1041 15 Side Road
Rural New Tecumseth, New Tecumseth
Detached · MLS® N14095516 · ROYAL LEPAGE TERREQUITY REALTY
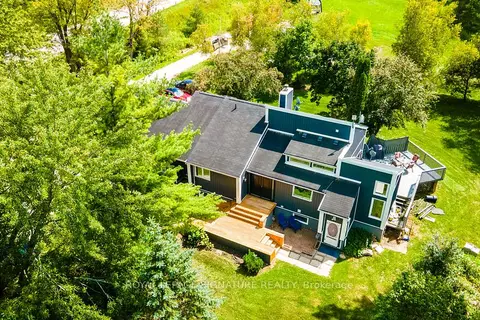
$1,295,000
4+2 bd3 ba24 pk2000-2500 ft²
3232 15th Side Road
Rural New Tecumseth, New Tecumseth
Detached · MLS® N13831006 · ROYAL LEPAGE SIGNATURE REALTY
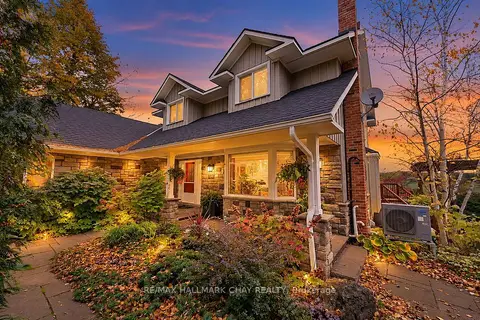 New
$1,495,000
5+2 bd4 ba12 pk2000-2500 ft²
5424 3rd Line
Rural New Tecumseth, New Tecumseth
Detached · MLS® N14092770 · RE/MAX HALLMARK CHAY REALTY
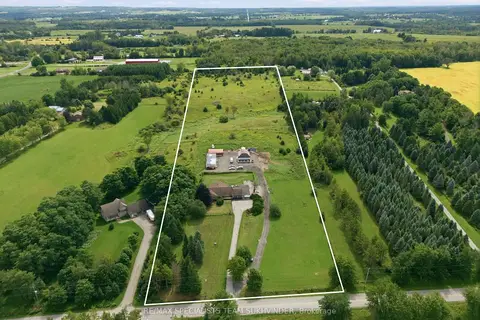
$1,499,000
3 bd3 ba27 pk2500-3000 ft²
5521 Third Line
Rural New Tecumseth, New Tecumseth
Detached · MLS® N13748916 · RE/MAX SPECIALISTS TEAM SUKHVINDER
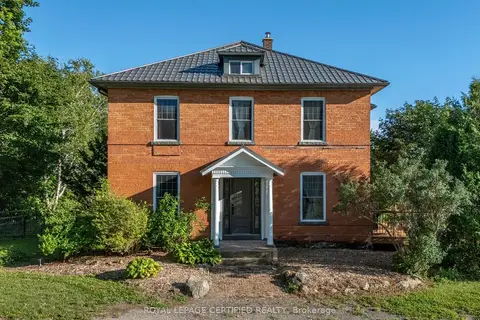
$1,249,900
4 bd2 ba12 pk2000-2500 ft²
4621 5TH Line
Rural New Tecumseth, New Tecumseth
Detached · MLS® N13881168 · ROYAL LEPAGE CERTIFIED REALTY
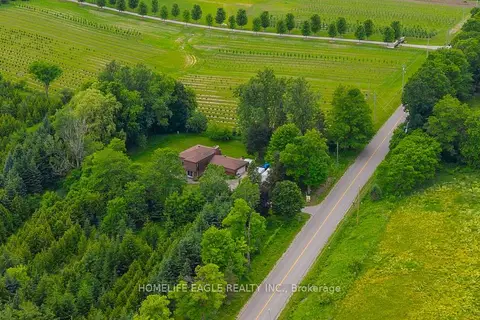
$1,222,200
3+1 bd3 ba10 pk2500-3000 ft²
5803 3rd Line
Rural New Tecumseth, New Tecumseth
Detached · MLS® N13805400 · HOMELIFE EAGLE REALTY INC.