5803 3rd Line
Rural New Tecumseth, New Tecumseth, L0G 1W0
$1,222,200
- 3+1 bedrooms
- 3 bathrooms
- 10 parking
- 2500-3000 sq ft
Listed 32 days ago · MLS® N13805400
About this home
The Perfect 3+1 Bedroom & 3 Bathroom 4-Level Backsplit Home* Beautifully Renovated & Nestled On A Secluded Over 1 Acre Lot* Unparalleled Privacy W/ Clear Unobstructed Views* Long Private Driveway W/ Parking For 10 Cars* Attached Heated 2-Car Garage* All Brick Exterior* Family Friendly Area W/ School Bus Route* Easy Access To Hwy 9, 400, 27 & 50* Property Is On A Paved Road W/ Natural Gas & Fibre Optic Highspeed Internet* Bright & Spacious Layout W/ Large Windows Throughout* Hardwood & Ceramic Floors In Key Living Areas* Crown Moulding* Pot Lights* California Shutters* Super Functional Layout Features Spacious Foyer W/ Double Closet* Large Laundry Room W/ Sink & Storage Space* 4 Large Living Areas Including A Family Room, A Combined Living & Dining Room, Kitchen & Breakfast Area* Custom Designed Kitchen W/ Large Centre Island, Granite Counters, Stainless Steel Appliances, Tile Backsplash & Built-In Pantry Wall* Breakfast Area W/ Walkout To Sunroom* Sun-Filled Sunroom W/ Hardwood Floors & Walkout To Deck/Yard* Family Room W/ Gas Fireplace, Hardwood Floors, Crown Moulding & California Shutters* Living & Dining Combination Perfect For Entertaining* Upper Level Features 3 Spacious Bedrooms Plus Additional Living Room* Perfect Layout For Families* Upper Living Room Can Be Converted To 4th Bedroom* Primary Bedroom W/ Walk-In Closet, 5Pc Ensuite & Private Balcony* Spacious Bedrooms W/ Hardwood Floors, Large Windows & Closet Space* 2 Bedrooms W/ Balcony* Scenic View* Basement Level Features Additional Storagee Area & Mechanical Room* Water Softener & Filteration Systems* Truly A Stunning Home For The Most Meticulous Buyer* Don't Miss* Must See!
Details
- Type
- Detached
- Style
- Backsplit 4
- Size
- 2500-3000 sq ft
- Lot
- 181.42 × 268.67 ft
- Basement
- Unfinished
- Garage
- Attached
- Kitchens
- 1
- Property tax
- $5,843 (2025)
- Neighbourhood
- Rural New Tecumseth
- Municipality
- New Tecumseth
- Price per sq ft
- $444 (25% below detached houses in Rural New Tecumseth, $593)
Interior
- Bedrooms
- 3 above ground + 1 below
- Bathrooms
- 1 × 5-piece (upper), 1 × 4-piece (upper), 1 × 2-piece (in between)
- Rooms
- 10 above ground
- Family room or den
- Yes
- Fireplace
- Family Room
- Features
- Carpet Free, Water Softener
Heating, cooling and services
- Heating
- Forced Air, Gas
- Air conditioning
- Central Air
- Water and sewer
- Septic
Building and exterior
- Style
- Backsplit 4
- Exterior
- Brick
- Roof
- Shingles
- Foundation
- Concrete
- Faces
- South
- Outdoor
- Garden Shed
Parking
- Garage spaces
- 2
- Total parking
- 10
- Driveway and parking
- Private
Lot
- Size
- 181.42 × 268.67 ft
More
- Possession
- Flexible
- Nearby
- Clear View, Fenced Yard, School Bus Route
- Cross street
- Highway 9 & 15th Sideroad
Rooms
| Room | Level | Size | Features |
|---|---|---|---|
| Family Room | Main | 5.24 × 3.5 m (17'2" × 11'6") | Hardwood Floor, Gas Fireplace, Crown Moulding |
| Kitchen | Main | 6.03 × 4.04 m (19'9" × 13'3") | Tile Floor, Centre Island, Granite Counters |
| Foyer | Main | 3.75 × 2.72 m (12'4" × 8'11") | Tile Floor, Pot Lights, Double Closet |
| Sunroom | Main | 4.55 × 2.4 m (14'11" × 7'10") | Hardwood Floor, W/O To Deck |
| Living Room | Main | 5.79 × 4.55 m (19' × 14'11") | Hardwood Floor, Pot Lights, W/O To Sunroom |
| Dining Room | Main | 5.75 × 3.7 m (18'10" × 12'2") | Hardwood Floor, Crown Moulding, W/O To Deck |
| Bedroom 3 | Second | 3.87 × 3.51 m (12'8" × 11'6") | Hardwood Floor, Double Closet, Window |
| Primary Bedroom | Second | 4.54 × 4.4 m (14'11" × 14'5") | 5 Pc Ensuite, Balcony, Walk-In Closet(s) |
| Laundry | Main | 3.12 × 2.86 m (10'3" × 9'5") | Tile Floor, Pot Lights, W/O To Garage |
| Bedroom 2 | Second | 3.85 × 3.31 m (12'8" × 10'10") | Hardwood Floor, Balcony, Double Closet |
History of this address
6 earlier listings at this address, with sold and leased prices. Create a free account or sign in to see them.
Location
Location is approximate. See nearby homes on the map
Recent sales nearby
See what similar homes within 1 km sold for in the last year. Create a free account or sign in to see them.
The neighbourhood
Getting around Car-dependent
- 🚆 South Simcoe Railroad GO4.5 km
Within a 10-minute walk: no grocery stores, 0 cafés and restaurants, 0 parks.
Who lives here postal area L0G
- Owners / renters
- 88% / 12%
- Median household income
- $118,000
- Average age
- 41
- Children under 15
- 18%
- Homes
- 84% detached, 1% high-rise
- Commute by transit
- 1%
- Population
- 44,945
Languages spoken most at home besides English: Italian 0.7%, Spanish 0.7%, Russian 0.5%, Mandarin 0.5%.
Flood and conservation No mapped hazard
Not inside a mapped flood plain or regulated area.
Screening maps only. Ask the conservation authority for a property inquiry before relying on this.
Safety
Crime Severity Index for Nottawasaga (New Tecumseth/Essa/Adjala Tosorontio) (OPP): 30 vs 57 for Ontario (2025).
Police-reported figures for the whole police service area, not this street. Rates use the area’s resident population.
Distances are approximate. Places © OpenStreetMap contributors. Neighbourhood figures: Statistics Canada, 2021 Census. Crime Severity Index: Statistics Canada.
Living here
Commute
To Union Station (downtown Toronto): 51 km. Transit times · Driving times
Noise Nothing major nearby
No highway within 500 m, rail line within 300 m, or airport flight path nearby.
Distances from the map, not noise measurements. Visit at rush hour to judge for yourself.
Internet High-speed
50/10 Mbps or faster available here by cable, fibre or DSL (the federal high-speed target).
From the federal broadband map. Check exact speeds and providers for the address.
Roads, rail, airports and planned stations © OpenStreetMap contributors. Internet: Innovation, Science and Economic Development Canada, National Broadband Data.
Listed by HOMELIFE EAGLE REALTY INC..
Listing information provided by PropTx Innovations Inc. and TRREB; deemed reliable but not guaranteed accurate by PropTx.
Similar homes nearby
See more in New Tecumseth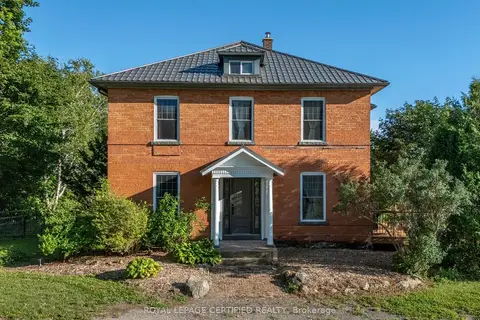
$1,249,900
4 bd2 ba12 pk2000-2500 ft²
4621 5TH Line
Rural New Tecumseth, New Tecumseth
Detached · MLS® N13881168 · ROYAL LEPAGE CERTIFIED REALTY
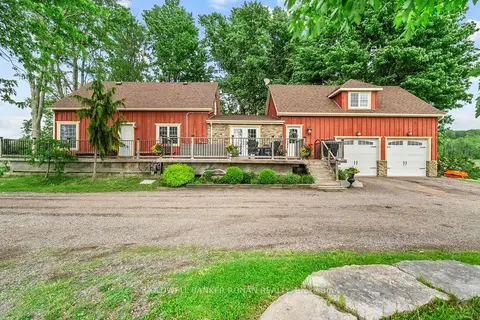
$1,192,999
4 bd3 ba12 pk1500-2000 ft²
5065 10th Line
Rural New Tecumseth, New Tecumseth
Detached · MLS® N13789764 · COLDWELL BANKER RONAN REALTY
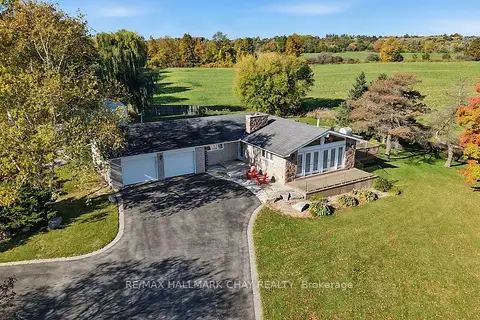
$1,189,000
3+1 bd3 ba17 pk1500-2000 ft²
2544 Tottenham Road
Rural New Tecumseth, New Tecumseth
Detached · MLS® N14012470 · RE/MAX HALLMARK CHAY REALTY
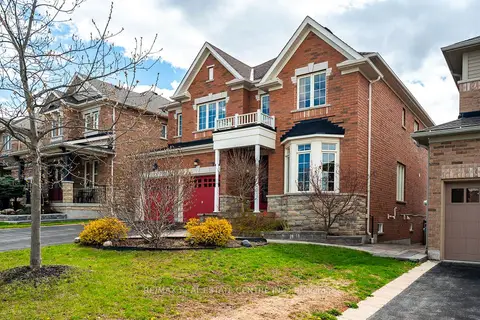
$1,150,000
4 bd5 ba6 pk3000-3500 ft²
17 Mason Drive
Rural New Tecumseth, New Tecumseth
Detached · MLS® N13114584 · RE/MAX REAL ESTATE CENTRE INC.
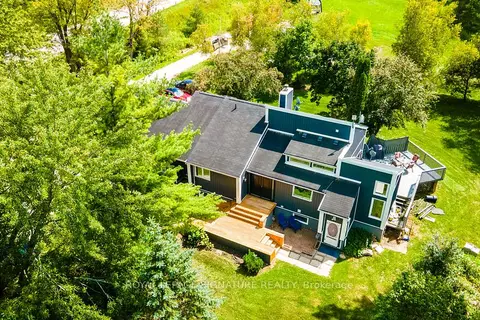
$1,295,000
4+2 bd3 ba24 pk2000-2500 ft²
3232 15th Side Road
Rural New Tecumseth, New Tecumseth
Detached · MLS® N13831006 · ROYAL LEPAGE SIGNATURE REALTY
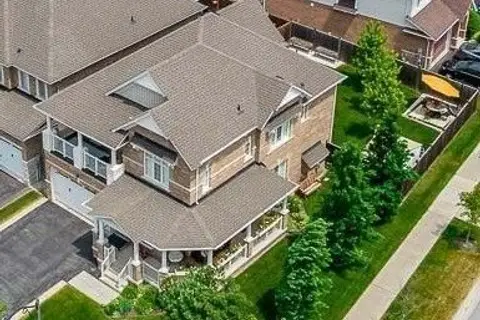
$1,124,999
4 bd5 ba4 pk2500-3000 ft²
71 Cauthers Crescent
Rural New Tecumseth, New Tecumseth
Detached · MLS® N13526224 · COLDWELL BANKER RONAN REALTY
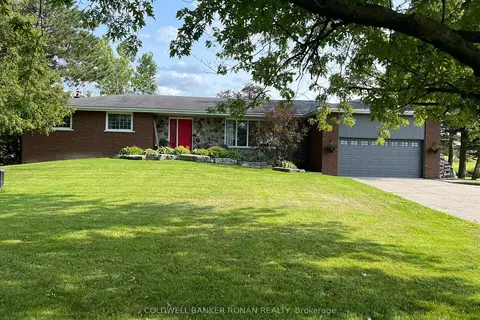
$1,124,999
3+1 bd3 ba12 pk1500-2000 ft²
7157 5th Line
Rural New Tecumseth, New Tecumseth
Detached · MLS® N13687356 · COLDWELL BANKER RONAN REALTY
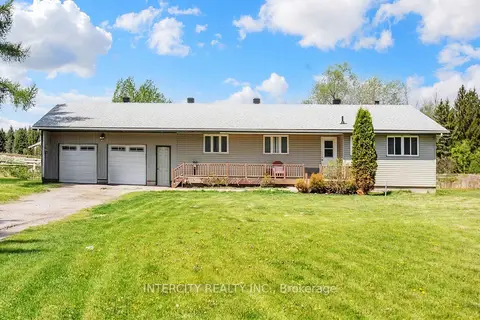
$1,099,999
3 bd2 ba8 pk1500-2000 ft²
2076 15th Side Road
Rural New Tecumseth, New Tecumseth
Detached · MLS® N13855856 · INTERCITY REALTY INC.